
161 E Chicago Avenue #26G, Chicago, IL 60611
Local realty services provided by:ERA Partners
Listed by: michael shenfeld, andrew northrup
Office: jameson sotheby's intl realty
MLS#:12718444
Source:MLSNI
Price summary
- Price:$435,000
- Price per sq. ft.:$469.76
- Monthly HOA dues:$918
About this home
This is one of the largest 1 bed / 1 bath condos at Olympia Centre! The tapered wide base of this building allows floor 26 to have a deeper floor plate when compared with higher "G" tier units. This home is the perfect pied-a-terre for a weekend get-away, busy professional, or university student. Nicely updated throughout by the current owner and barely lived in. Kitchen has an upgraded limestone backsplash, newer Sub-Zero fridge and updated limestone style floors that span into the entry hallway. The bright and large open Living / Dining room has massive protruding windows with deep marble-top window stools and showcase amazing north views up Lake Shore Drive with lake views between dramatic and iconic skyscrapers. Beautifully updated hardwood flooring flows throughout this space and the bedroom. The spacious bedroom easily fits a king size bed and features dual, professionally built-out, walk-in closets. The Carrara marble bathroom has a temperature-controlled jet tub / shower combo and glass sliders. A separate large laundry room has extra space for your kitchen back-stock and coat closet essentials. Custom lighting, roller shades, and freshly painted throughout. There's an additional separate storage room on the same floor as unit! Full amenity building with indoor pool, sauna, 2 fitness rooms, amazing sun deck, party room, dry cleaners, and 24/7 door staff. Rental and hourly guest garage parking on-site. Pet friendly. Located in a spectacular, A+ location with Michigan Ave. at the corner! Prime shopping, restaurants, museums, lake front, and more. Wow!...
Contact an agent
Home facts
- Year built:1985
- Listing ID #:12718444
- Updated:August 20, 2026 at 11:36 PM
Rooms and interior
- Bedrooms:1
- Total bathrooms:1
- Full bathrooms:1
- Rooms Total:4
- Dining Description:Combined With Living Room
- Bathrooms Description:Soaking Tub, Whirlpool
- Kitchen Description:Dishwasher, High End Refrigerator, Microwave, Range, Refrigerator, Stainless Steel Appliance(s)
- Living area:926 sq. ft.
Heating and cooling
- Cooling:Central Air
- Heating:Electric
- Central air:Yes
Structure and exterior
- Year built:1985
- Building area:926 sq. ft.
- Exterior Features:Roof Deck
- Foundation Description:Concrete Perimeter
Utilities
- Water:Public
- Sewer:Public Sewer
Finances and disclosures
- Price:$435,000
- Price per sq. ft.:$469.76
- Tax amount:$5,965 (2024)
Features and amenities
- Laundry features:Dryer, Laundry, Washer
- Pool features:Indoor Pool
Parking
- Total parking spaces:2
- Parking description:Asphalt, Attached Garage, Garage
- Garage:Yes
- Garage spaces:2
 Copyright 2026 Midwest Real Estate Data LLC. All rights reserved. The data relating to real estate for sale on this web site comes in part from the Broker Reciprocity Program of the Midwest Real Estate Data LLC. Listing information is deemed reliable but not guaranteed. MLSNI Member Broker: Frank Scibior
New listings near 161 E Chicago Avenue #26G
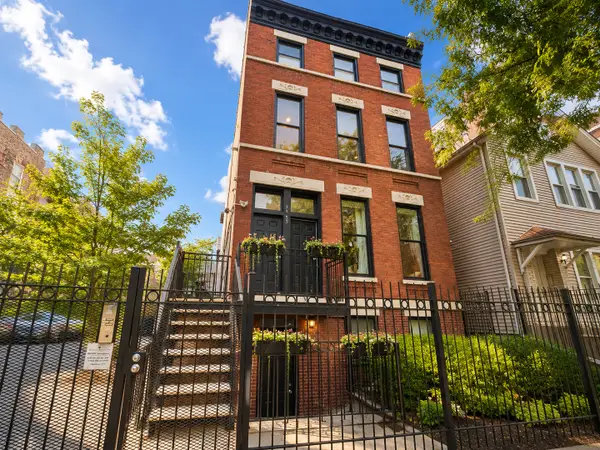 $4,600,000Active10 beds 10 baths
Address Withheld By Seller, Chicago, IL 60610
MLS# 12556436Listed by: COMPASS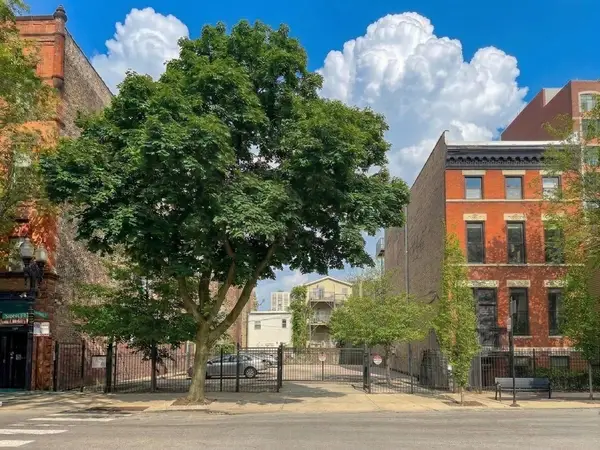 $4,600,000Active0.17 Acres
1455-59 N Sedgwick Avenue, Chicago, IL 60610
MLS# 12703290Listed by: COMPASS $334,999Active5 beds 3 baths1,539 sq. ft.
9720 S Ellis Avenue, Chicago, IL 60628
MLS# 12709768Listed by: REMAX LEGENDS- Open Sun, 11:30am to 1pmNew
 $525,000Active2 beds 2 baths1,368 sq. ft.
1537 S Michigan Avenue #6, Chicago, IL 60605
MLS# 12708720Listed by: COMPASS - New
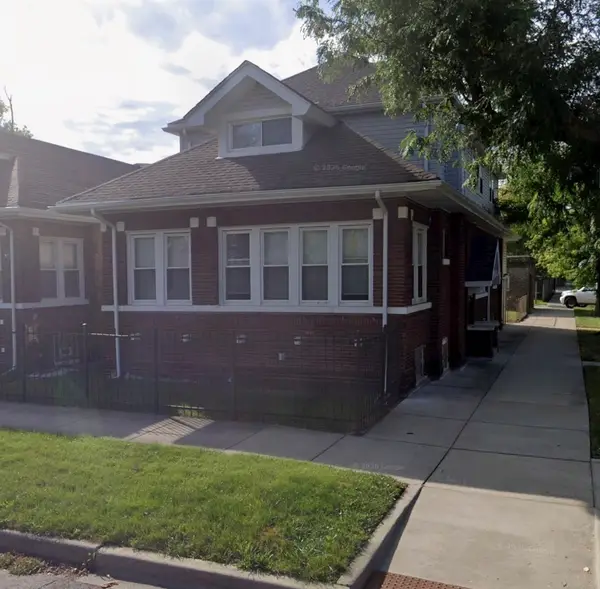 $375,000Active8 beds 3 baths4,085 sq. ft.
1401 E 72nd Place, Chicago, IL 60619
MLS# 12722716Listed by: KELLER WILLIAMS ONECHICAGO - New
 $350,000Active3 beds 3 baths
6500 S Komensky Avenue, Chicago, IL 60629
MLS# 12731122Listed by: DWELL ONE REALTY - Open Sun, 2 to 4pmNew
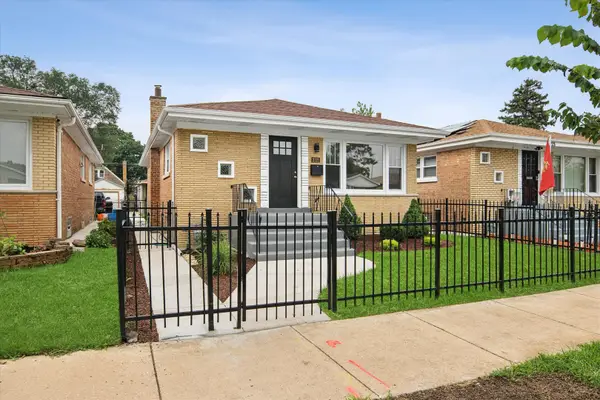 $314,900Active4 beds 2 baths2,180 sq. ft.
2121 W 71st Place, Chicago, IL 60636
MLS# 12733333Listed by: RE/MAX 10 - New
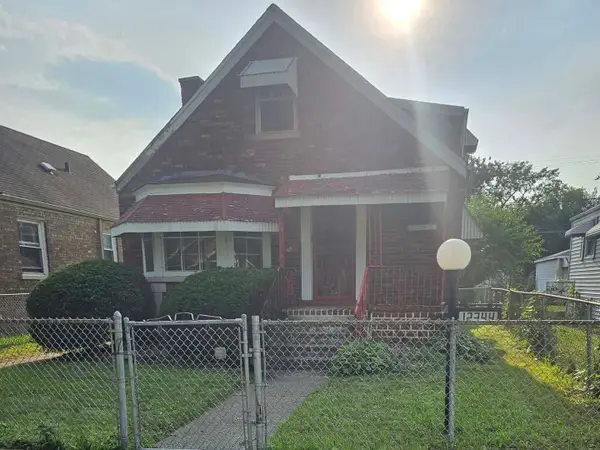 $99,900Active4 beds 2 baths1,100 sq. ft.
12344 S Union Avenue, Chicago, IL 60628
MLS# 12736258Listed by: GRANDVIEW REALTY, LLC - New
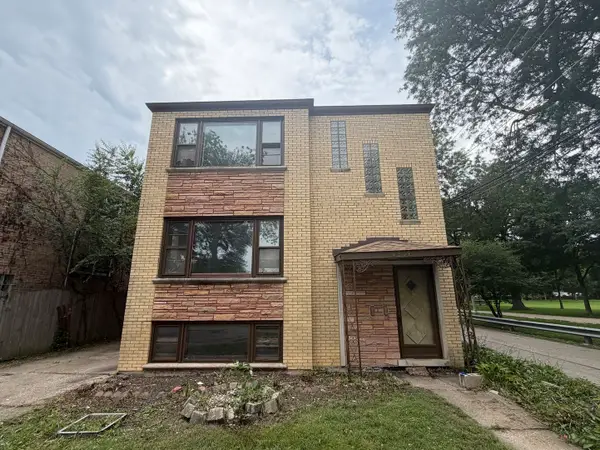 $599,900Active6 beds 4 baths
4552 N Lockwood Avenue, Chicago, IL 60630
MLS# 12736543Listed by: GRANDVIEW REALTY, LLC - Open Sat, 11am to 1pmNew
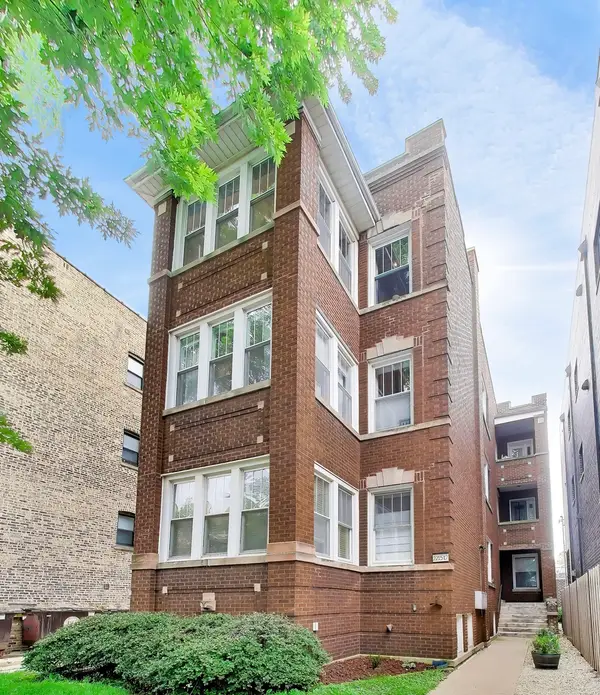 $399,999Active2 beds 2 baths1,004 sq. ft.
2215 W Foster Avenue #3, Chicago, IL 60625
MLS# 12737034Listed by: BAIRD & WARNER


Protect your home and budget from life's surprises with an Assurant Home Warranty, backed by a partner that supports you through every step of homeownership. Explore Plans.
© 2023 - 2026 ERA Franchise Systems LLC. All rights reserved. ERA Franchise Systems LLC fully supports the principles of the Fair Housing Act and the Equal Opportunity Act. ERA, ERA Real Estate powered, and their respective logos are registered service marks of ERA Franchise Systems LLC. Each office is independently owned and operated.