
161 W Harrison Street #804, Chicago, IL 60605
Local realty services provided by:ERA Partners
161 W Harrison Street #804,Chicago, IL 60605
$275,000
- 1 Beds
- 1 Baths
- 900 sq. ft.
- Condominium
- Active
Listed by: frederick carmean
Office: @properties christie's international real estate
MLS#:12802797
Source:MLSNI
Price summary
- Price:$275,000
- Price per sq. ft.:$305.56
- Monthly HOA dues:$693
About this home
You'll love this ultra-bright, large 1-bed/1-bath Printer's Row loft condo. This freshly painted unit features ten-foot ceilings, newly refinished hardwood floors, and a city view through recently installed sound-proofing insulated windows (a multi-million dollar building upgrade that was special-assessed. Seller has fully paid their portion.). The open-concept layout features a kitchen with stainless steel appliances and brand-new quartz countertops-perfect for hosting. The adjacent large open living/dining space features a cozy corner gas fireplace for cold Chicago nights. Unlike many lofts, the newly recarpeted bedroom has its own large window. An ample walk-through closet leads from the bedroom to the large bathroom featuring a dual vanity, walk-in shower, and a whirlpool tub in which to unwind. There are in-unit side-by-side washer and dryer and 3 large storage closets in the foyer area. No need to hunt for parking in the area-this condo has a heated, deeded, garage parking space factored into the price. Situated in historic Printer's Row, this condo is located close to Metra, CTA, easy interstate access, easy access to the Loop and Wacker Drive offices as well as many of Chicago's most beloved attractions like the Lakefront, Millennium Park. This pet-friendly building features a common rooftop deck to catch the city/skyline views, on-site management and a doorperson. Assessment covers water, gas, internet, and trash. Owner only have a modest electric bill. Owners have flexibility for long-term renting (no short-term or vacation rentals allowed)....
Contact an agent
Home facts
- Year built:1904
- Listing ID #:12802797
- Updated:November 10, 2026 at 12:25 PM
Rooms and interior
- Bedrooms:1
- Total bathrooms:1
- Full bathrooms:1
- Rooms Total:4
- Dining Description:Combined With Living Room
- Bathrooms Description:Double Sinks, Separate Shower, Whirlpool
- Kitchen Description:Dishwasher, Disposal, Microwave, Range, Refrigerator, Stainless Steel Appliance(s)
- Living area:900 sq. ft.
Heating and cooling
- Cooling:Central Air
- Heating:Forced Air
- Central air:Yes
Structure and exterior
- Year built:1904
- Building area:900 sq. ft.
Utilities
- Water:Public
- Sewer:Public Sewer
Finances and disclosures
- Price:$275,000
- Price per sq. ft.:$305.56
- Tax amount:$4,280 (2025)
Features and amenities
- Laundry features:Dryer, Washer
Parking
- Total parking spaces:1
- Parking description:Attached Garage, Garage
- Garage:Yes
- Garage spaces:1
 Copyright 2026 Midwest Real Estate Data LLC. All rights reserved. The data relating to real estate for sale on this web site comes in part from the Broker Reciprocity Program of the Midwest Real Estate Data LLC. Listing information is deemed reliable but not guaranteed. MLSNI Member Broker: Frank Scibior
New listings near 161 W Harrison Street #804
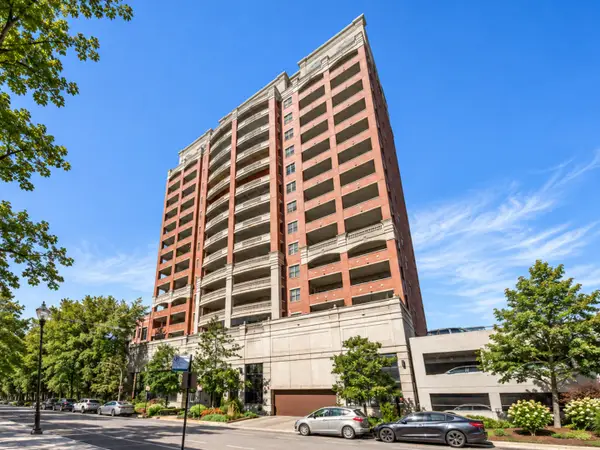 $365,000Pending1 beds 1 baths
828 W Grace Street #405, Chicago, IL 60613
MLS# 12805254Listed by: JOSHUA MCLIN- New
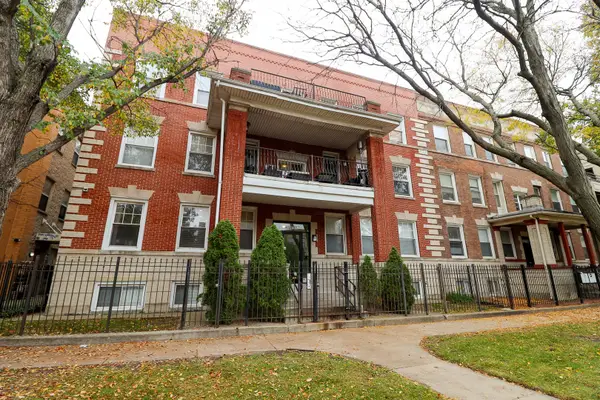 $285,000Active3 beds 2 baths1,200 sq. ft.
4135 S Prairie Avenue #2N, Chicago, IL 60653
MLS# 12799997Listed by: SUITE 527 REALTY GROUP, LLC - New
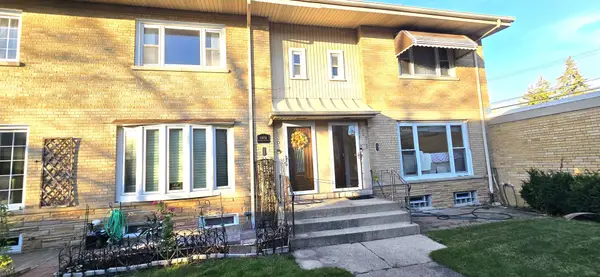 $359,900Active2 beds 2 baths1,800 sq. ft.
6305 N Cicero Avenue N #A, Chicago, IL 60646
MLS# 12805207Listed by: DIRECT BROKER LLC - Open Fri, 5 to 7pmNew
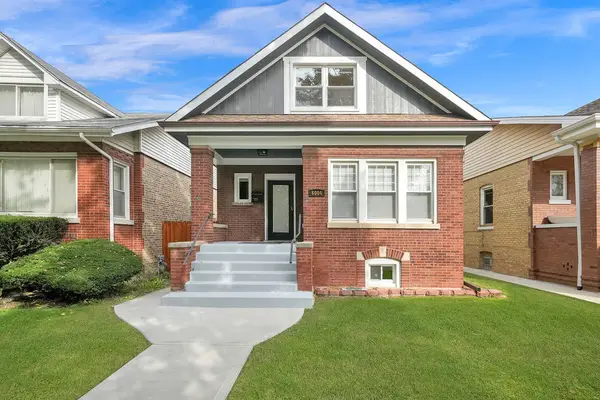 $669,999Active5 beds 3 baths2,855 sq. ft.
6004 W Berenice Avenue, Chicago, IL 60634
MLS# 12791294Listed by: RE/MAX LOYALTY - New
 $85,000Active0 Acres
1125 N Harding Avenue, Chicago, IL 60651
MLS# 12803960Listed by: REALTY OF AMERICA, LLC - New
 $839,000Active1 beds 2 baths1,238 sq. ft.
2550 N Lakeview Avenue #N902, Chicago, IL 60614
MLS# 12788256Listed by: @PROPERTIES CHRISTIE'S INTERNATIONAL REAL ESTATE - New
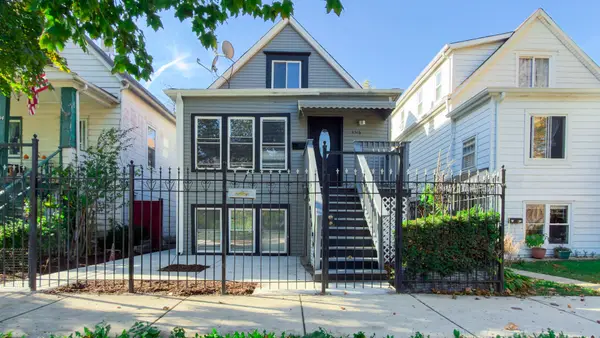 $749,900Active8 beds 3 baths
4516 N Karlov Avenue, Chicago, IL 60630
MLS# 12805176Listed by: BLUE DOOR DAVE INC - New
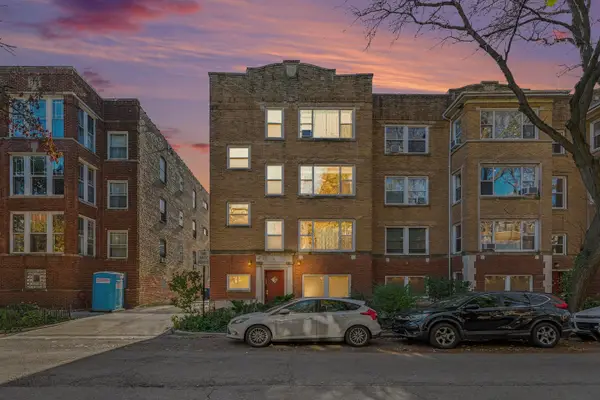 Listed by ERA$188,900Active1 beds 1 baths750 sq. ft.
1421 W Jonquil Terrace #2, Chicago, IL 60626
MLS# 12798391Listed by: ERA PARTNERS - New
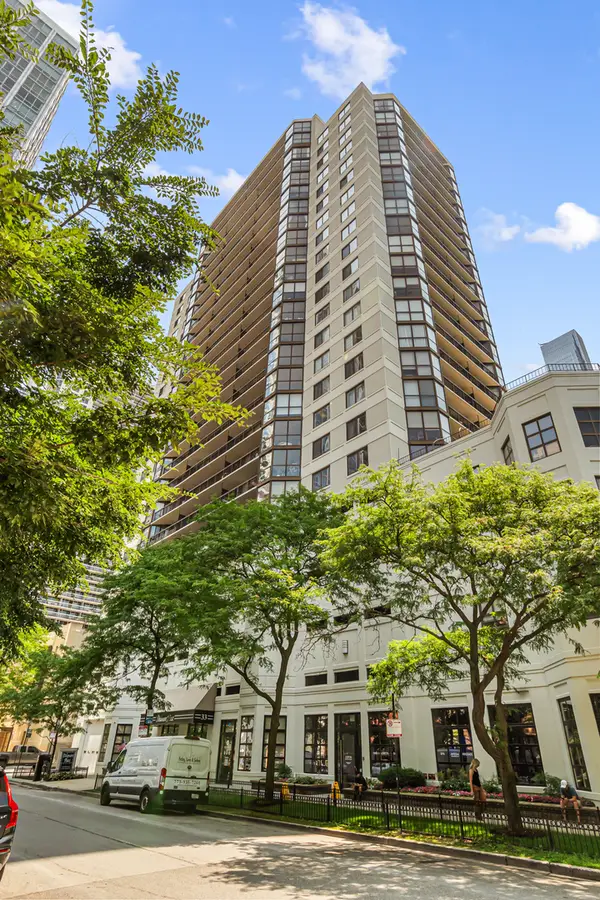 $28,500Active0 Acres
33 W Delaware Place #P501, Chicago, IL 60610
MLS# 12804625Listed by: VESTA PREFERRED LLC - New
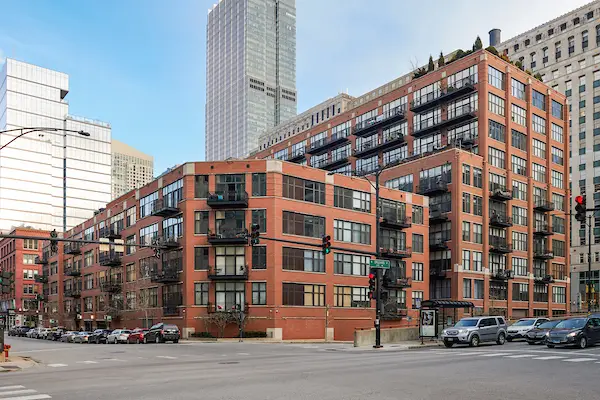 $1,125,000Active3 beds 3 baths2,300 sq. ft.
333 W Hubbard Street #610-611, Chicago, IL 60654
MLS# 12804871Listed by: SERHANT.


Protect your home and budget from life's surprises with an Assurant Home Warranty, backed by a partner that supports you through every step of homeownership. Explore Plans.
© 2023 - 2026 ERA Franchise Systems LLC. All rights reserved. ERA Franchise Systems LLC fully supports the principles of the Fair Housing Act and the Equal Opportunity Act. ERA, ERA Real Estate powered, and their respective logos are registered service marks of ERA Franchise Systems LLC. Each office is independently owned and operated.