
1646 W Warren Boulevard #1, Chicago, IL 60612
Local realty services provided by:ERA Partners
Upcoming open houses
- Sat, Aug 1511:00 am - 01:00 pm
Listed by: annette shelton
Office: baird & warner
MLS#:12725801
Source:MLSNI
Price summary
- Price:$869,000
- Price per sq. ft.:$362.08
- Monthly HOA dues:$267
About this home
Stunning West Loop duplex-down with FOUR outdoor spaces, including a massive private garage rooftop deck. A chef's kitchen anchors the main level: two-tone cabinetry in white and deep navy, granite counters, stainless appliances, gas range, built-in beverage refrigerator, and a double island with breakfast seating under glass-and-brass pendant lights. It opens to a sun-filled living and dining room with a carved cast-stone fireplace imported from Mexico, gleaming Oak hardwood floors throughout the unit, granite floors in the kitchen and French doors framed by a leaded-glass transom leading to a covered front balcony overlooking the boulevard. The primary suite offers a walk-in closet and a spa bath with new marble walk-in shower, rain head, body jets, built-in bench, and double vanity. Powder Room with travertine floors on the 1st level. Downstairs, an expansive family room with exposed brick, fireplace and a floating open-riser staircase, plus two more bedrooms, full bath, laundry, additional storage and a covered patio Private front balcony, private lower patio, and shared yard complete the outdoor spaces. Owned garage parking. Pets welcome. Original owners, never before on the market, and beautifully maintained. Self-managed 3-unit building currently all owner occupied and investor friendly , near the New 1901 development United Center corridor. gleaming Oak hardwood floors throughout the unit. New furnace, AC unit, and hot water tank. Well maintained building with low monthly assessments. Currently all owner occupied and investor friendly...
Contact an agent
Home facts
- Year built:2006
- Listing ID #:12725801
- Updated:August 12, 2026 at 11:51 PM
Rooms and interior
- Bedrooms:3
- Total bathrooms:3
- Full bathrooms:2
- Half bathrooms:1
- Rooms Total:7
- Dining Description:Combined With Living Room
- Bathrooms Description:Bidet, Double Sinks, Full Body Spray Shower, Separate Shower, Whirlpool
- Kitchen Description:Dishwasher, Disposal, Microwave, Range, Refrigerator, Stainless Steel Appliance(s)
- Basement Description:Finished, Full
- Living area:2,400 sq. ft.
Heating and cooling
- Cooling:Central Air
- Heating:Forced Air, Natural Gas
- Central air:Yes
Structure and exterior
- Year built:2006
- Building area:2,400 sq. ft.
Schools
- High school:Young Magnet High School
- Elementary school:Skinner Elementary School
Utilities
- Water:Lake Michigan
- Sewer:Public Sewer
Finances and disclosures
- Price:$869,000
- Price per sq. ft.:$362.08
- Tax amount:$7,293 (2023)
Features and amenities
- Laundry features:Dryer, Washer
Parking
- Total parking spaces:1
- Parking description:Detached Garage, Garage
- Garage:Yes
- Garage spaces:1
 Copyright 2026 Midwest Real Estate Data LLC. All rights reserved. The data relating to real estate for sale on this web site comes in part from the Broker Reciprocity Program of the Midwest Real Estate Data LLC. Listing information is deemed reliable but not guaranteed. MLSNI Member Broker: Frank Scibior
New listings near 1646 W Warren Boulevard #1
- Open Sat, 12 to 2pmNew
 $1,250,000Active5 beds 2 baths3,373 sq. ft.
4624 N Winchester Avenue, Chicago, IL 60640
MLS# 12725383Listed by: CENTURY 21 S.G.R., INC. - New
 $240,000Active1 beds 2 baths977 sq. ft.
2310 S Canal Street #217, Chicago, IL 60616
MLS# 12726223Listed by: COMPASS - New
 $289,900Active1 beds 1 baths980 sq. ft.
2335 W Iowa Street #1R, Chicago, IL 60622
MLS# 12730156Listed by: JAMESON SOTHEBY'S INTL REALTY - New
 $170,000Active4 beds 2 baths
10531 S Corliss Avenue, Chicago, IL 60628
MLS# 12730771Listed by: NEXTHOME DREAM BIG REALTY - New
 $325,000Active9 beds 4 baths
8017 S Rhodes Avenue, Chicago, IL 60619
MLS# 12731058Listed by: COLDWELL BANKER REALTY - New
 $389,900Active2 beds 2 baths1,200 sq. ft.
4753 N Beacon Street #2, Chicago, IL 60640
MLS# 12731409Listed by: COMPASS - New
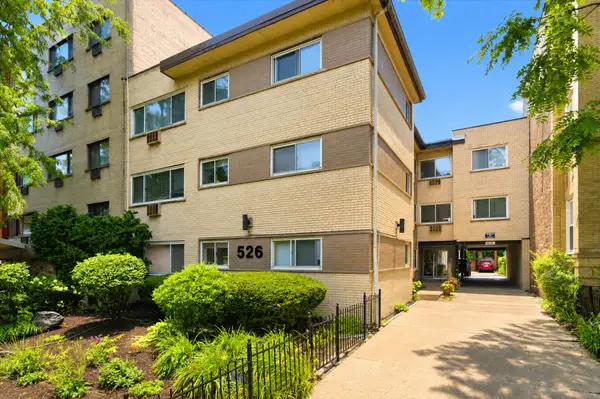 $275,000Active1 beds 1 baths
526 W Roscoe Street #2A, Chicago, IL 60657
MLS# 12731442Listed by: AMERICORP, LTD - New
 $499,900Active7 beds 3 baths
6520 S Ellis Avenue, Chicago, IL 60637
MLS# 12731749Listed by: @PROPERTIES CHRISTIE'S INTERNATIONAL REAL ESTATE - New
 $320,000Active6 beds 2 baths
3042 S Pulaski Road, Chicago, IL 60623
MLS# 12731774Listed by: GMC REALTY LTD - New
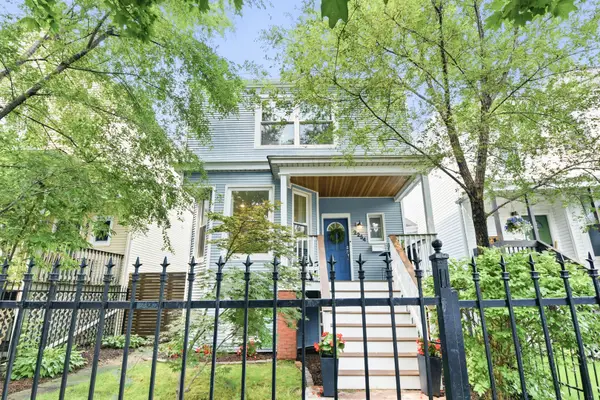 $774,900Active4 beds 3 baths2,300 sq. ft.
2254 N Central Park Avenue, Chicago, IL 60647
MLS# 12731786Listed by: CENTURY 21 CIRCLE


Protect your home and budget from life's surprises with an Assurant Home Warranty, backed by a partner that supports you through every step of homeownership. Explore Plans.
© 2023 - 2026 ERA Franchise Systems LLC. All rights reserved. ERA Franchise Systems LLC fully supports the principles of the Fair Housing Act and the Equal Opportunity Act. ERA, ERA Real Estate powered, and their respective logos are registered service marks of ERA Franchise Systems LLC. Each office is independently owned and operated.