
1648 W Division Street #309, Chicago, IL 60622
Local realty services provided by:Results Realty ERA Powered
1648 W Division Street #309,Chicago, IL 60622
$1,099,000
- 3 Beds
- 3 Baths
- 2,315 sq. ft.
- Condominium
- Active
Listed by: landon heck
Office: jameson sotheby's intl realty
MLS#:12731245
Source:MLSNI
Price summary
- Price:$1,099,000
- Price per sq. ft.:$474.73
- Monthly HOA dues:$760
About this home
Tucked back from Division Street, The Alcove Residences offers a remarkably quiet and private residential retreat while placing the energy of Wicker Park just outside your door. Enjoy the rare combination of peaceful city living and immediate access to some of the neighborhood's best dining, shopping, nightlife, galleries, and boutiques. This exceptional 3-bedroom PLUS den residence offers approximately 2,300 square feet of sophisticated living space, a private entrance, low assessments, and heated garage parking included. Floor-to-ceiling windows create a dramatic backdrop for the expansive living room, with proportions designed to comfortably accommodate larger furnishings while maintaining an open, airy feel. The showpiece kitchen pairs sleek Italian cabinetry with Viking appliances, designer finishes, and an impressive 10-foot island that creates a natural centerpiece for entertaining. An oversized dedicated dining area provides the perfect setting for everything from intimate dinners to larger gatherings. A separate den offers an ideal work-from-home retreat with natural light and enhanced soundproofing for added privacy. The king-sized primary suite is equally impressive, featuring a custom accent wall, two generous closets, and a beautifully appointed spa-inspired en-suite bath. An oversized laundry room adds another level of everyday functionality rarely found in city living. Outdoor space is equally well considered, with a private deck providing a peaceful extension of the home for relaxing or entertaining. Residents also enjoy access to the building's eighth-floor shared rooftop with sweeping views of the Chicago skyline. Heated garage parking with convenient alley access is included, and the building is pet-friendly. Step outside this quiet enclave and experience everything that makes Wicker Park one of Chicago's most sought-after neighborhoods, with the acclaimed dining, shopping, nightlife, and entertainment of Division Street and the surrounding neighborhood all within easy reach. This incredible home delivers a rare balance of tranquility and connectivity, combining exceptional space, elevated design, privacy, outdoor living, and an unbeatable Wicker Park location. This is a must see!...
Contact an agent
Home facts
- Year built:2022
- Listing ID #:12731245
- Updated:September 28, 2026 at 08:07 PM
Rooms and interior
- Bedrooms:3
- Total bathrooms:3
- Full bathrooms:3
- Rooms Total:7
- Dining Description:Separate Dining Room
- Bathrooms Description:Double Sinks
- Kitchen Description:Cooktop, Dishwasher, Disposal, High End Refrigerator, Microwave, Range Hood, Stainless Steel Appliance(s)
- Living area:2,315 sq. ft.
Heating and cooling
- Cooling:Central Air
- Heating:Forced Air, Natural Gas
- Central air:Yes
Structure and exterior
- Year built:2022
- Building area:2,315 sq. ft.
- Exterior Features:Roof Deck
Schools
- High school:Wells Community Academy Senior H
- Elementary school:Pritzker Elementary School
Utilities
- Water:Public
- Sewer:Public Sewer
Finances and disclosures
- Price:$1,099,000
- Price per sq. ft.:$474.73
- Tax amount:$21,225 (2024)
Features and amenities
- Laundry features:Dryer, Washer
Parking
- Total parking spaces:1
- Parking description:Attached Garage, Garage, Off Alley
- Garage:Yes
- Garage spaces:1
 Copyright 2026 Midwest Real Estate Data LLC. All rights reserved. The data relating to real estate for sale on this web site comes in part from the Broker Reciprocity Program of the Midwest Real Estate Data LLC. Listing information is deemed reliable but not guaranteed.
New listings near 1648 W Division Street #309
- New
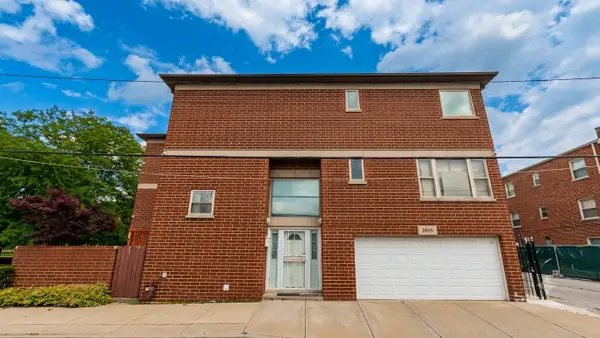 $530,000Active4 beds 3 baths1,800 sq. ft.
2805 S Stewart Avenue, Chicago, IL 60616
MLS# 12674875Listed by: FROG CITY REALTY LLC - New
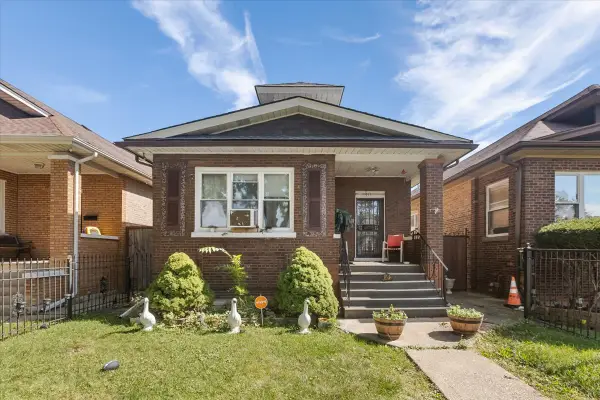 $399,900Active6 beds 3 baths1,840 sq. ft.
1533 N Waller Avenue, Chicago, IL 60651
MLS# 12764921Listed by: EXIT GRACE REALTY - New
 $89,900Active6 beds 3 baths1,968 sq. ft.
11941 S La Salle Street, Chicago, IL 60628
MLS# 12770960Listed by: TURN KEY REALTY SOLUTIONS - New
 $275,000Active1 beds 1 baths
30 E Huron Street #3508, Chicago, IL 60611
MLS# 12771166Listed by: REAL BROKER LLC - New
 $319,999Active4 beds 2 baths2,042 sq. ft.
9625 S Lowe Avenue, Chicago, IL 60628
MLS# 12771197Listed by: HOMESMART REALTY GROUP - New
 $285,000Active1 beds 1 baths995 sq. ft.
10 E Ontario Street #2003, Chicago, IL 60611
MLS# 12771202Listed by: REAL BROKER LLC - New
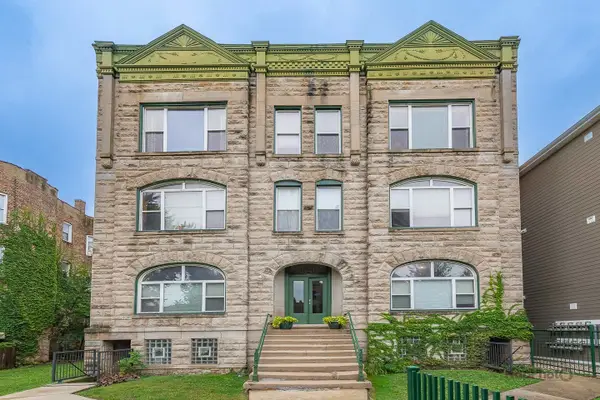 $370,000Active3 beds 2 baths2,800 sq. ft.
6126 S University Avenue #1, Chicago, IL 60637
MLS# 12771208Listed by: CENTURY 21 S.G.R., INC. - New
 $700,000Active6 beds 4 baths
3304 N Albany Avenue, Chicago, IL 60618
MLS# 12771226Listed by: RAIDER REALTY LLC. - New
 $1,850,000Active5 beds 4 baths4,689 sq. ft.
2029 W George Street, Chicago, IL 60618
MLS# 12771301Listed by: EXP REALTY - New
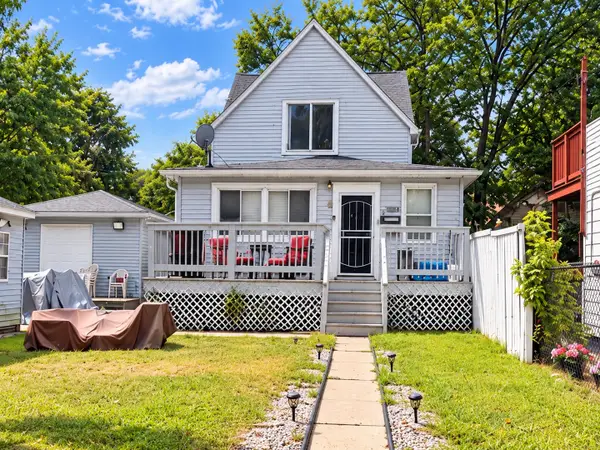 $199,955Active3 beds 2 baths900 sq. ft.
11820 S Harvard Avenue, Chicago, IL 60628
MLS# 12771378Listed by: EXIT STRATEGY REALTY


Protect your home and budget from life's surprises with an Assurant Home Warranty, backed by a partner that supports you through every step of homeownership. Explore Plans.
© 2023 - 2026 ERA Franchise Systems LLC. All rights reserved. ERA Franchise Systems LLC fully supports the principles of the Fair Housing Act and the Equal Opportunity Act. ERA, ERA Real Estate powered, and their respective logos are registered service marks of ERA Franchise Systems LLC. Each office is independently owned and operated.