
1660 N La Salle Drive #3911, Chicago, IL 60614
Local realty services provided by:ERA Naper Realty
1660 N La Salle Drive #3911,Chicago, IL 60614
$565,000
- 1 Beds
- 1 Baths
- 893 sq. ft.
- Condominium
- Active
Listed by: stephen missirlian, georganna yessaian
Office: exp realty
MLS#:12732265
Source:MLSNI
Price summary
- Price:$565,000
- Price per sq. ft.:$632.7
- Monthly HOA dues:$844
About this home
An Oasis in the Sky and Rare Find! Don't miss this opportunity to own one of the most beautiful residences at 1660 N. LaSalle, a coveted Old Town high-rise. This premier northeast Corner condo was completely renovated with premium-quality finishes and not a detail was spared. Immediately upon entering, you'll notice breathtaking panoramic views of Lake Michigan and Lincoln Park, along with western views extending across the city. Enjoy warm, calming greige tones, elegant finishes and a built-in bar in the front entry. The glamorous open kitchen features stainless steel appliances and a kitchen island, creating a great setting for entertaining. Enjoy electric sunrises and unforgettable sunsets from your private balcony and floor-to-ceiling windows. The living room can easily accommodate dining and work-from-home areas. Spacious bedroom. Luxury vinyl plank flooring throughout. Spa-like bathroom features a deep soaking tub. Closets galore, including two massive walk-in closets. Truly unlike anything else in the building-there is nothing to do but move in and enjoy your own oasis in the sky. 1660 is a full amenity building with 24-hour door staff, fitness center, outdoor pool, beautiful rooftop deck with jaw dropping views of the lake and skyline, newly renovated party room, dry cleaners, laundry room, etc. Attached garage parking available for rent starting at $121. Unbeatable Old Town location across from Lake Michigan, Parks and Wells Street. CTA - 156 bus stops directly in front of building, 22 bus across the street, Brown and Red lines just a short walk. Enjoy all of the Wells St action through the back of the building; restaurants, coffee shops, salons, nightlife, entertainment, etc. Annual neighborhood highlights include the Old Town/Wells Street Art Fair and the annual Air and Water Show. Summer Farmer's Market at Lincoln Park every Wednesday & Saturday. Extremely healthy building with $14.7M in reserves (as of 6/30/26). 1660 has never had a special assessment. Investor friendly with strong rental prices in building. No rental restrictions except must be a minimum of a 12-month lease....
Contact an agent
Home facts
- Year built:1974
- Listing ID #:12732265
- Updated:August 17, 2026 at 06:42 PM
Rooms and interior
- Bedrooms:1
- Total bathrooms:1
- Full bathrooms:1
- Rooms Total:4
- Dining Description:Combined With Living Room
- Bathrooms Description:Full Body Spray Shower, Separate Shower
- Kitchen Description:Dishwasher, Disposal, Electric Oven, Microwave, Range, Refrigerator, Stainless Steel Appliance(s), Wine Refrigerator
- Living area:893 sq. ft.
Heating and cooling
- Cooling:Central Air
- Heating:Forced Air, Natural Gas
- Central air:Yes
Structure and exterior
- Year built:1974
- Building area:893 sq. ft.
- Lot Features:Common Grounds
- Exterior Features:Balcony, Outdoor Grill, Roof Deck
Schools
- High school:Lincoln Park High School
- Middle school:Lincoln Elementary School
- Elementary school:Lincoln Elementary School
Utilities
- Water:Lake Michigan, Public
- Sewer:Public Sewer
Finances and disclosures
- Price:$565,000
- Price per sq. ft.:$632.7
- Tax amount:$7,553 (2024)
Features and amenities
- Laundry features:Coin Laundry
- Pool features:In Ground Pool, Pool
Parking
- Total parking spaces:1
- Parking description:Attached Garage, Garage
- Garage:Yes
- Garage spaces:1
 Copyright 2026 Midwest Real Estate Data LLC. All rights reserved. The data relating to real estate for sale on this web site comes in part from the Broker Reciprocity Program of the Midwest Real Estate Data LLC. Listing information is deemed reliable but not guaranteed.
New listings near 1660 N La Salle Drive #3911
- New
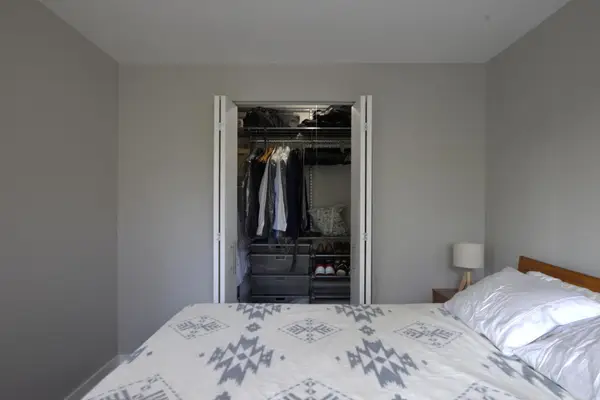 $260,000Active1 beds 1 baths525 sq. ft.
70 W Burton Place #306F, Chicago, IL 60610
MLS# 12731094Listed by: BEYCOME BROKERAGE REALTY LLC - New
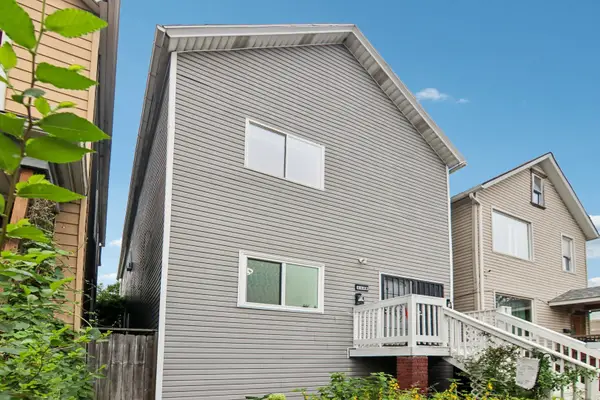 $350,000Active8 beds 2 baths
4448 S Princeton Avenue, Chicago, IL 60609
MLS# 12693034Listed by: BAIRD & WARNER - New
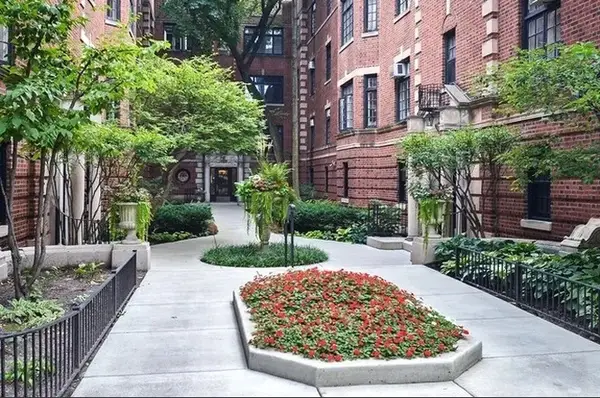 $580,000Active2 beds 2 baths1,250 sq. ft.
507 W Aldine Avenue #1B, Chicago, IL 60657
MLS# 12707919Listed by: @PROPERTIES CHRISTIE'S INTERNATIONAL REAL ESTATE - New
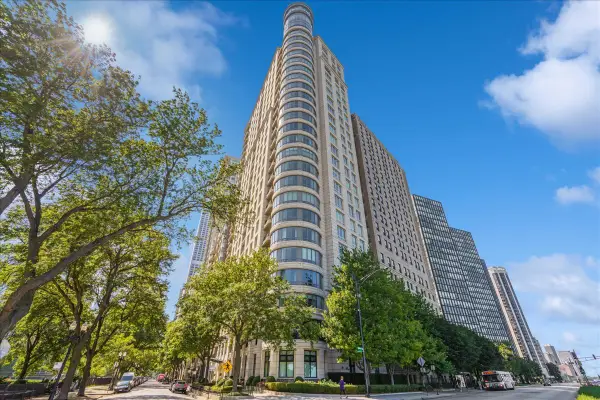 $1,990,000Active3 beds 4 baths3,200 sq. ft.
840 N Lake Shore Drive #1803, Chicago, IL 60611
MLS# 12722568Listed by: JAMESON SOTHEBY'S INTL REALTY - New
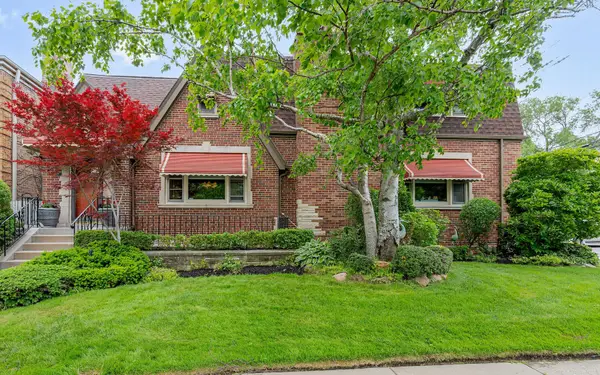 $699,000Active6 beds 4 baths4,416 sq. ft.
1619 N Sayre Avenue, Chicago, IL 60707
MLS# 12734842Listed by: COLDWELL BANKER REALTY - New
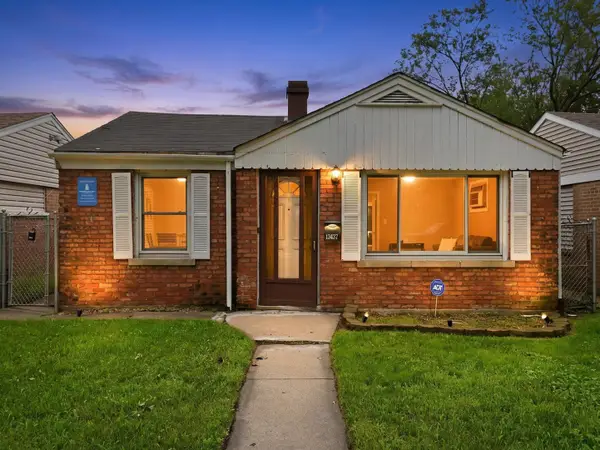 $189,900Active3 beds 1 baths900 sq. ft.
13437 S Green Bay Avenue, Chicago, IL 60633
MLS# 12734924Listed by: VILLAGE REALTY, INC. - New
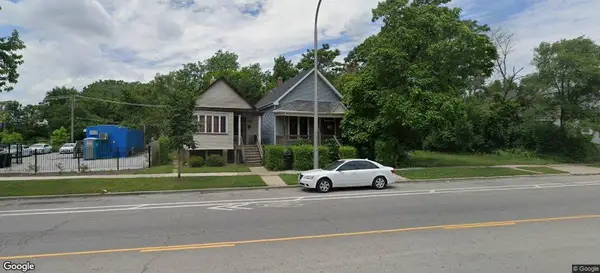 $89,900Active4 beds 1 baths1,481 sq. ft.
8130 S Vincennes Avenue, Chicago, IL 60620
MLS# 12734959Listed by: CHOICE REALTY GROUP INC. - New
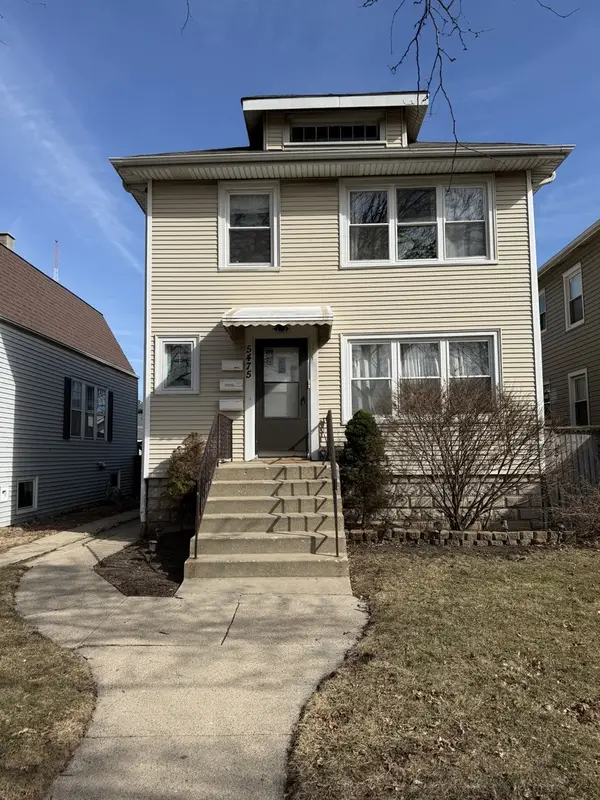 $635,900Active5 beds 3 baths
5475 N Monitor Avenue, Chicago, IL 60630
MLS# 12734982Listed by: CHICAGOLAND BROKERS, INC. - New
 $410,000Active5 beds 3 baths1,238 sq. ft.
4916 N Rutherford Avenue, Chicago, IL 60656
MLS# 12718398Listed by: BAIRD & WARNER - New
 $250,000Active1 beds 1 baths
630 N State Street #1501, Chicago, IL 60654
MLS# 12734449Listed by: BAIRD & WARNER


Protect your home and budget from life's surprises with an Assurant Home Warranty, backed by a partner that supports you through every step of homeownership. Explore Plans.
© 2023 - 2026 ERA Franchise Systems LLC. All rights reserved. ERA Franchise Systems LLC fully supports the principles of the Fair Housing Act and the Equal Opportunity Act. ERA, ERA Real Estate powered, and their respective logos are registered service marks of ERA Franchise Systems LLC. Each office is independently owned and operated.