
1670 N Claremont Avenue #101, Chicago, IL 60647
Local realty services provided by:ERA Partners
1670 N Claremont Avenue #101,Chicago, IL 60647
$650,000
- 2 Beds
- 2 Baths
- 1,500 sq. ft.
- Condominium
- Active
Listed by: mike rasmussen
Office: @properties christie's international real estate
MLS#:12766932
Source:MLSNI
Price summary
- Price:$650,000
- Price per sq. ft.:$433.33
- Monthly HOA dues:$562
About this home
Amazing corner terrace unit in the iconic Bucktown Ironwerks Loft building. High ceilings, hardwood floors, and exposed brick throughout. Three sides of windows with great natural light in every room. This two Bedroom + den, two full bath loft has a huge master suite, with a walk in closet. Stainless steel kitchen, updated tile backsplash, granite counters, with an oversized island. Family room has a wood burning fireplace with a wall of windows that leads to your 23x17 terrace. Shared roofdeck on top floor of the main building. Garage parking included. Easy walk to the "606", blueline train, Dark Matter coffee and everything Bucktown/Wicker Park has to offer!
Contact an agent
Home facts
- Subdivision & Development:Ironwerks Lofts
- Listing ID #:12766932
- Updated:September 28, 2026 at 08:19 PM
Rooms and interior
- Bedrooms:2
- Total bathrooms:2
- Full bathrooms:2
- Rooms Total:6
- Dining Description:Combined With Living Room
- Kitchen Description:Dishwasher, Microwave, Range, Refrigerator
- Living area:1,500 sq. ft.
Heating and cooling
- Cooling:Central Air
- Heating:Natural Gas
- Central air:Yes
Structure and exterior
- Roof:Rubber
- Building area:1,500 sq. ft.
- Lot Features:Corner Lot
Utilities
- Water:Lake Michigan, Public
- Sewer:Public Sewer
Finances and disclosures
- Price:$650,000
- Price per sq. ft.:$433.33
- Tax amount:$10,706 (2025)
Features and amenities
- Laundry features:Dryer, Washer
Parking
- Total parking spaces:1
- Parking description:Attached Garage, Concrete, Garage
- Garage:Yes
- Garage spaces:1
 Copyright 2026 Midwest Real Estate Data LLC. All rights reserved. The data relating to real estate for sale on this web site comes in part from the Broker Reciprocity Program of the Midwest Real Estate Data LLC. Listing information is deemed reliable but not guaranteed. MLSNI Member Broker: Frank Scibior
New listings near 1670 N Claremont Avenue #101
- New
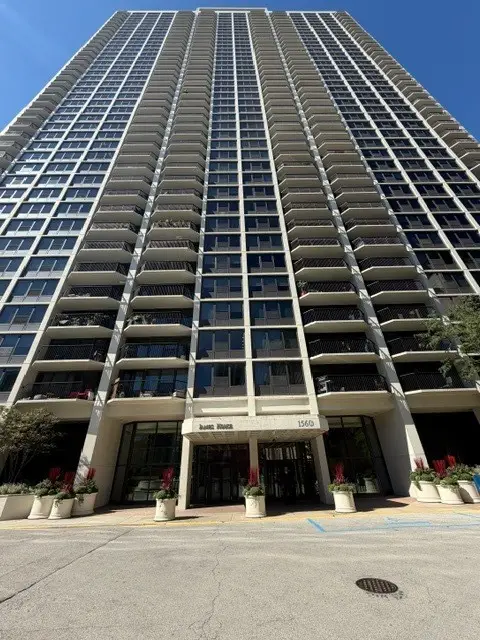 $319,900Active1 beds 1 baths743 sq. ft.
1560 N Sandburg Terrace #2808J, Chicago, IL 60614
MLS# 12770548Listed by: KELLER WILLIAMS ONECHICAGO - New
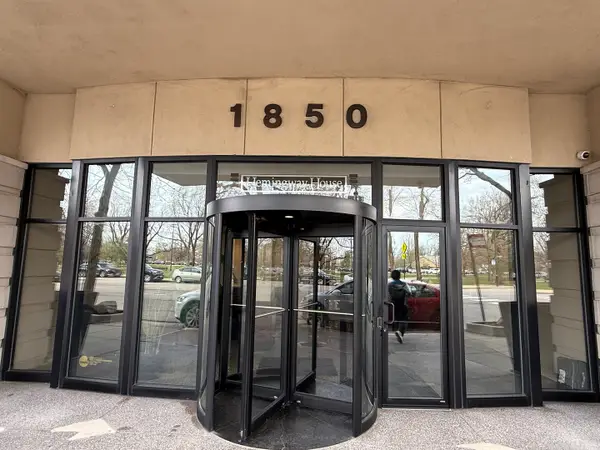 $225,000Active-- beds 1 baths
1850 N Clark Street #810, Chicago, IL 60614
MLS# 12756637Listed by: BAIRD & WARNER - New
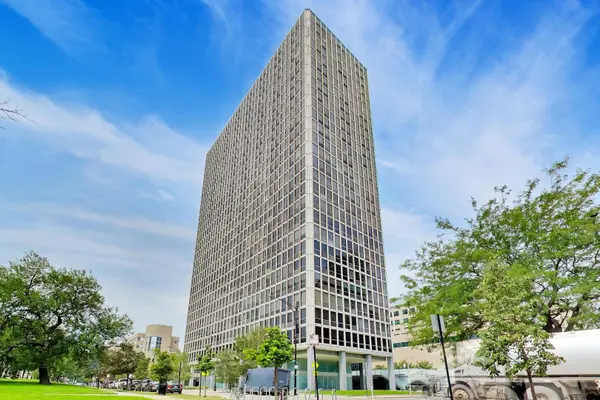 $721,000Active5 beds 4 baths2,800 sq. ft.
330 W Diversey Parkway #902-04, Chicago, IL 60657
MLS# 12771404Listed by: @PROPERTIES CHRISTIE'S INTERNATIONAL REAL ESTATE - New
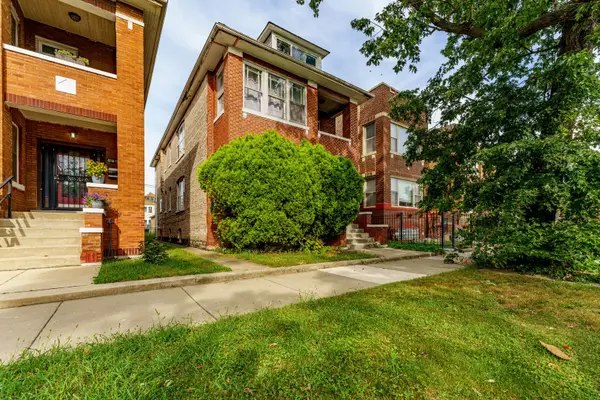 $370,000Active8 beds 4 baths
6734 S Maplewood Avenue, Chicago, IL 60629
MLS# 12771417Listed by: REALTY OF AMERICA, LLC - New
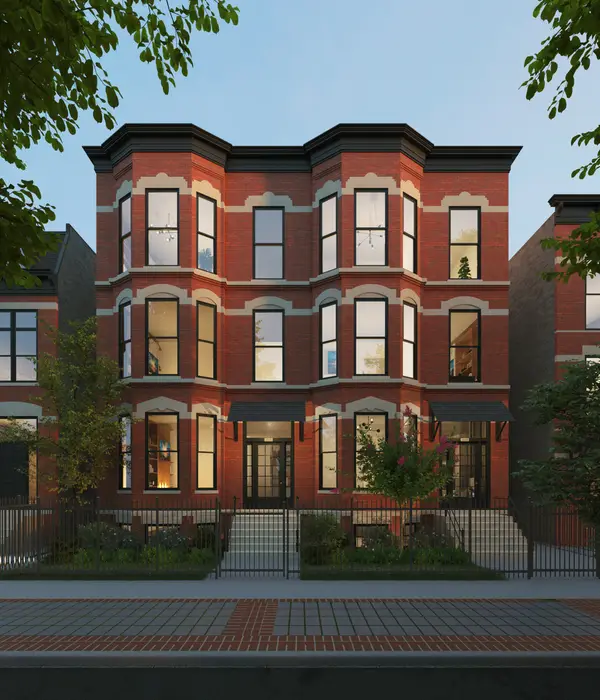 $1,949,000Active3 beds 4 baths
2026 N Orleans Street #PHS, Chicago, IL 60614
MLS# 12771422Listed by: JAMESON SOTHEBY'S INTL REALTY - New
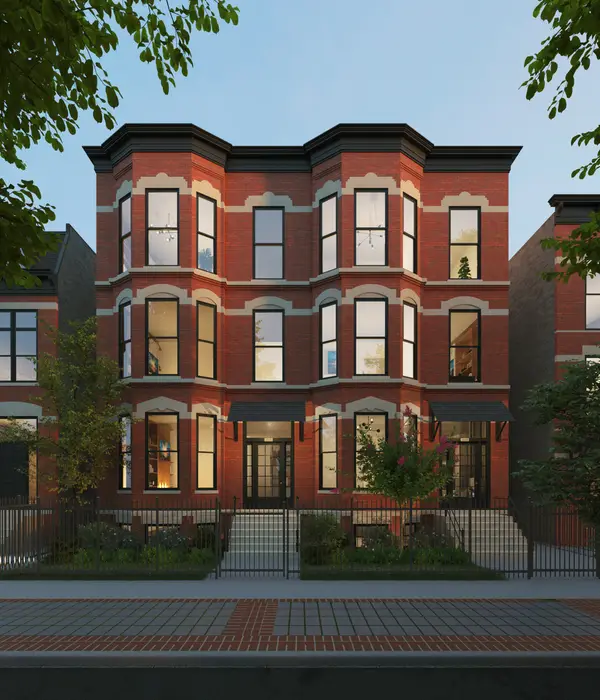 $1,849,000Active4 beds 4 baths
Address Withheld By Seller, Chicago, IL 60614
MLS# 12771434Listed by: JAMESON SOTHEBY'S INTL REALTY - New
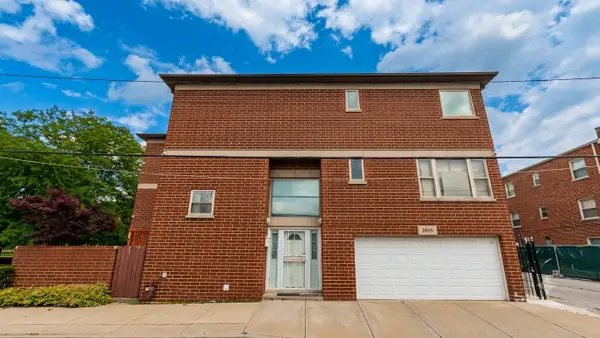 $530,000Active4 beds 3 baths1,500 sq. ft.
2805 S Stewart Avenue, Chicago, IL 60616
MLS# 12674875Listed by: FROG CITY REALTY LLC - New
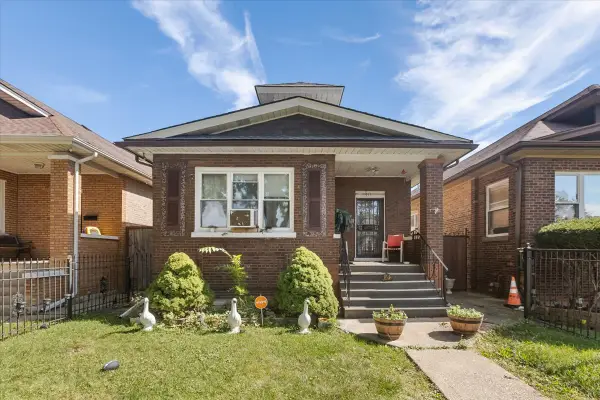 $399,900Active6 beds 3 baths1,840 sq. ft.
1533 N Waller Avenue, Chicago, IL 60651
MLS# 12764921Listed by: EXIT GRACE REALTY - New
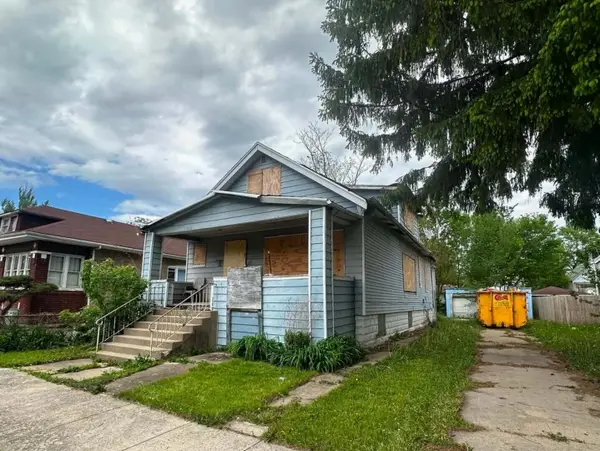 $89,900Active6 beds 3 baths1,968 sq. ft.
11941 S La Salle Street, Chicago, IL 60628
MLS# 12770960Listed by: TURN KEY REALTY SOLUTIONS - New
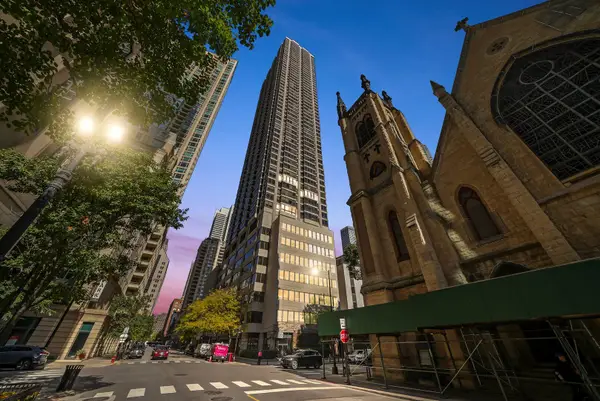 $275,000Active1 beds 1 baths
30 E Huron Street #3508, Chicago, IL 60611
MLS# 12771166Listed by: REAL BROKER LLC


Protect your home and budget from life's surprises with an Assurant Home Warranty, backed by a partner that supports you through every step of homeownership. Explore Plans.
© 2023 - 2026 ERA Franchise Systems LLC. All rights reserved. ERA Franchise Systems LLC fully supports the principles of the Fair Housing Act and the Equal Opportunity Act. ERA, ERA Real Estate powered, and their respective logos are registered service marks of ERA Franchise Systems LLC. Each office is independently owned and operated.