
1700 E 56th Street #904, Chicago, IL 60637
Local realty services provided by:ERA Partners
1700 E 56th Street #904,Chicago, IL 60637
$230,000
- 1 Beds
- 1 Baths
- 830 sq. ft.
- Condominium
- Active
Listed by: vernetta jackson
Office: re/max premier
MLS#:12809329
Source:MLSNI
Price summary
- Price:$230,000
- Price per sq. ft.:$277.11
- Monthly HOA dues:$836
About this home
Elevated Hyde Park High-Rise Living! Experience the best of Hyde Park high-rise living in this highly desirable, professionally managed building-an urban oasis offering an impressive array of building and neighborhood amenities. This spacious one-bedroom can soon be yours. Separate dining room, plenty of closet space. Tastefully decorated. A parking right in the attached heated garage is included in the purchase price, adding exceptional convenience and value. Residents enjoy a full-service lifestyle with 24-hour door staff, a fitness center, rooftop sundeck, party room, on-site laundry facilities, and an attached heated garage. The building also offers the added benefit of an on-site engineer. Ideally situated across from Jackson Park, the Obama Presidential Center, and the Museum of Science and Industry, this residence is just moments from the University of Chicago, Lake Michigan, beaches, bike and walking trails, Metra and CTA transportation, shopping, and Hyde Park's acclaimed restaurants, cafes, and cultural attractions. With convenient access to downtown Chicago, this home offers the perfect blend of comfort, convenience, and vibrant city living. Tenant occupied until August 31, 2027. Exceptional rental....
Contact an agent
Home facts
- Year built:1970
- Listing ID #:12809329
- Updated:November 17, 2026 at 11:45 PM
Rooms and interior
- Bedrooms:1
- Total bathrooms:1
- Full bathrooms:1
- Rooms Total:4
- Dining Description:Combined With Living Room
- Bathrooms Description:Separate Shower
- Kitchen Description:Dishwasher, Range, Refrigerator
- Living area:830 sq. ft.
Heating and cooling
- Cooling:Central Air
- Heating:Gas
- Central air:Yes
Structure and exterior
- Year built:1970
- Building area:830 sq. ft.
Utilities
- Water:Public
- Sewer:Public Sewer
Finances and disclosures
- Price:$230,000
- Price per sq. ft.:$277.11
- Tax amount:$2,807 (2025)
Features and amenities
- Laundry features:Coin Laundry
Parking
- Total parking spaces:1
- Parking description:Attached Garage, Garage
- Garage:Yes
- Garage spaces:1
 Copyright 2026 Midwest Real Estate Data LLC. All rights reserved. The data relating to real estate for sale on this web site comes in part from the Broker Reciprocity Program of the Midwest Real Estate Data LLC. Listing information is deemed reliable but not guaranteed. MLSNI Member Broker: Frank Scibior
New listings near 1700 E 56th Street #904
- New
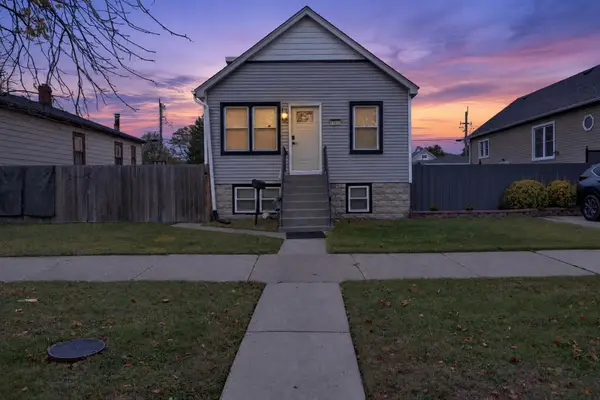 $299,000Active4 beds 2 baths1,800 sq. ft.
13452 S Avenue K, Chicago, IL 60633
MLS# 12806352Listed by: KELLER WILLIAMS ONECHICAGO - New
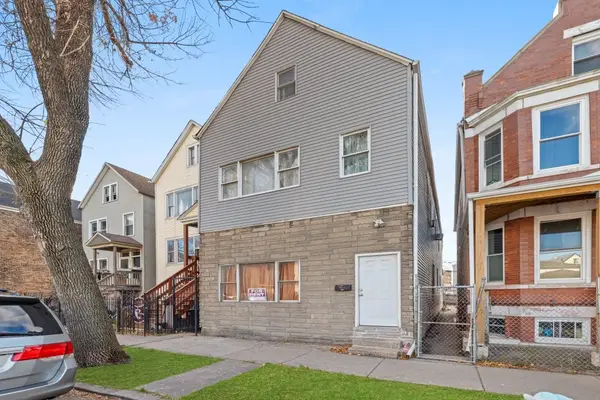 $399,900Active9 beds 4 baths
4322 S Honore Street, Chicago, IL 60609
MLS# 12806956Listed by: KELLER WILLIAMS ONECHICAGO - New
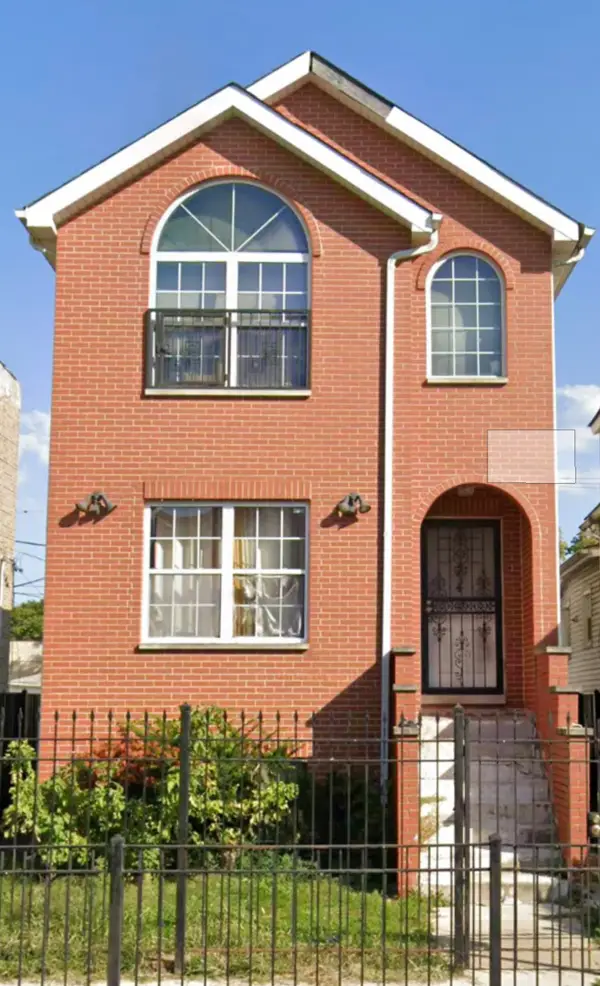 $299,000Active3 beds 3 baths1,594 sq. ft.
749 N Lockwood Avenue, Chicago, IL 60644
MLS# 12807316Listed by: PEARSON REALTY GROUP - New
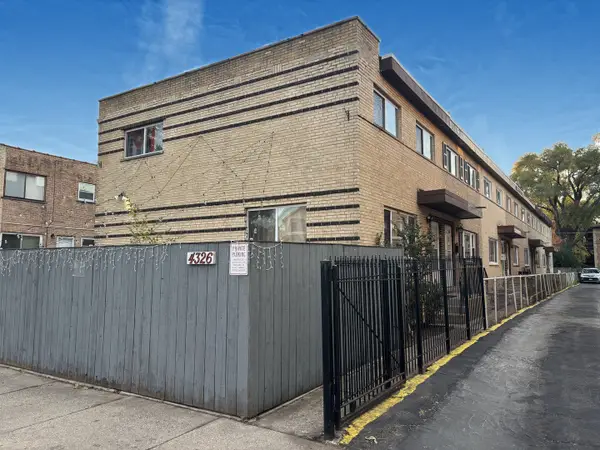 $349,900Active3 beds 2 baths1,600 sq. ft.
4326 N Kedvale Avenue #B, Chicago, IL 60641
MLS# 12809189Listed by: TRITON REALTY GROUP LLC - New
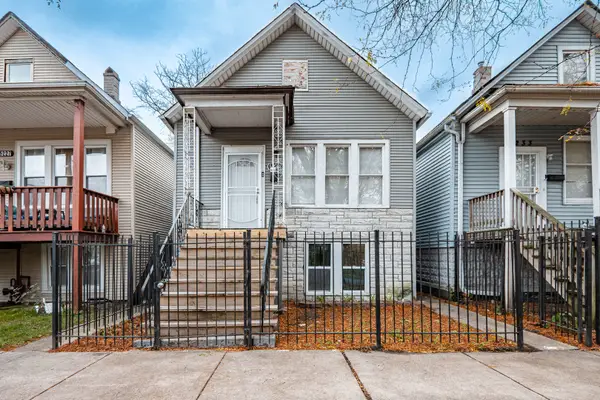 $129,900Active3 beds 3 baths1,200 sq. ft.
5231 S Aberdeen Street, Chicago, IL 60609
MLS# 12810410Listed by: HOMERIVER ILLINOIS LLC - New
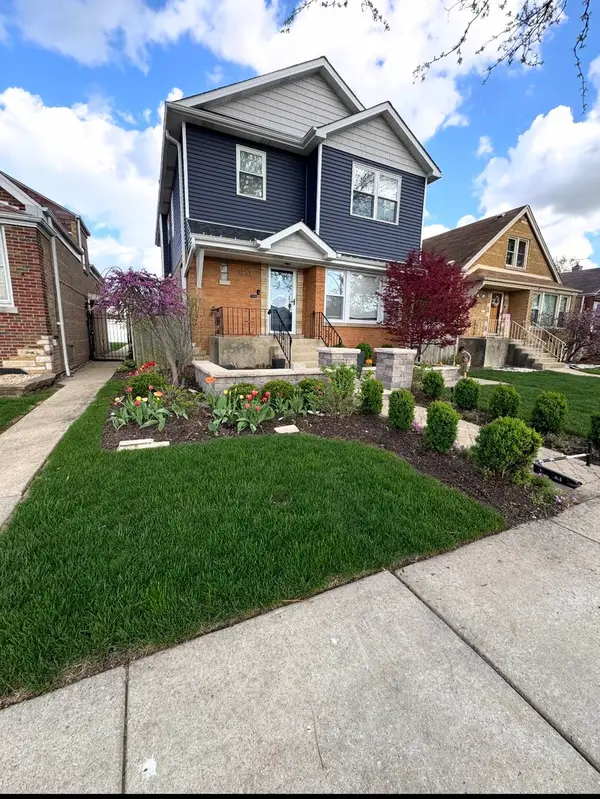 $419,500Active5 beds 3 baths2,500 sq. ft.
8231 S Albany Avenue, Chicago, IL 60652
MLS# 12810492Listed by: EXP REALTY - New
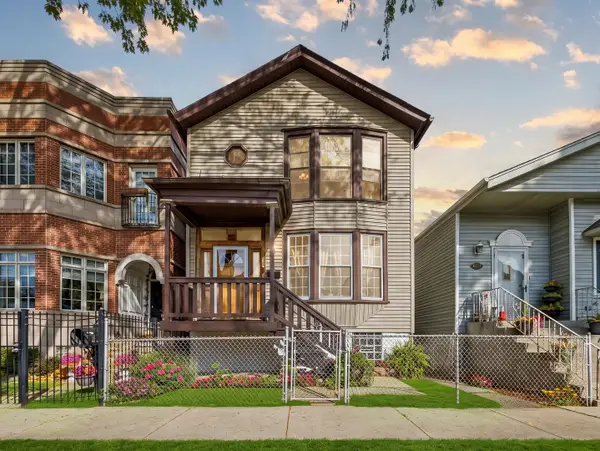 $424,900Active4 beds 2 baths2,600 sq. ft.
628 W 43rd Place, Chicago, IL 60609
MLS# 12810526Listed by: BAIRD & WARNER - New
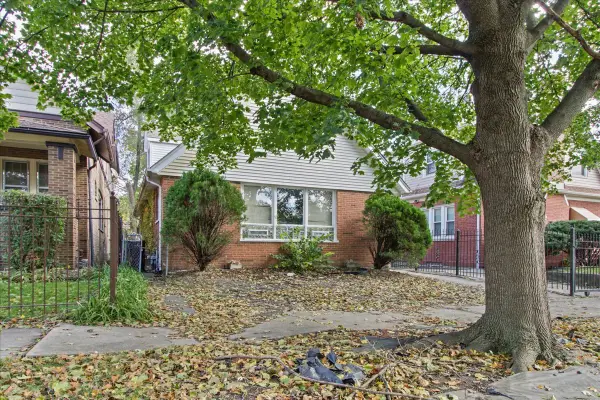 $109,900Active4 beds 2 baths1,143 sq. ft.
12337 S Yale Avenue, Chicago, IL 60628
MLS# 12810528Listed by: CIRCLE ONE REALTY - New
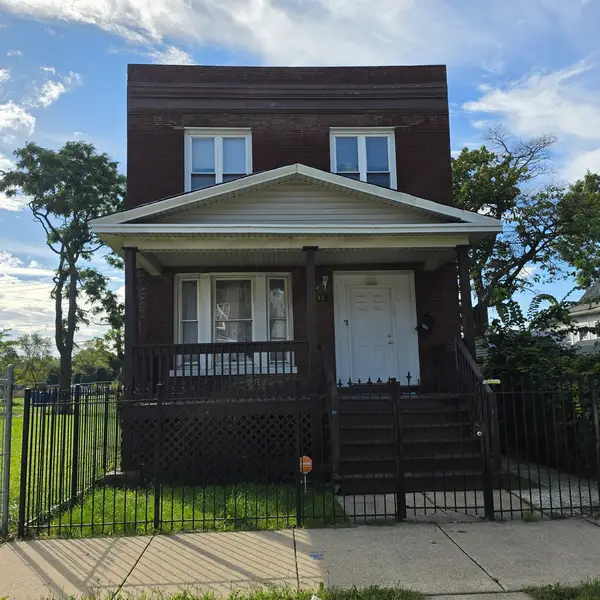 $279,999Active6 beds 2 baths
4441 W Congress Parkway, Chicago, IL 60624
MLS# 12810566Listed by: AREA WIDE REALTY - New
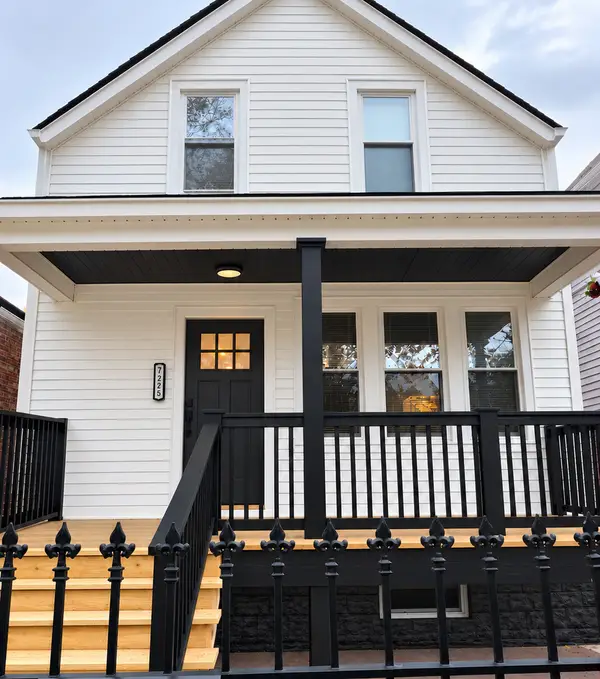 $360,000Active5 beds 3 baths2,500 sq. ft.
7225 S Paulina Street, Chicago, IL 60636
MLS# 12810580Listed by: CHICAGOLAND BROKERS, INC.


Protect your home and budget from life's surprises with an Assurant Home Warranty, backed by a partner that supports you through every step of homeownership. Explore Plans.
© 2023 - 2026 ERA Franchise Systems LLC. All rights reserved. ERA Franchise Systems LLC fully supports the principles of the Fair Housing Act and the Equal Opportunity Act. ERA, ERA Real Estate powered, and their respective logos are registered service marks of ERA Franchise Systems LLC. Each office is independently owned and operated.