
1701 W Terra Cotta Place #E, Chicago, IL 60614
Local realty services provided by:ERA Partners
1701 W Terra Cotta Place #E,Chicago, IL 60614
$725,000
- 2 Beds
- 3 Baths
- 1,700 sq. ft.
- Condominium
- Pending
Listed by: julie sawicki
Office: @properties christie's international real estate
MLS#:12731963
Source:MLSNI
Price summary
- Price:$725,000
- Price per sq. ft.:$426.47
- Monthly HOA dues:$689
About this home
Rare Opportunity in the Historic Northwestern Terra Cotta Company Building - One-of-a-kind residence in one of Chicago's most distinctive historic conversions. This approximately 1,700 SF, three-level condo offers 2 bedrooms + Loft + Den and 3 FULL baths. Rare offering in an intimate six-unit, three-story building with a picturesque courtyard, gated entrance. Units in this landmark rarely come to market. The structure was thoughtfully converted into six luxury condominiums in 1990 while preserving its historic character. East and west exposures flood the home with natural light throughout the day. Main level features soaring ceilings, an open living and dining area centered around a dramatic, double-sided fireplace, a well-appointed kitchen, primary bedroom with ensuite bath, a second bedroom, second full bath, and in-unit laundry. Second level offers versatile loft space complete with a third full bathroom. Top floor provides a den or office that opens to a private 400-square-foot rooftop deck with sweeping skyline views-perfect for entertaining or quiet evenings outdoors. Additional highlights include two parking spaces (one in your own dedicated garage plus a tandem spot). A rare blend of historic significance, thoughtfully designed multi-level living, and outdoor space in the heart of Lincoln Park. Walking distance to many nearby amenities including shopping, restaurants, Wrightwood Park (swimming pool). Quick access to I-94....
Contact an agent
Home facts
- Year built:1905
- Listing ID #:12731963
- Updated:October 06, 2026 at 09:24 AM
Rooms and interior
- Bedrooms:2
- Total bathrooms:3
- Full bathrooms:3
- Rooms Total:7
- Dining Description:Combined With Living Room
- Bathrooms Description:Double Sinks, Separate Shower, Whirlpool
- Kitchen Description:Dishwasher, Gas Oven, Microwave, Range, Range Hood, Refrigerator, Stainless Steel Appliance(s), Wine Refrigerator
- Living area:1,700 sq. ft.
Heating and cooling
- Cooling:Central Air
- Heating:Natural Gas
- Central air:Yes
Structure and exterior
- Roof:Rubber
- Year built:1905
- Building area:1,700 sq. ft.
- Exterior Features:Roof Deck
Schools
- High school:Lincoln Park High School
- Middle school:Prescott Elementary School
- Elementary school:Prescott Elementary School
Utilities
- Water:Lake Michigan, Public
- Sewer:Public Sewer
Finances and disclosures
- Price:$725,000
- Price per sq. ft.:$426.47
- Tax amount:$14,888 (2024)
Features and amenities
- Laundry features:Dryer, Washer
Parking
- Total parking spaces:2
- Parking description:Concrete, Detached Garage, Driveway, Garage
- Garage:Yes
- Garage spaces:1
 Copyright 2026 Midwest Real Estate Data LLC. All rights reserved. The data relating to real estate for sale on this web site comes in part from the Broker Reciprocity Program of the Midwest Real Estate Data LLC. Listing information is deemed reliable but not guaranteed. MLSNI Member Broker: Frank Scibior
New listings near 1701 W Terra Cotta Place #E
- New
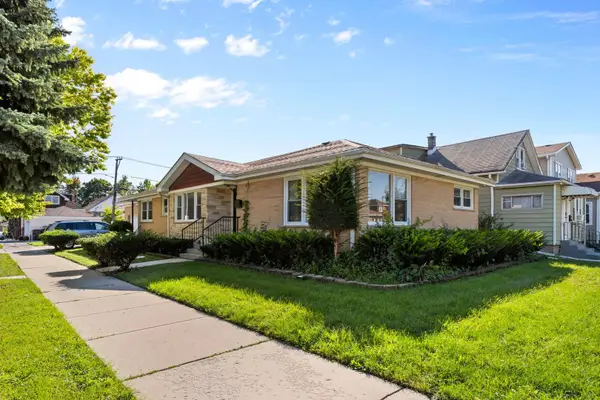 $648,000Active6 beds 4 baths3,050 sq. ft.
5701 W Henderson Street, Chicago, IL 60634
MLS# 12776634Listed by: MANGO REALTY GROUP - New
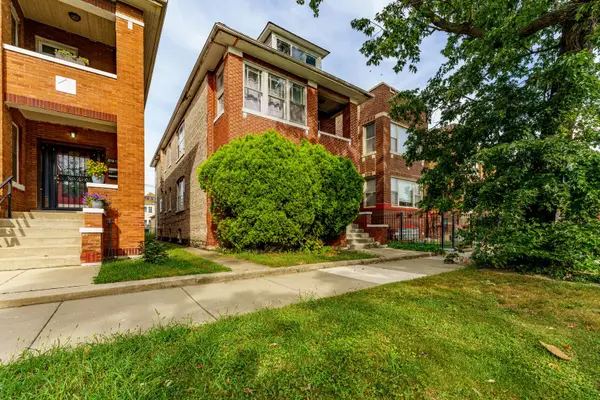 $350,000Active8 beds 4 baths
6734 S Maplewood Avenue, Chicago, IL 60629
MLS# 12777758Listed by: REALTY OF AMERICA, LLC - New
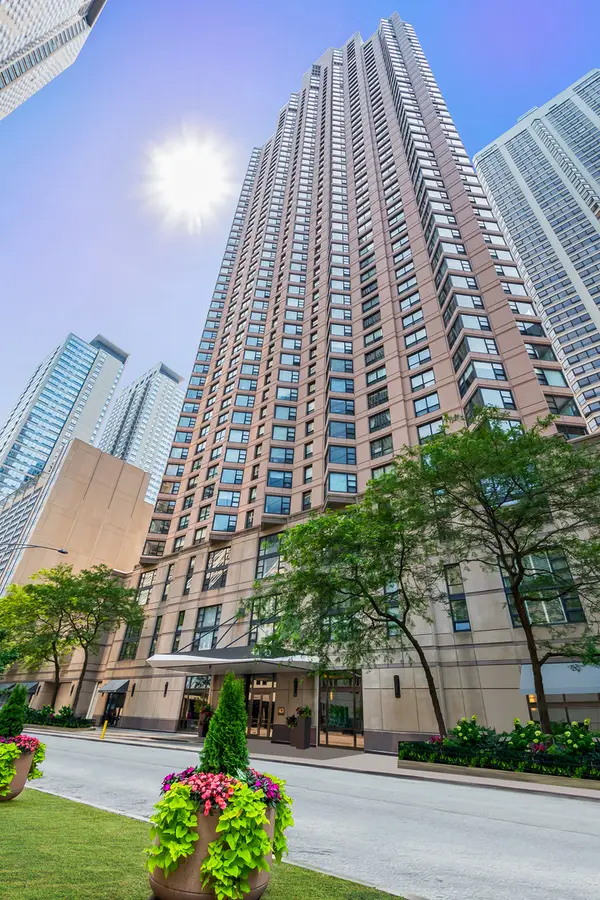 $250,000Active1 beds 1 baths800 sq. ft.
401 E Ontario Street #806, Chicago, IL 60611
MLS# 12777866Listed by: @PROPERTIES CHRISTIE'S INTERNATIONAL REAL ESTATE - New
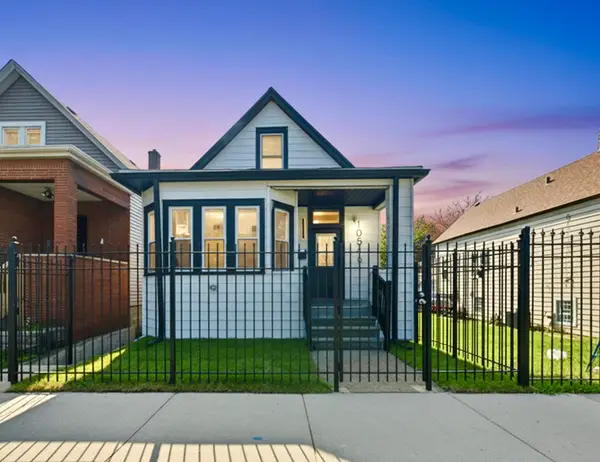 $319,900Active4 beds 3 baths1,300 sq. ft.
10546 S Avenue J, Chicago, IL 60617
MLS# 12777874Listed by: FINISH LINE REALTY , INC. - New
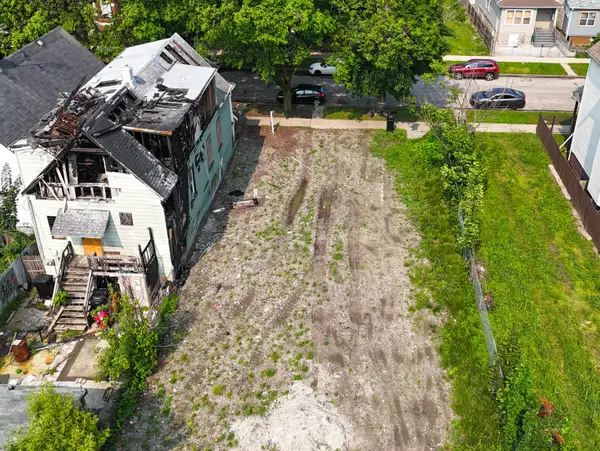 $10,000Active0.07 Acres
5935 S Carpenter Street, Chicago, IL 60621
MLS# 12777819Listed by: REALTY OF AMERICA, LLC - New
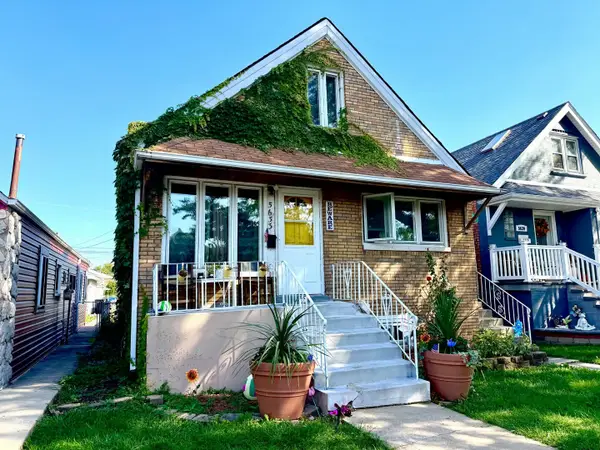 $300,000Active6 beds 2 baths720 sq. ft.
5633 S Kolmar Avenue, Chicago, IL 60629
MLS# 12777826Listed by: REALTY OF AMERICA, LLC - New
 $169,900Active3 beds 1 baths1,016 sq. ft.
9756 S Avalon Avenue, Chicago, IL 60628
MLS# 12772858Listed by: COLDWELL BANKER REALTY - New
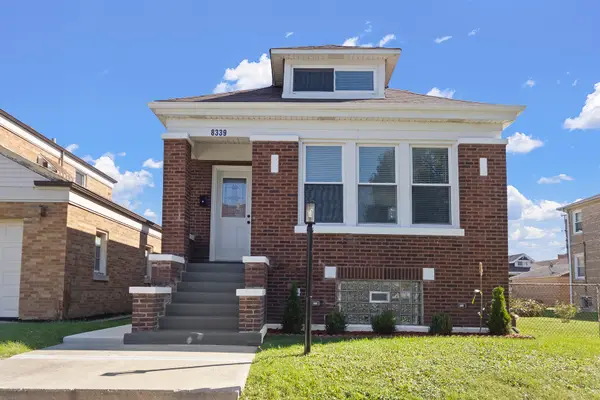 $324,900Active4 beds 2 baths3,150 sq. ft.
8339 S Throop Street, Chicago, IL 60620
MLS# 12775676Listed by: CENTURY 21 CIRCLE - New
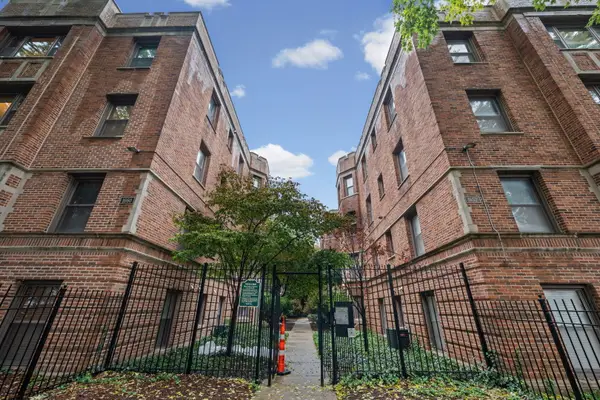 $205,000Active2 beds 1 baths900 sq. ft.
1654 W Farwell Avenue #GJ, Chicago, IL 60626
MLS# 12776926Listed by: JAMES HARRIS - New
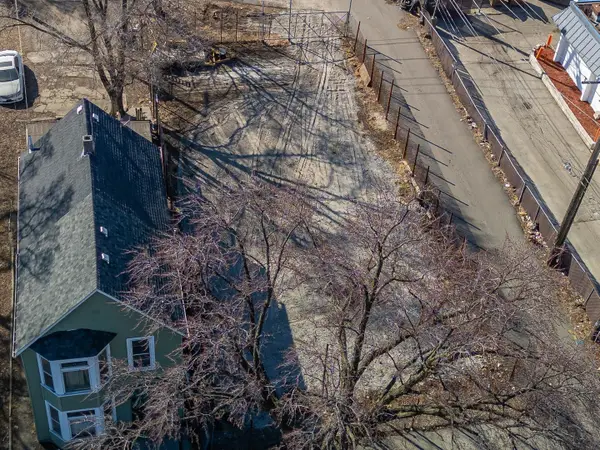 $30,000Active0 Acres
4745 W Harrison Street, Chicago, IL 60644
MLS# 12777791Listed by: REALTY OF AMERICA, LLC


Protect your home and budget from life's surprises with an Assurant Home Warranty, backed by a partner that supports you through every step of homeownership. Explore Plans.
© 2023 - 2026 ERA Franchise Systems LLC. All rights reserved. ERA Franchise Systems LLC fully supports the principles of the Fair Housing Act and the Equal Opportunity Act. ERA, ERA Real Estate powered, and their respective logos are registered service marks of ERA Franchise Systems LLC. Each office is independently owned and operated.