
1717 N Western Avenue #2, Chicago, IL 60647
Local realty services provided by:ERA Partners
1717 N Western Avenue #2,Chicago, IL 60647
$575,000
- 3 Beds
- 2 Baths
- 1,300 sq. ft.
- Condominium
- Pending
Listed by: james streff, michael tye
Office: berkshire hathaway homeservices chicago
MLS#:12705297
Source:MLSNI
Price summary
- Price:$575,000
- Price per sq. ft.:$442.31
- Monthly HOA dues:$280
About this home
Sunny & spacious 3 bed / 2 bath condo with great natural light from 3 exposures on the corner of Wabansia and Western. This extra wide unit features two outdoor spaces and garage parking. As you enter you are met with a great open layout featuring high ceilings, hardwood flooring, Chef's kitchen w/ white cabinetry and quartz countertops along w/ SS appliances and a large island. The layout is great for entertaining with an open kitchen/ dining room and living room which also features a fireplace and french doors opening to the first bedroom which overlooks tree-lined Wabansia, as do the other bedrooms! First of two outdoor spaces is a balcony off of the living room. As you head through the unit you have the second bedroom which is spacious as well and a guest bathroom. Primary suite is private and set at the back of the unit featuring a large walk in closet and spa - like bath w/ separate shower with body sprays and rainfall showerhead, dual vanity and soaking tub. Private balcony off of primary bedroom as well. In unit laundry and easy access to everything you could need right outside your door! This Bucktown location is hard to beat, just steps from the blue line, 606, restaurants, bars, grocery stores, coffee, parks, nightlife, highway access and everything Bucktown and Wicker Park has to offer!...
Contact an agent
Home facts
- Year built:2007
- Listing ID #:12705297
- Updated:August 10, 2026 at 10:28 AM
Rooms and interior
- Bedrooms:3
- Total bathrooms:2
- Full bathrooms:2
- Rooms Total:6
- Dining Description:Combined With Living Room
- Bathrooms Description:Double Sinks, Full Body Spray Shower, Separate Shower
- Kitchen Description:Dishwasher, Disposal, Microwave, Range, Refrigerator, Stainless Steel Appliance(s)
- Living area:1,300 sq. ft.
Heating and cooling
- Cooling:Central Air
- Heating:Forced Air, Natural Gas
- Central air:Yes
Structure and exterior
- Year built:2007
- Building area:1,300 sq. ft.
- Exterior Features:Balcony
Schools
- Elementary school:Pulaski International
Utilities
- Water:Public
- Sewer:Public Sewer
Finances and disclosures
- Price:$575,000
- Price per sq. ft.:$442.31
- Tax amount:$8,192 (2024)
Features and amenities
- Laundry features:Dryer, Washer
Parking
- Total parking spaces:1
- Parking description:Detached Garage, Garage
- Garage:Yes
- Garage spaces:1
 Copyright 2026 Midwest Real Estate Data LLC. All rights reserved. The data relating to real estate for sale on this web site comes in part from the Broker Reciprocity Program of the Midwest Real Estate Data LLC. Listing information is deemed reliable but not guaranteed. MLSNI Member Broker: Frank Scibior
New listings near 1717 N Western Avenue #2
- New
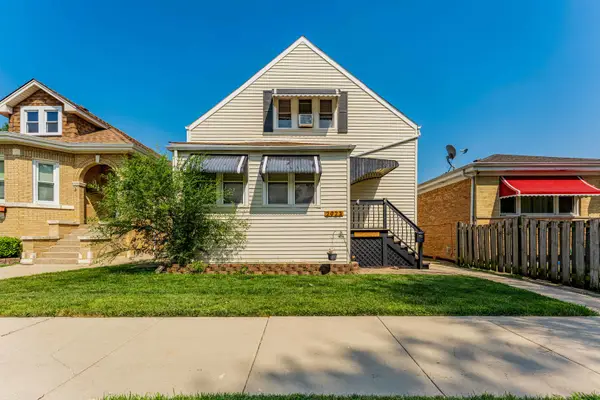 $550,000Active5 beds 2 baths
2923 N Neenah Avenue, Chicago, IL 60634
MLS# 12726805Listed by: REALTY OF AMERICA, LLC - New
 $559,999Active3 beds 3 baths1,880 sq. ft.
3573 W Wabansia Avenue, Chicago, IL 60647
MLS# 12726981Listed by: JAMESON SOTHEBY'S INTL REALTY - New
 $240,000Active3 beds 2 baths1,600 sq. ft.
815 E 53rd Street E, Chicago, IL 60615
MLS# 12727970Listed by: COLDWELL BANKER REALTY - New
 $300,000Active0 Acres
3307 S Lowe Avenue, Chicago, IL 60616
MLS# 12728196Listed by: COVE REAL ESTATE GROUP - Open Thu, 3 to 5pmNew
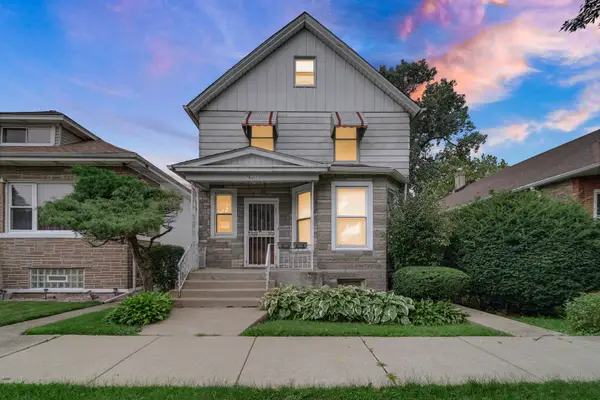 $175,000Active4 beds 2 baths1,746 sq. ft.
7621 S Perry Avenue, Chicago, IL 60620
MLS# 12728678Listed by: STRAIGHT-A REALTY, LLC - New
 $178,000Active1 beds 1 baths850 sq. ft.
5551 S Kimbark Avenue #14, Chicago, IL 60637
MLS# 12728773Listed by: EXP REALTY - New
 $1,195,000Active3 beds 3 baths2,650 sq. ft.
25 E Superior Street #3701, Chicago, IL 60611
MLS# 12725530Listed by: STREETERVILLE REALTY, LLC - New
 $130,000Active0 Acres
505 N Lake Shore Drive #C-40, Chicago, IL 60611
MLS# 12728463Listed by: VILLAGE REALTY INC - New
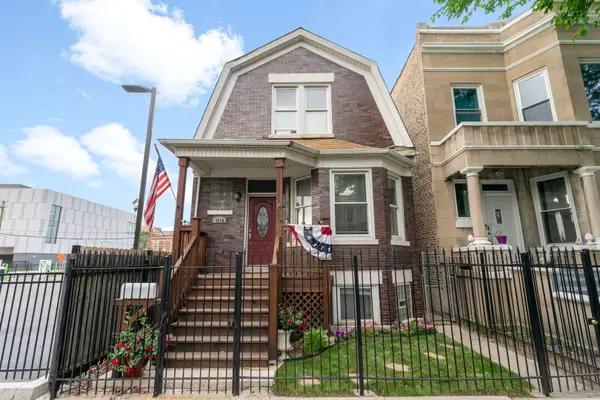 $330,000Active4 beds 2 baths1,100 sq. ft.
4250 W Monroe Street, Chicago, IL 60624
MLS# 12698548Listed by: COLDWELL BANKER REALTY - New
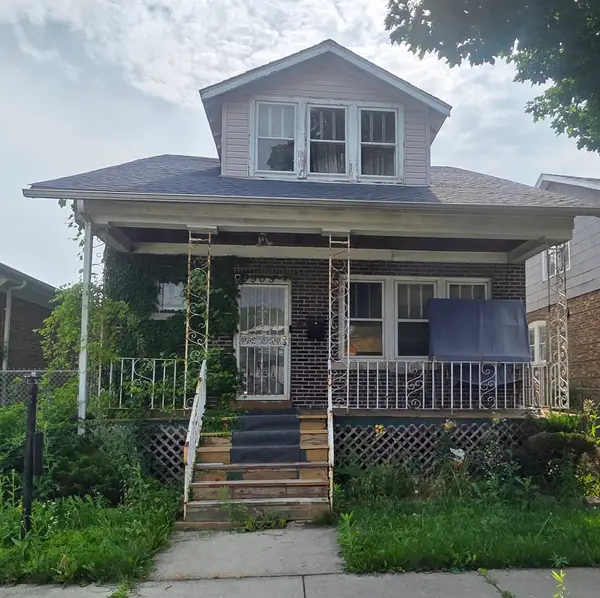 $150,000Active4 beds 3 baths
9905 S Yale Avenue, Chicago, IL 60628
MLS# 12728356Listed by: T COTTON & ASSOCIATES REALTY, LLC


Protect your home and budget from life's surprises with an Assurant Home Warranty, backed by a partner that supports you through every step of homeownership. Explore Plans.
© 2023 - 2026 ERA Franchise Systems LLC. All rights reserved. ERA Franchise Systems LLC fully supports the principles of the Fair Housing Act and the Equal Opportunity Act. ERA, ERA Real Estate powered, and their respective logos are registered service marks of ERA Franchise Systems LLC. Each office is independently owned and operated.