
1727 W Henderson Street, Chicago, IL 60657
Local realty services provided by:ERA Naper Realty
1727 W Henderson Street,Chicago, IL 60657
$1,465,000
- 3 Beds
- 5 Baths
- - sq. ft.
- Single family
- Sold
Listed by: melissa vasic
Office: realty one group karmma
MLS#:12608988
Source:MLSNI
Sorry, we are unable to map this address
Price summary
- Price:$1,465,000
About this home
**Multiple offers received , highest and best due 4/12 by 8pm**Beautifully updated 3,500 sq ft residence situated on one of the most picturesque, tree-lined blocks in the Lakeview/Roscoe Village area. Located on Henderson Street, complete with a landscaped parkway and butterfly garden, this home offers a rare blend of timeless architectural charm and refined modern convenience, all enhanced by an abundance of natural light throughout. The main level presents a gracious foyer, expansive living and dining spaces, and a striking stained-glass window that adds warmth and character. The show stopping chef's kitchen fully renovated (2022) serves as the centerpiece of the home, featuring an impressive 5' x 10' quartz island, premium Bosch appliances with double ovens and induction cooktop, custom cabinetry, updated hardwood flooring, designer lighting, and a Zephyr wine refrigerator. A dedicated dining area provides both functionality and flow for everyday living and entertaining. The upper level offers two generously sized bedrooms, each with en-suite baths. The primary suite includes a walk-in closet, private deck, and a spa-inspired bath with heated marble floors, steam shower, and a Victoria + Albert soaking tub. A third bedroom with its own bath offers flexible use for guests, home office, or additional living space. The finished lower level expands the home's livability with a large recreation room, hybrid plank flooring, built-in cabinetry with quartz countertops, laundry room, and powder room. Extensive recent improvements include a tankless water heater (2023), HVAC systems (2022 & 2024), updated AC lines, sump and ejector pumps with backup, rebuilt decks, cedar privacy fence with sliding gate, and refreshed landscaping. Hardwood floors have been refinished throughout, complemented by custom closet systems and window treatments. Secured gated parking . Ideally located near neighborhood parks, the boutiques and restaurants of Roscoe Village and the Southport Corridor, and convenient access to the Paulina Brown Line....
Contact an agent
Home facts
- Year built:1885
- Listing ID #:12608988
- Updated:May 28, 2026 at 06:56 AM
Rooms and interior
- Bedrooms:3
- Total bathrooms:5
- Full bathrooms:3
- Half bathrooms:2
- Rooms Total:8
- Dining Description:Breakfast Room, Separate Dining Room
- Bathrooms Description:Separate Shower
- Kitchen Description:Bar Fridge, Cooktop, Dishwasher, Disposal, Double Oven, Gas Cooktop, Gas Oven, High End Refrigerator, Range, Range Hood, Refrigerator, Stainless Steel Appliance(s), Wine Refrigerator
- Basement Description:Egress Window, Finished, Full
Heating and cooling
- Cooling:Central Air, Zoned
- Heating:Forced Air, Natural Gas
- Central air:Yes
Structure and exterior
- Year built:1885
- Architectural Style:Farmhouse
- Exterior Features:Balcony
- Levels:2 Story
Schools
- High school:Lake View High School
- Middle school:Hamilton Elementary School
- Elementary school:Hamilton Elementary School
Utilities
- Water:Lake Michigan, Public
- Sewer:Public Sewer
Finances and disclosures
- Price:$1,465,000
- Tax amount:$20,835 (2024)
Features and amenities
- Laundry features:Dryer, Washer
Parking
- Total parking spaces:1
- Parking description:Off Alley
 Copyright 2026 Midwest Real Estate Data LLC. All rights reserved. The data relating to real estate for sale on this web site comes in part from the Broker Reciprocity Program of the Midwest Real Estate Data LLC. Listing information is deemed reliable but not guaranteed.
New listings near 1727 W Henderson Street
- New
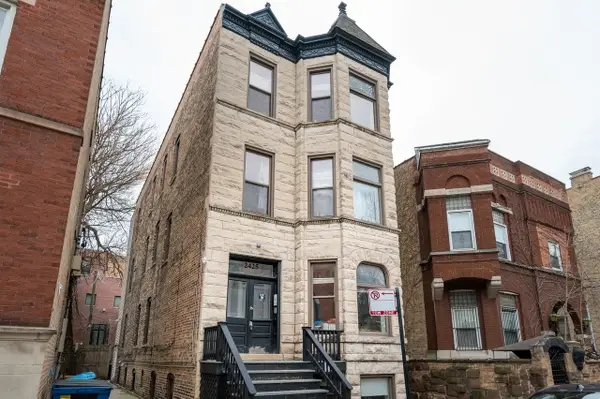 $3,000,000Active14 beds 7 baths
2425 N Geneva Terrace, Chicago, IL 60614
MLS# 12656620Listed by: STAR REALTY & MANAGEMENT - New
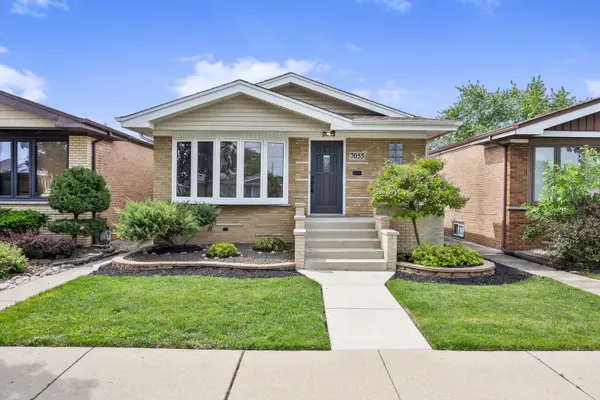 $439,900Active4 beds 2 baths1,080 sq. ft.
7055 W 64th Street, Chicago, IL 60638
MLS# 12658174Listed by: CENTURY 21 CIRCLE - New
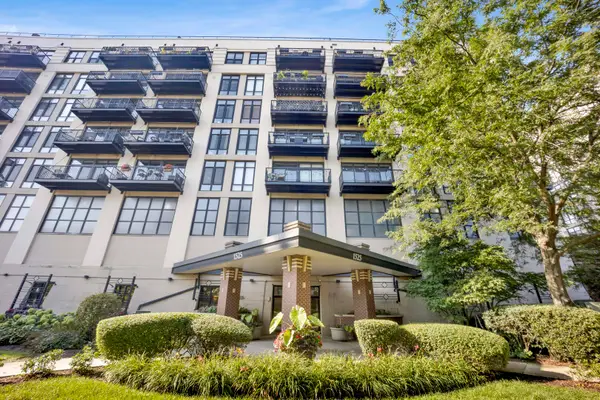 $260,000Active1 beds 1 baths988 sq. ft.
1525 S Sangamon Street #610, Chicago, IL 60608
MLS# 12660229Listed by: OPTION PREMIER LLC - New
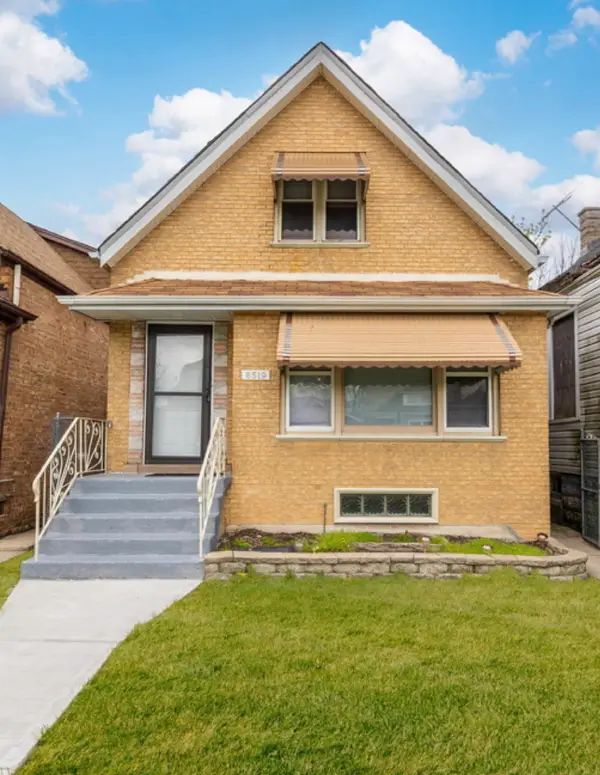 $328,000Active4 beds 2 baths1,600 sq. ft.
6519 S Oakley Avenue, Chicago, IL 60636
MLS# 12660254Listed by: CLOUD GATE REALTY LLC - New
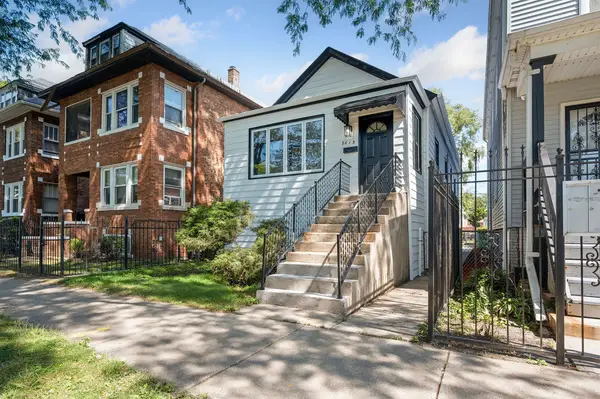 $277,900Active5 beds 2 baths1,808 sq. ft.
8613 S Colfax Avenue, Chicago, IL 60617
MLS# 12660274Listed by: PROSALES REALTY 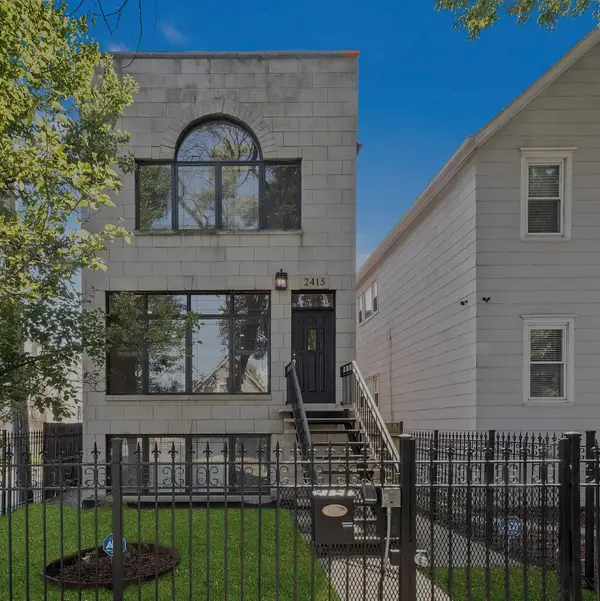 $1,075,000Pending4 beds 4 baths2,419 sq. ft.
2415 W Palmer Street, Chicago, IL 60618
MLS# 12660199Listed by: AMERICORP, LTD- New
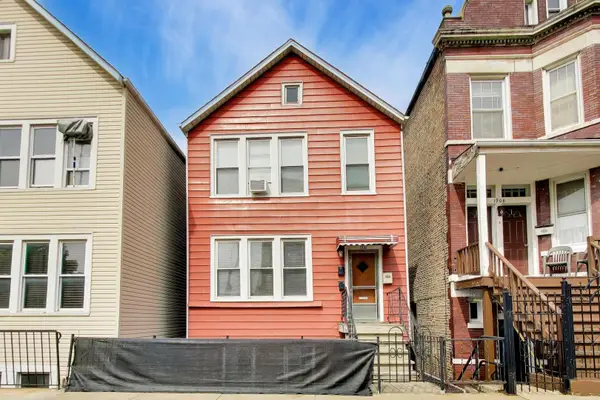 $445,000Active5 beds 3 baths
1910 S Leavitt Street, Chicago, IL 60608
MLS# 12659072Listed by: COMPASS - New
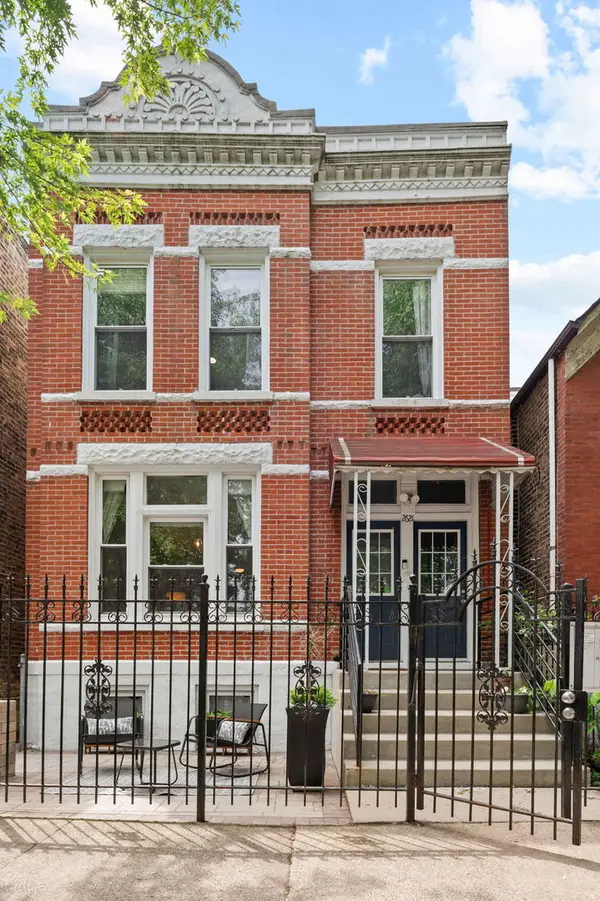 $799,000Active5 beds 3 baths
2621 W Haddon Street, Chicago, IL 60622
MLS# 12659670Listed by: @PROPERTIES CHRISTIE'S INTERNATIONAL REAL ESTATE - New
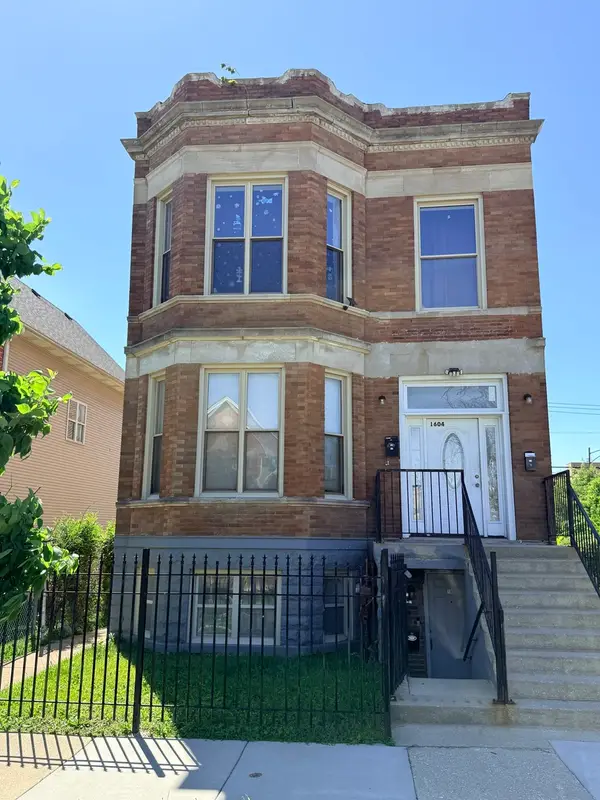 $450,000Active9 beds 6 baths
1604 S Ridgeway Avenue, Chicago, IL 60623
MLS# 12660175Listed by: COLDWELL BANKER REALTY - New
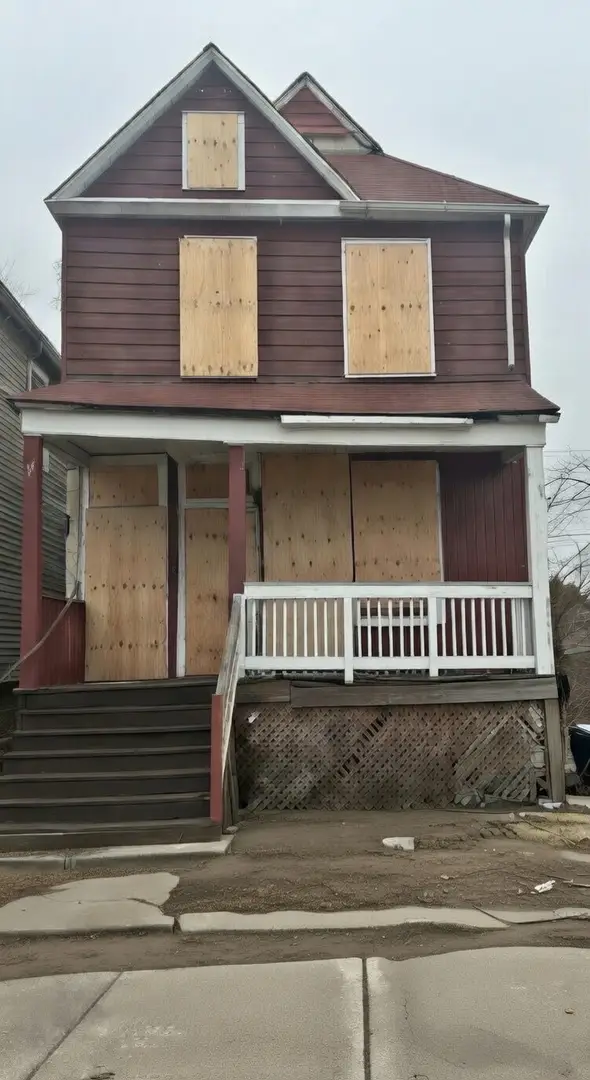 $39,000Active5 beds 2 baths
8429 S Sangamon Street, Chicago, IL 60620
MLS# 12660210Listed by: PREMIER AGENT NETWORK ILLINOIS LLC


Protect your home and budget from life's surprises with an Assurant Home Warranty, backed by a partner that supports you through every step of homeownership. Explore Plans.
© 2023 - 2026 ERA Franchise Systems LLC. All rights reserved. ERA Franchise Systems LLC fully supports the principles of the Fair Housing Act and the Equal Opportunity Act. ERA, ERA Real Estate powered, and their respective logos are registered service marks of ERA Franchise Systems LLC. Each office is independently owned and operated.