
1728 N Sawyer Avenue #A, Chicago, IL 60647
Local realty services provided by:Results Realty ERA Powered
1728 N Sawyer Avenue #A,Chicago, IL 60647
$1,249,999
- 5 Beds
- 4 Baths
- 3,000 sq. ft.
- Condominium
- Active
Upcoming open houses
- Sat, May 3011:00 am - 01:00 pm
- Sun, May 3112:00 pm - 02:00 pm
Listed by: david schatz
Office: compass
MLS#:12651852
Source:MLSNI
Price summary
- Price:$1,249,999
- Price per sq. ft.:$416.67
- Monthly HOA dues:$350
About this home
Welcome to Logan Square's newest development - an exceptional opportunity to own a newly built, extra-wide, 3,000 square-feet townhome encompassing 3 floors. This stunner lives like a single-family home, with 5 bedrooms, 3.5 baths, and a private roof-top deck with 360 views - including the city skyline and the Bloomingdale 606 Trail, which is only 1 block away. This thoughtfully designed residence on a quiet, residential, tree-lined street offers two private entrances: a main entrance that opens to a welcoming foyer and a side entrance that opens to a spacious mudroom that can be customized to your specifications. Both entrances offer instant views into the expansive living space crafted with diligent attention to detail - beginning with the dramatic, 4-story white-oak and metal-railing staircase plus 10-foot ceilings only found in high-end homes. The oversized chef's kitchen is the heart of the home, featuring floor-to-ceiling custom cabinetry, quartz countertops, a premium appliance package, and a fully integrated refrigerator and dishwasher. A separate walk-in pantry provides additional storage and may also be customized. The spacious living and dining areas are flooded with natural light from dramatic floor-to-ceiling windows and overlook your private yard - perfect for everyday living and entertaining. The second level offers three generously sized bedrooms, all on the same floor. The primary suite includes two walk-in closets that the builder can customize for your needs, and a beautifully designed ensuite bath with a floating double vanity and walk-in shower. Designer tile and finishes, along with Kohler fixtures, create a clean, elegant aesthetic. Oversized windows throughout the level provide abundant natural light with southern and western exposures. This floor also features a full laundry room with a top-of-the-line, side-by-side washer and dryer, quartz countertops, custom cabinetry with ample storage, and an under-mount sink. The third floor leads to a stunning private rooftop deck finished with large-format porcelain tile, offering breathtaking views. The radiant-heated lower level serves as a perfect retreat, featuring a massive family room complete with a wet bar, beverage station, and floating shelving. Two additional large bedrooms and a spa-inspired full bathroom complete this level. A dramatic oversized skylight above the staircase floods the home with light and illuminates the modern design elements throughout. This first-of-its-kind townhome offers the space and feel of a single-family residence without the maintenance responsibilities. Buyers still have the opportunity to customize select finishes at this stage of construction. Ideally located just one block from the entrance to the 606 Trail and walking distance to historic parks, some of the best shops and restaurants in the city, and two major bus lines, this Logan Square home places you in the heart of one of Chicago's most vibrant communities. Welcome home!...
Contact an agent
Home facts
- Year built:2026
- Listing ID #:12651852
- Updated:May 25, 2026 at 10:55 AM
Rooms and interior
- Bedrooms:5
- Total bathrooms:4
- Full bathrooms:3
- Half bathrooms:1
- Rooms Total:9
- Dining Description:Combined With Living Room
- Bathrooms Description:Double Sinks, Separate Shower
- Kitchen Description:Dishwasher, Disposal, Gas Oven, High End Refrigerator, Microwave, Range, Range Hood, Refrigerator, Wine Refrigerator
- Basement Description:Finished, Full
- Living area:3,000 sq. ft.
Heating and cooling
- Cooling:Central Air
- Heating:Natural Gas
- Central air:Yes
Structure and exterior
- Roof:Rubber
- Year built:2026
- Building area:3,000 sq. ft.
- Lot Features:Irregular Lot
- Exterior Features:Roof Deck
- Foundation Description:Concrete Perimeter
Utilities
- Water:Lake Michigan
- Sewer:Public Sewer
Finances and disclosures
- Price:$1,249,999
- Price per sq. ft.:$416.67
Features and amenities
- Laundry features:Dryer, Washer
Parking
- Total parking spaces:1
- Parking description:Detached Garage, Garage, Off Alley
- Garage:Yes
- Garage spaces:1
 Copyright 2026 Midwest Real Estate Data LLC. All rights reserved. The data relating to real estate for sale on this web site comes in part from the Broker Reciprocity Program of the Midwest Real Estate Data LLC. Listing information is deemed reliable but not guaranteed.
New listings near 1728 N Sawyer Avenue #A
- New
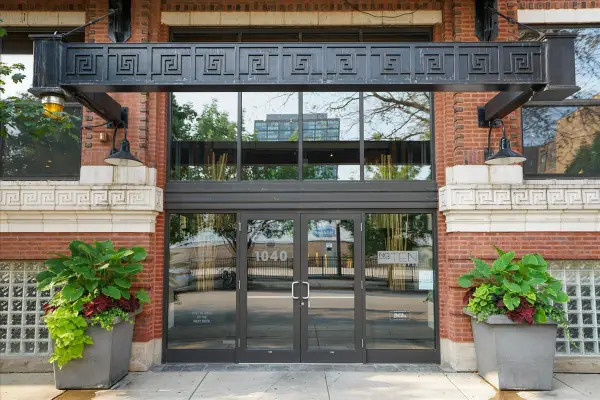 $599,900Active2 beds 2 baths1,356 sq. ft.
1040 W Adams Street #344, Chicago, IL 60607
MLS# 12656290Listed by: COMPASS - New
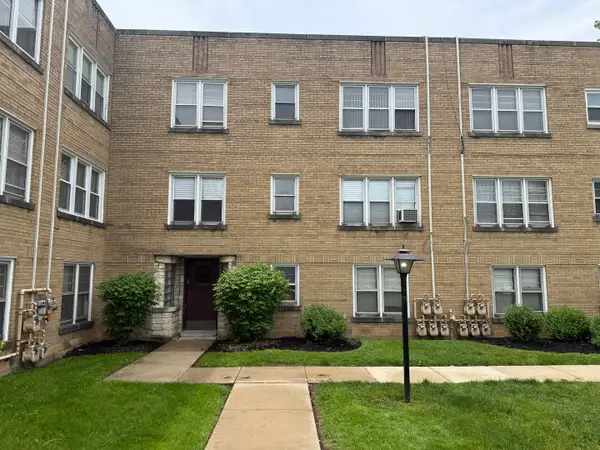 $134,900Active1 beds 1 baths900 sq. ft.
1747 W 95th Place #1, Chicago, IL 60643
MLS# 12651893Listed by: METROPOLITAN REALTY & INVEST. - New
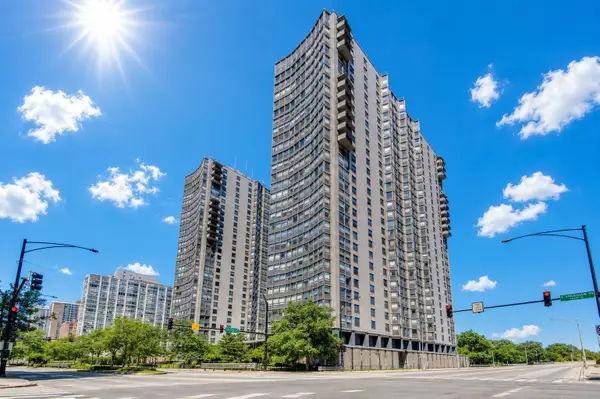 $165,000Active-- beds 1 baths550 sq. ft.
5701 N Sheridan Road #6D, Chicago, IL 60660
MLS# 12656036Listed by: WORTH CLARK REALTY - New
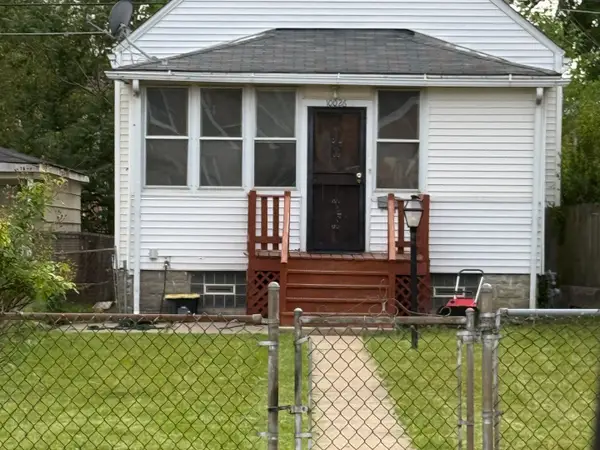 $85,000Active2 beds 1 baths800 sq. ft.
10026 S Indiana Avenue, Chicago, IL 60628
MLS# 12656928Listed by: VYLLA HOME - New
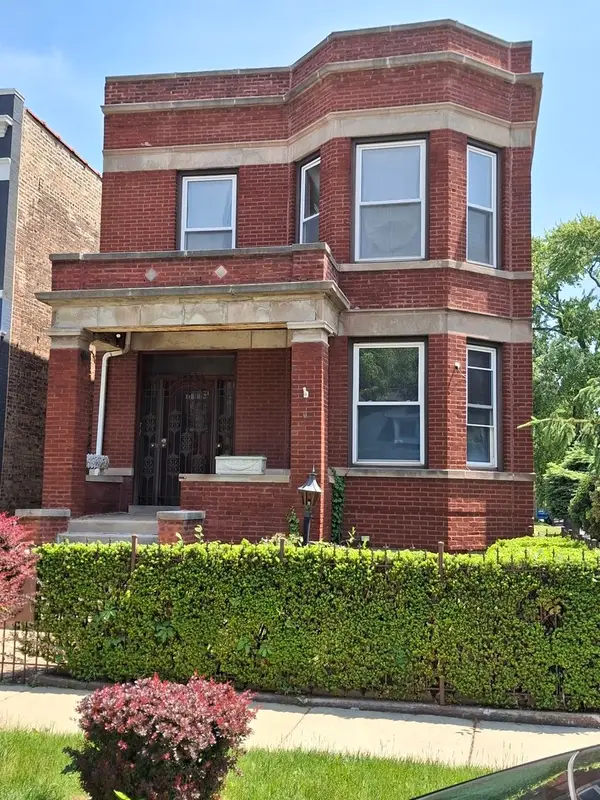 $425,000Active5 beds 3 baths
7357 S Perry Avenue, Chicago, IL 60621
MLS# 12638385Listed by: A REED REALTY - New
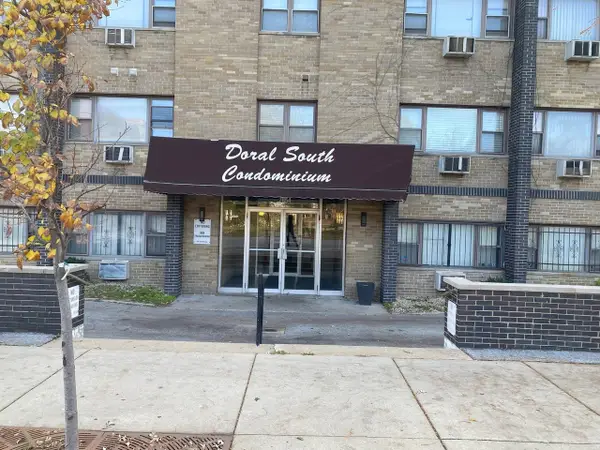 $69,900Active1 beds 1 baths800 sq. ft.
7854 S South Shore Drive #307, Chicago, IL 60649
MLS# 12657178Listed by: CHOICE REALTY GROUP INC. - New
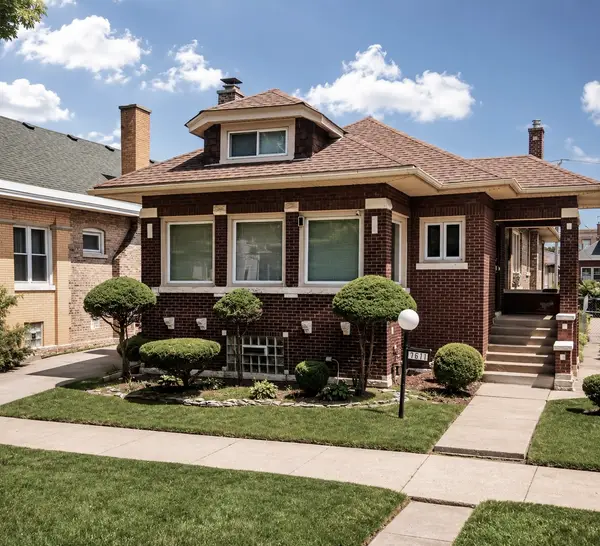 $464,900Active5 beds 3 baths3,311 sq. ft.
7611 S Ridgeland Avenue, Chicago, IL 60649
MLS# 12657219Listed by: REAL PEOPLE REALTY - New
 $69,900Active1 beds 1 baths800 sq. ft.
7854 S South Shore Drive #507, Chicago, IL 60649
MLS# 12657249Listed by: CHOICE REALTY GROUP INC. - New
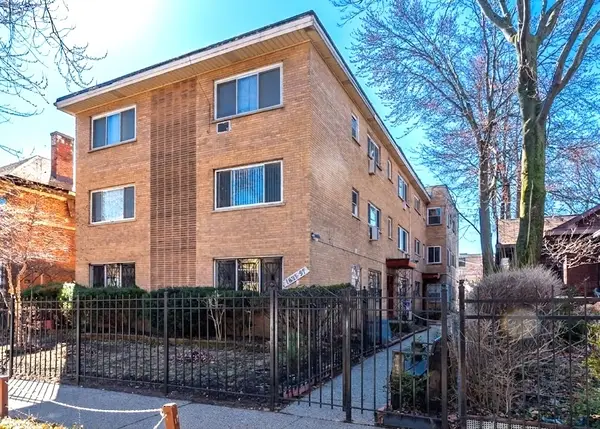 $165,000Active1 beds 1 baths730 sq. ft.
1657 W Farwell Avenue #2D, Chicago, IL 60626
MLS# 12654196Listed by: CANVAS PROPERTIES - New
 $849,900Active2 beds 3 baths1,621 sq. ft.
600 N Lake Shore Drive N #1201, Chicago, IL 60611
MLS# 12650056Listed by: @PROPERTIES CHRISTIE'S INTERNATIONAL REAL ESTATE


Protect your home and budget from life's surprises with an Assurant Home Warranty, backed by a partner that supports you through every step of homeownership. Explore Plans.
© 2023 - 2026 ERA Franchise Systems LLC. All rights reserved. ERA Franchise Systems LLC fully supports the principles of the Fair Housing Act and the Equal Opportunity Act. ERA, ERA Real Estate powered, and their respective logos are registered service marks of ERA Franchise Systems LLC. Each office is independently owned and operated.