
1734 N Artesian Avenue, Chicago, IL 60647
Local realty services provided by:ERA Partners
1734 N Artesian Avenue,Chicago, IL 60647
$1,600,000
- 5 Beds
- 4 Baths
- - sq. ft.
- Single family
- Sold
Listed by: cathy walsh
Office: jameson sotheby's international realty
MLS#:12641397
Source:MLSNI
Sorry, we are unable to map this address
Price summary
- Price:$1,600,000
About this home
Step into Stunning Urban Luxury! Perfectly situated just south of the iconic 606 trail, this rare 4-bedroom home features an adaptable private office/5th bedroom. It offers the ultimate blend of sophisticated design, massive storage, and premier city living. A true dream home with 10' ceilings on the first floor and basement, and 9' on the second level. The dining room is large enough to accommodate a living room/sitting area, and flows beautifully via a butler's pantry into the kitchen. An open-concept gourmet kitchen and sunlit eating area flow effortlessly into a cozy family room, complete with custom built-in cabinetry and a fireplace. The kitchen, eating area and family room comprise the heart of home living. The rear yard has an awesome rooftop deck that is located on the two car detached garage. It comes complete with dining, lounging and TV areas all covered by a custom-built pergola. The 2nd level has 3 large bedrooms, each with ample closet space, plus a laundry alcove. A huge walk-in closet adjacent to the primary bedroom has a pull-down staircase to the attic for additional storage. The bathrooms each have two sinks, and the primary bath has a steam shower. The basement level features a large and airy recreation area, with sleek cabinetry and ample storage. There is a 4th bedroom along with a customized home office, flexible as an additional bedroom if needed. A 3rd full bathroom is next to a large storage room, with built-in, floor-to-ceiling storage closets, a work sink and the possibility to add a 2nd washer/dryer. Neutral hardwood floors are on the main and second levels. There is radiant heat through out the basement level. This awesome home is located just south of the 606 trail, close to all commuter lines, shopping and expressways....
Contact an agent
Home facts
- Year built:2016
- Listing ID #:12641397
- Updated:July 21, 2026 at 11:28 AM
Rooms and interior
- Bedrooms:5
- Total bathrooms:4
- Full bathrooms:3
- Half bathrooms:1
- Rooms Total:10
- Dining Description:Combined With Living Room, Eating Area
- Bathrooms Description:Double Sinks, Separate Shower, Steam Shower
- Kitchen Description:Dishwasher, Disposal, High End Refrigerator, Microwave, Range, Range Hood, Stainless Steel Appliance(s)
- Basement Description:Egress Window, Finished, Full
Heating and cooling
- Cooling:Central Air, Zoned
- Heating:Forced Air, Natural Gas, Radiant
- Central air:Yes
Structure and exterior
- Roof:Asphalt
- Year built:2016
- Lot Features:Landscaped
- Levels:3 Story
Utilities
- Water:Lake Michigan
- Sewer:Public Sewer
Finances and disclosures
- Price:$1,600,000
- Tax amount:$22,182 (2024)
Features and amenities
- Laundry features:Dryer, Washer
Parking
- Total parking spaces:2
- Parking description:Detached Garage, Garage
- Garage:Yes
- Garage spaces:2
 Copyright 2026 Midwest Real Estate Data LLC. All rights reserved. The data relating to real estate for sale on this web site comes in part from the Broker Reciprocity Program of the Midwest Real Estate Data LLC. Listing information is deemed reliable but not guaranteed. MLSNI Member Broker: Frank Scibior
New listings near 1734 N Artesian Avenue
- New
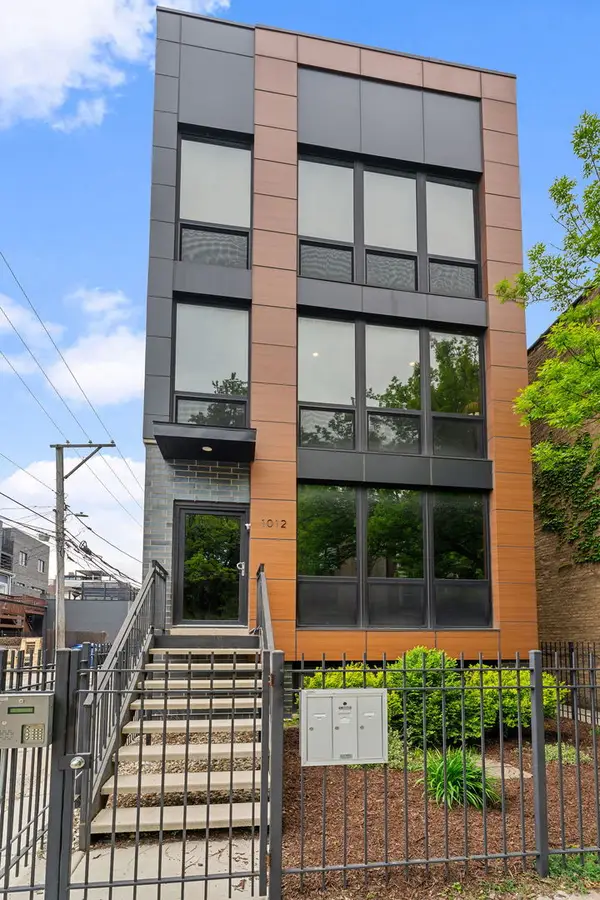 $675,000Active2 beds 2 baths
1012 N Paulina Street #3, Chicago, IL 60622
MLS# 12643604Listed by: COLDWELL BANKER REALTY - Open Sat, 12:30 to 2pmNew
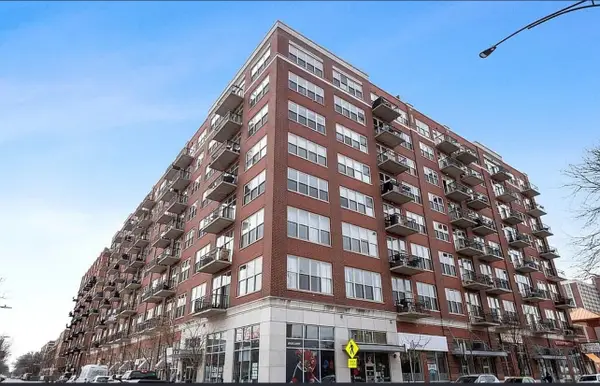 Listed by ERA$899,900Active3 beds 3 baths
6 S Laflin Street #907, Chicago, IL 60607
MLS# 12661886Listed by: MARK ALLEN REALTY ERA POWERED - New
 $299,000Active1 beds 1 baths656 sq. ft.
630 N Franklin Street #1013, Chicago, IL 60610
MLS# 12667486Listed by: COMPASS - New
 $710,000Active3 beds 3 baths2,000 sq. ft.
1410 N State Parkway #7A, Chicago, IL 60610
MLS# 12684428Listed by: ENGEL & VOELKERS CHICAGO - New
 $275,000Active1 beds 1 baths725 sq. ft.
926 W Ainslie Street #3S, Chicago, IL 60640
MLS# 12690734Listed by: BAIRD & WARNER - New
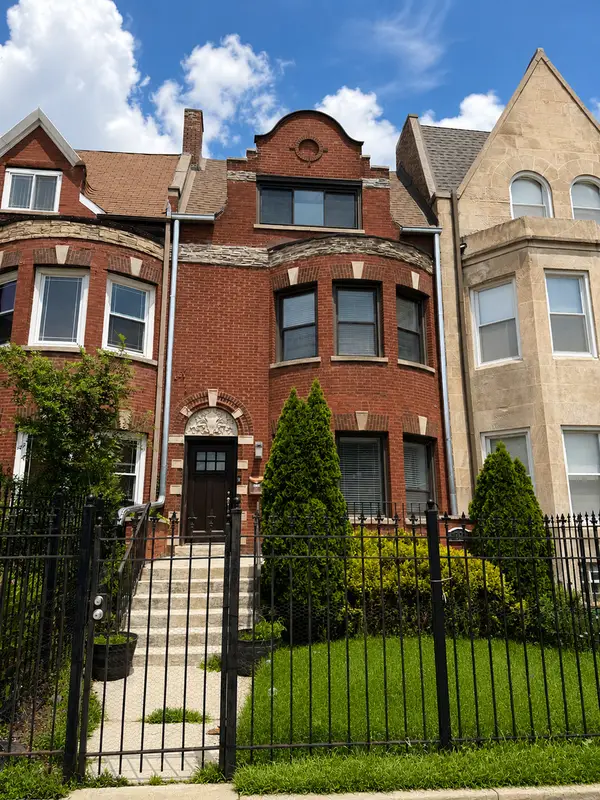 $600,000Active4 beds 4 baths2,689 sq. ft.
1506 E Marquette Road, Chicago, IL 60637
MLS# 12696617Listed by: KELLER WILLIAMS ONECHICAGO - New
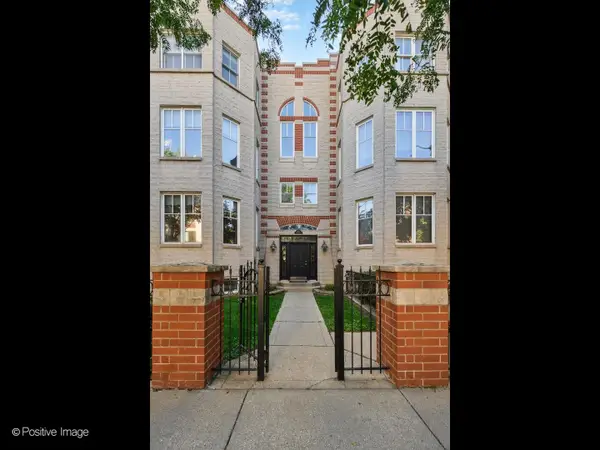 $969,000Active3 beds 3 baths
1862 N Halsted Street #1S, Chicago, IL 60614
MLS# 12700591Listed by: COMPASS - New
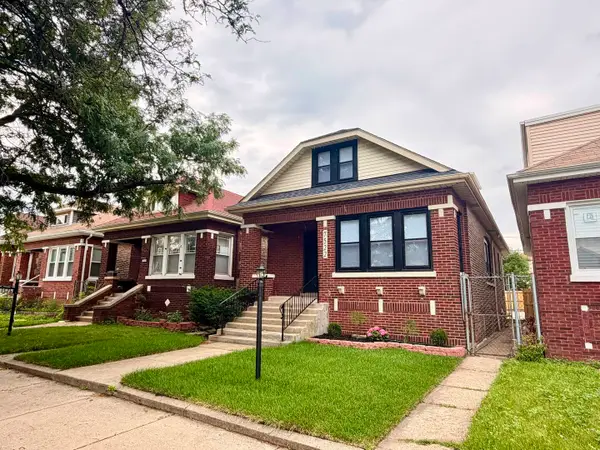 $315,000Active3 beds 2 baths1,702 sq. ft.
7522 S Aberdeen Street, Chicago, IL 60620
MLS# 12702477Listed by: COLDWELL BANKER REALTY - New
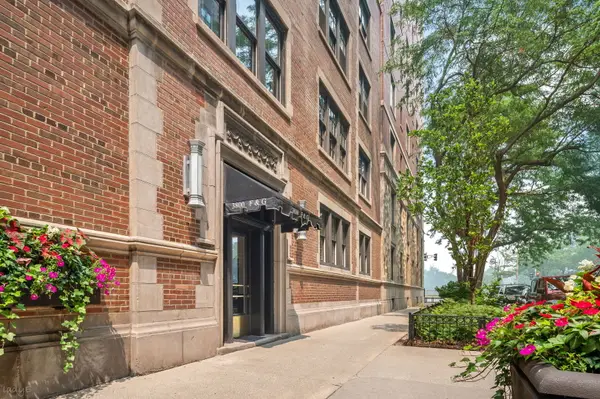 $560,000Active2 beds 2 baths
3800 N Lake Shore Drive #3G, Chicago, IL 60613
MLS# 12703148Listed by: JAMESON SOTHEBY'S INTL REALTY - New
 $1,399,000Active4 beds 3 baths1,948 sq. ft.
2773 N Hampden Court #302, Chicago, IL 60614
MLS# 12703790Listed by: FULTON GRACE REALTY


Protect your home and budget from life's surprises with an Assurant Home Warranty, backed by a partner that supports you through every step of homeownership. Explore Plans.
© 2023 - 2026 ERA Franchise Systems LLC. All rights reserved. ERA Franchise Systems LLC fully supports the principles of the Fair Housing Act and the Equal Opportunity Act. ERA, ERA Real Estate powered, and their respective logos are registered service marks of ERA Franchise Systems LLC. Each office is independently owned and operated.