
1743 N Winnebago Avenue, Chicago, IL 60647
Local realty services provided by:ERA Naper Realty
Upcoming open houses
- Fri, Oct 0204:00 pm - 06:00 pm
- Sat, Oct 0311:00 am - 01:00 pm
- Sun, Oct 0411:00 am - 01:00 pm
Listed by: amanda mcmillan
Office: @properties christie's international real estate
MLS#:12770999
Source:MLSNI
Price summary
- Price:$900,000
- Monthly HOA dues:$194
About this home
Welcome to this exceptional, like-new townhouse in Bucktown's sought-after "The Row" development-where modern luxury, thoughtful upgrades, and an unbeatable location come together. Built in 2016, this spacious 3-bedroom PLUS den, 3.5-bath residence offers a highly desirable floor plan with all three bedrooms and two full baths together on the third floor, creating the functionality and feel of single-family living at a more approachable price point. Enter through the 20' x 15' private gated front yard, complete with turf and landscaping, into a welcoming foyer and versatile first-floor den with built in Murphy Bed (that can easily be converted into a 4th bedroom) with a full bath-ideal for guests, a home office, gym, or playroom. Abundant closets provide additional storage, while gleaming real hardwood floors, custom window treatments, and Indow Window Noise Reducing Inserts throughout add to the home's thoughtful upgrades and enhanced comfort. The sun-filled second level offers an impressive open-concept living, dining, and kitchen space extending from front to back. Dramatic floor-to-ceiling windows fill the home with natural light and open to a private balcony. At the heart of the space, the gourmet kitchen features imported soft-close cabinetry, quartz countertops, a 10-foot island, 36" Wolf range, Sub-Zero refrigerator, commercial-grade hood vented to the exterior, and Grohe plumbing fixtures. Laundry and a stylish powder room completes the level. Upstairs, the serene primary suite features more floor-to-ceiling windows, two organized closets, and a spa-inspired bath with double vanity, quartz countertops, and a glass walk-in shower. Two additional bedrooms feature custom closets and share a generously sized full bath-all conveniently located on the same floor. Crowning the home is a spectacular rooftop deck with sweeping unobstructed city views for effortless outdoor entertaining. Together with the second-floor balcony and gated front yard, the home offers three distinct private outdoor spaces. Custom window treatments and thoughtful upgrades throughout further elevate the home. The oversized attached two-car garage features high ceilings, additional storage potential, and access from a private driveway-a true luxury in the city. Low assessments and a healthy association provide even more value. Ideally situated with easy access to the 606 Trail, plentiful transit options, shopping, dining, nightlife, and sought-after schooling options including Pulaski Elementary, this is a rare opportunity to own one of Bucktown's most desirable townhomes-combining the space and functionality of a single-family home with the convenience of low-maintenance city living....
Contact an agent
Home facts
- Year built:2016
- Listing ID #:12770999
- Updated:September 30, 2026 at 08:38 PM
Rooms and interior
- Bedrooms:3
- Total bathrooms:4
- Full bathrooms:3
- Half bathrooms:1
- Rooms Total:7
- Dining Description:Combined With Living Room
- Bathrooms Description:Double Sinks
- Kitchen Description:Dishwasher, High End Refrigerator, Microwave, Range, Range Hood, Refrigerator, Stainless Steel Appliance(s)
Heating and cooling
- Cooling:Central Air
- Heating:Forced Air, Natural Gas
- Central air:Yes
Structure and exterior
- Year built:2016
- Exterior Features:Balcony, Roof Deck
Schools
- High school:Clemente Community Academy Senio
- Middle school:Pulaski International
- Elementary school:Pulaski International
Utilities
- Water:Lake Michigan, Public
- Sewer:Public Sewer
Finances and disclosures
- Price:$900,000
- Tax amount:$17,023 (2025)
Features and amenities
- Laundry features:Dryer, Washer
- Amenities:Ceiling Fan(s)
Parking
- Total parking spaces:2
- Parking description:Attached Garage, Garage
- Garage:Yes
- Garage spaces:2
 Copyright 2026 Midwest Real Estate Data LLC. All rights reserved. The data relating to real estate for sale on this web site comes in part from the Broker Reciprocity Program of the Midwest Real Estate Data LLC. Listing information is deemed reliable but not guaranteed.
New listings near 1743 N Winnebago Avenue
- New
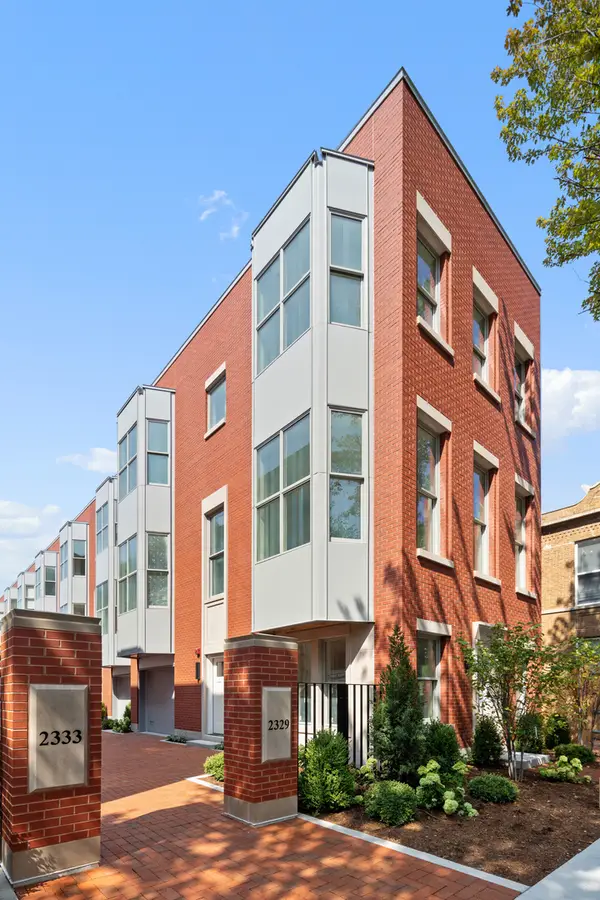 $2,100,000Active4 beds 4 baths2,930 sq. ft.
2333 N Cambridge Avenue #E, Chicago, IL 60614
MLS# 12771590Listed by: COMPASS  $8,500,000Pending4 beds 5 baths
224 N Elizabeth Street #T1-PH23A, Chicago, IL 60607
MLS# 12772004Listed by: COMPASS- $8,500,000Pending4 beds 5 baths
224 N Elizabeth Street #T1-PH23A, Chicago, IL 60607
MLS# 12772004Listed by: COMPASS - New
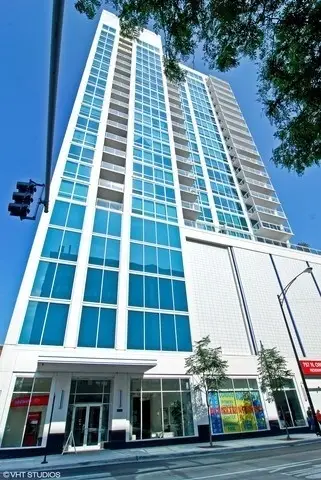 $570,000Active2 beds 2 baths1,171 sq. ft.
757 N Orleans Street #1309, Chicago, IL 60654
MLS# 12742531Listed by: PRIME REAL ESTATE SOLUTIONS - Open Sun, 12 to 2pmNew
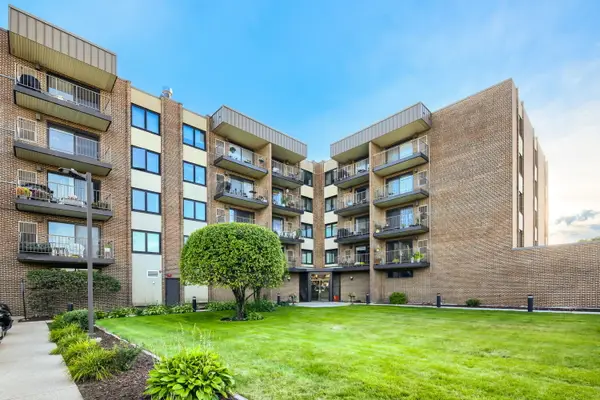 $299,000Active2 beds 2 baths1,100 sq. ft.
7707 W Irving Park Road #202, Chicago, IL 60634
MLS# 12757947Listed by: EXIT STRATEGY REALTY - Open Sat, 11:30am to 1pmNew
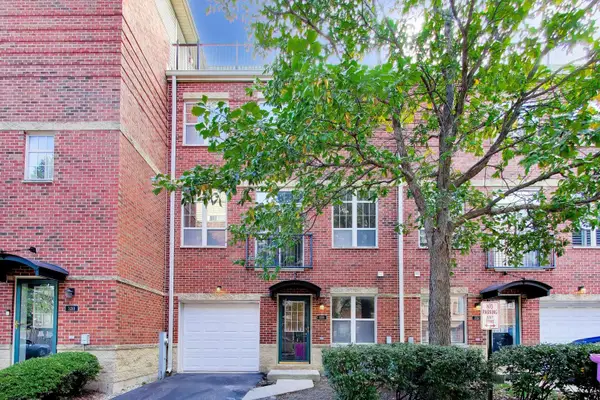 $550,000Active2 beds 3 baths1,537 sq. ft.
3259 N Bay Court, Chicago, IL 60618
MLS# 12763193Listed by: @PROPERTIES CHRISTIE'S INTERNATIONAL REAL ESTATE - New
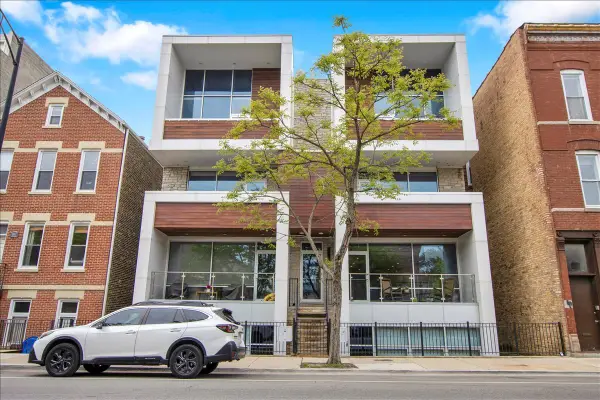 $859,900Active3 beds 3 baths1,650 sq. ft.
Address Withheld By Seller, Chicago, IL 60622
MLS# 12765769Listed by: COMPASS - New
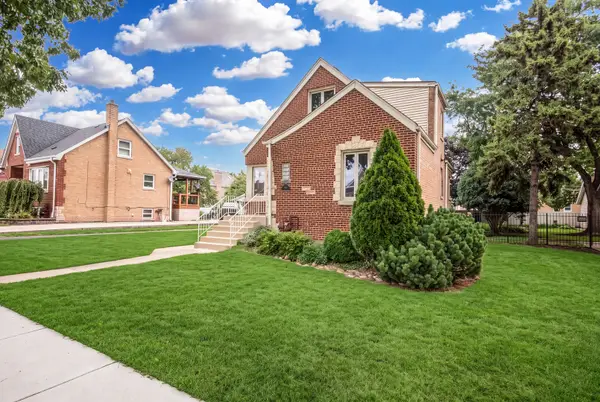 $485,000Active3 beds 3 baths2,009 sq. ft.
5627 S Neenah Avenue, Chicago, IL 60638
MLS# 12766238Listed by: @PROPERTIES CHRISTIES INTERNATIONAL REAL ESTATE - Open Sat, 2 to 4pmNew
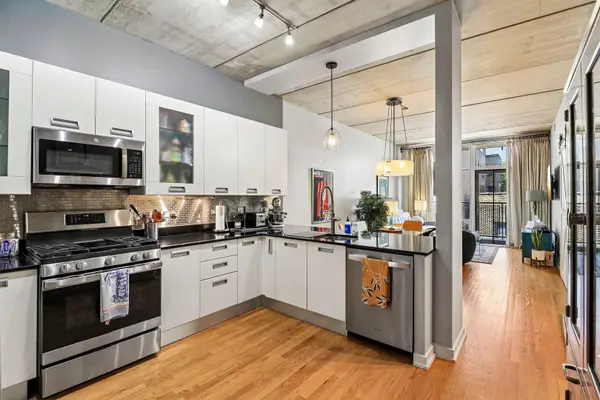 $439,000Active2 beds 2 baths
5430 N Sheridan Road #504, Chicago, IL 60640
MLS# 12768067Listed by: CENTURY 21 DREAM HOMES - New
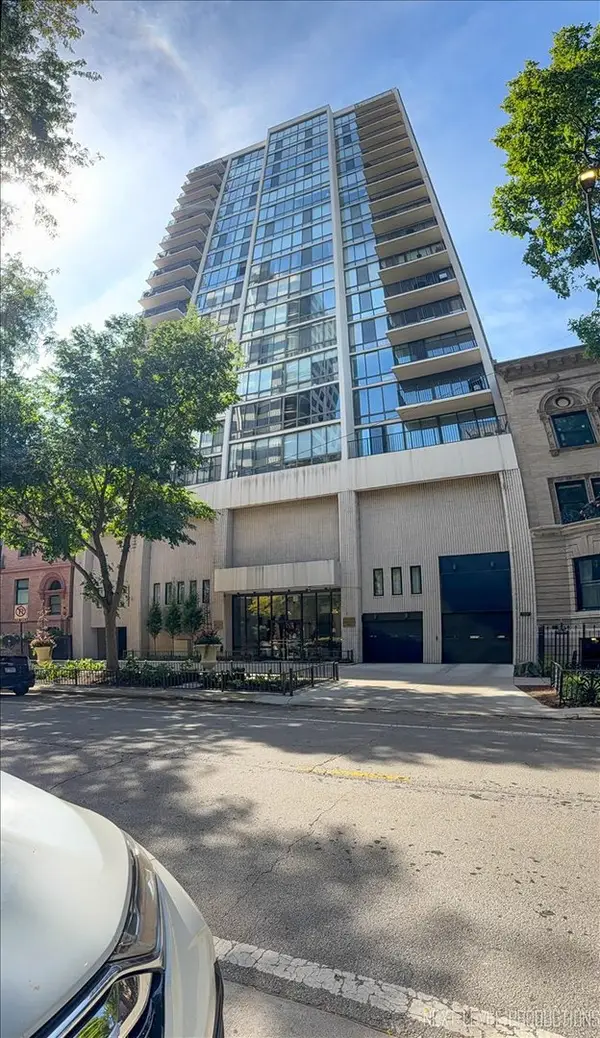 $525,000Active2 beds 2 baths1,100 sq. ft.
1516 N State Parkway #8C, Chicago, IL 60610
MLS# 12768400Listed by: EXP REALTY - GENEVA


Protect your home and budget from life's surprises with an Assurant Home Warranty, backed by a partner that supports you through every step of homeownership. Explore Plans.
© 2023 - 2026 ERA Franchise Systems LLC. All rights reserved. ERA Franchise Systems LLC fully supports the principles of the Fair Housing Act and the Equal Opportunity Act. ERA, ERA Real Estate powered, and their respective logos are registered service marks of ERA Franchise Systems LLC. Each office is independently owned and operated.