
1749 W Granville Avenue, Chicago, IL 60660
Local realty services provided by:ERA Partners
1749 W Granville Avenue,Chicago, IL 60660
$749,000
- 3 Beds
- 2 Baths
- 1,777 sq. ft.
- Single family
- Active
Listed by: jan kupiec
Office: baird & warner
MLS#:12796669
Source:MLSNI
Price summary
- Price:$749,000
- Price per sq. ft.:$421.5
About this home
Welcome to this Edgewater charming Victorian home with a turret! The beautiful home was the main builder's home on Granville and sits on a 30x160 lot. As you enter from the lovely front porch, you will be taken back in time noticing the original wood molding and gleaming hardwood floors throughout. There are 2 large bay windows in the living room and leads to the light filled dining room with built-in china cabinet and lovely molding with a ledge for displaying your favorite dishes. The kitchen has a beautiful Mexican tile backsplash, newer cabinets and hard surface counters and opens to the 3 season sun room with a perfect view of the stunning landscaping. The first floor powder room was recently updated with tiles to match the hallway tiles. The second floor features 4 rooms with hardwood floors: a large front bedroom below the turret; two nice sized bedrooms with built in shelving and one smaller room which has been used as a baby room, guest room and office. The whole upstairs also has lovely wood floors, ample closet space and lots of light from the large windows. The upstairs bathroom has been remodeled and includes a deep tub that is luxurious for long baths. The new tiling is in muted colors of the sea. Recently the traffic flow has been changed so that Granville has become a quiet street much safer for children and bicyclists. We have a small library near the sidewalk that is used and contributed to frequently. A cherry tree blooms in Spring and produces sour cherries in later Summer. The back yard is an escape from the business of urban life. It is fenced in with a 2- car garage and is planted with perennials and in the Spring is full of beautiful flowers. A small garden of herbs and raspberries is on the side. The attic and basement are unfinished although the basement has drywall over most of it. There are also many shelves for storage in the basement. Both the attic and the basement hold potential to be developed into additional rooms. A noted neighborhood change this year is the addition of a Metra stop just a block away. It is 10 minutes downtown!...
Contact an agent
Home facts
- Year built:1903
- Listing ID #:12796669
- Updated:November 11, 2026 at 02:39 PM
Rooms and interior
- Bedrooms:3
- Total bathrooms:2
- Full bathrooms:1
- Half bathrooms:1
- Rooms Total:9
- Dining Description:Separate Dining Room
- Kitchen Description:Dishwasher, Range, Refrigerator
- Basement Description:Full, Unfinished
- Living area:1,777 sq. ft.
Heating and cooling
- Cooling:Central Air
- Heating:Gas
- Central air:Yes
Structure and exterior
- Roof:Asphalt
- Year built:1903
- Building area:1,777 sq. ft.
- Architectural Style:Victorian
- Foundation Description:Brick/Mortar, Concrete Perimeter
- Levels:2 Story
Schools
- High school:Senn High School
- Elementary school:Hayt Elementary School
Utilities
- Water:Lake Michigan
- Sewer:Public Sewer
Finances and disclosures
- Price:$749,000
- Price per sq. ft.:$421.5
- Tax amount:$7,977 (2025)
Features and amenities
- Laundry features:Dryer, Washer
Parking
- Total parking spaces:2
- Parking description:Detached Garage, Garage
- Garage:Yes
- Garage spaces:2
 Copyright 2026 Midwest Real Estate Data LLC. All rights reserved. The data relating to real estate for sale on this web site comes in part from the Broker Reciprocity Program of the Midwest Real Estate Data LLC. Listing information is deemed reliable but not guaranteed. MLSNI Member Broker: Frank Scibior
New listings near 1749 W Granville Avenue
- New
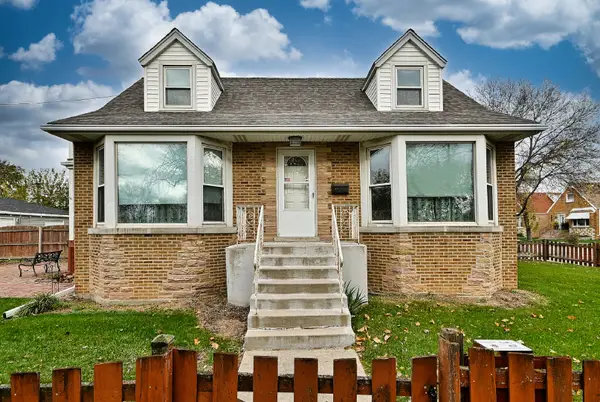 $279,900Active4 beds 1 baths914 sq. ft.
3100 N Oak Park Avenue, Chicago, IL 60634
MLS# 12804570Listed by: COLDWELL BANKER REALTY - New
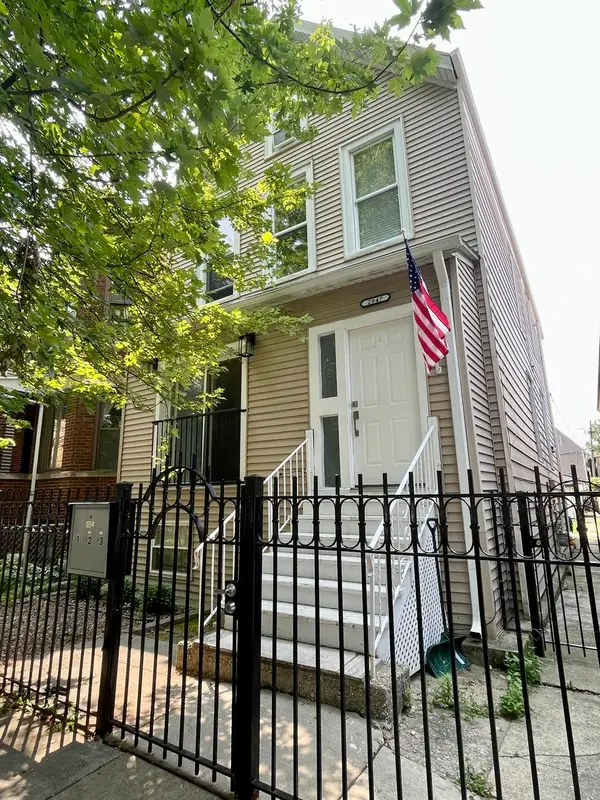 $775,000Active7 beds 5 baths
2847 W Dickens Avenue, Chicago, IL 60647
MLS# 12804991Listed by: REDFIN CORPORATION - New
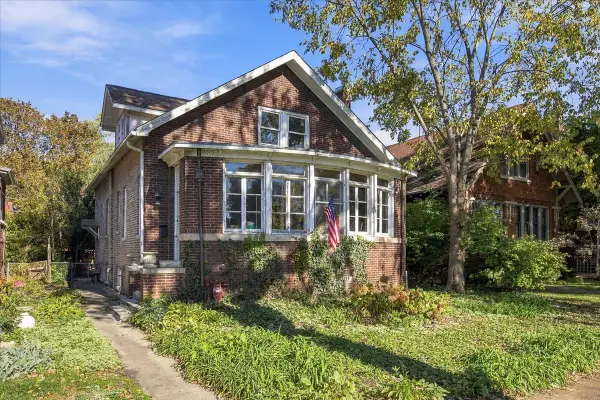 $849,950Active3 beds 2 baths1,935 sq. ft.
Address Withheld By Seller, Chicago, IL 60625
MLS# 12805340Listed by: ARIA REAL ESTATE - New
 $6,600,000Active5 beds 6 baths8,727 sq. ft.
60 E Monroe Street #6901-6902, Chicago, IL 60603
MLS# 12805348Listed by: @PROPERTIES CHRISTIE'S INTERNATIONAL REAL ESTATE - New
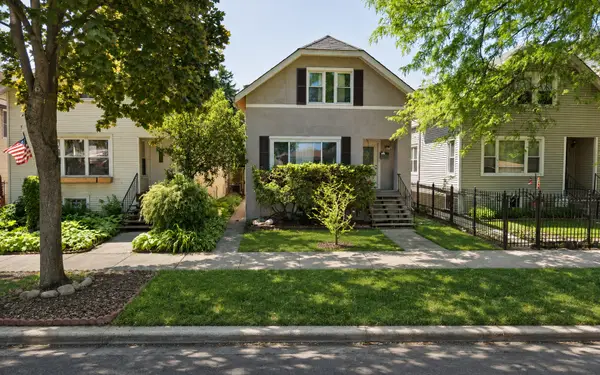 $325,000Active4 beds 3 baths1,800 sq. ft.
3340 N Kenneth Avenue, Chicago, IL 60641
MLS# 12805564Listed by: EXP REALTY - New
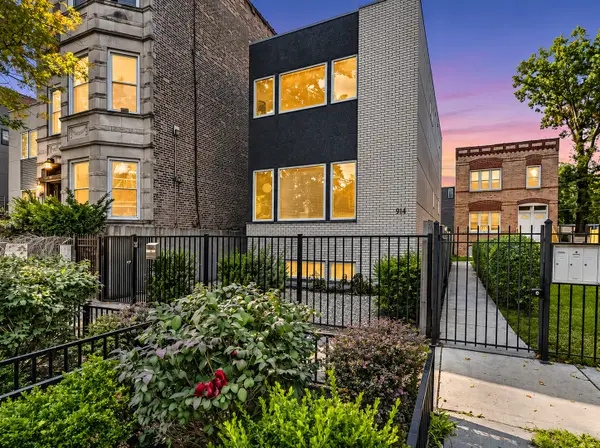 $1,099,000Active4 beds 4 baths2,650 sq. ft.
914 N Richmond Street, Chicago, IL 60622
MLS# 12805691Listed by: COLDWELL BANKER REALTY - New
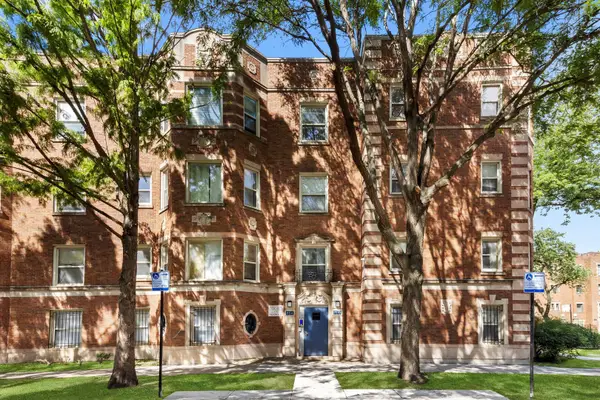 $65,000Active1 beds 1 baths800 sq. ft.
854 E 82nd Street, Chicago, IL 60619
MLS# 12805774Listed by: BETTER HOMES & GARDENS REAL ESTATE - New
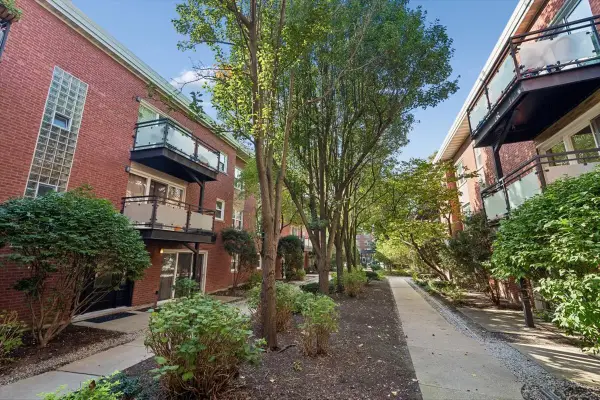 $275,000Active2 beds 2 baths1,035 sq. ft.
6415 N Damen Avenue #3W, Chicago, IL 60645
MLS# 12805894Listed by: BAIRD & WARNER - New
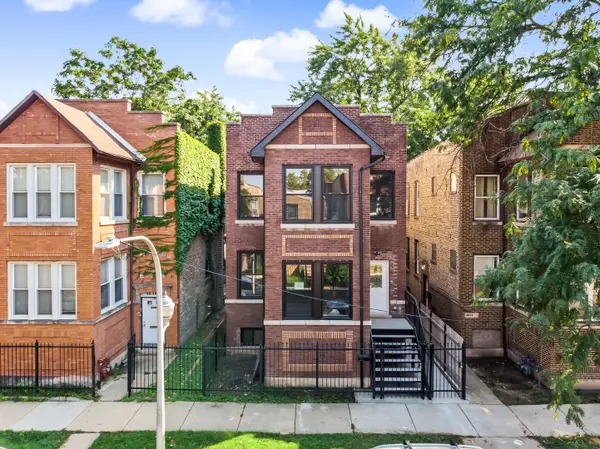 $620,000Active6 beds 3 baths
4851 W Rice Street, Chicago, IL 60651
MLS# 12805957Listed by: PROSALES REALTY - New
 $199,000Active1 beds 1 baths590 sq. ft.
200 N Dearborn Street #4001, Chicago, IL 60601
MLS# 12806032Listed by: @PROPERTIES CHRISTIE'S INTERNATIONAL REAL ESTATE


Protect your home and budget from life's surprises with an Assurant Home Warranty, backed by a partner that supports you through every step of homeownership. Explore Plans.
© 2023 - 2026 ERA Franchise Systems LLC. All rights reserved. ERA Franchise Systems LLC fully supports the principles of the Fair Housing Act and the Equal Opportunity Act. ERA, ERA Real Estate powered, and their respective logos are registered service marks of ERA Franchise Systems LLC. Each office is independently owned and operated.