
1801 N Hermitage Avenue, Chicago, IL 60622
Local realty services provided by:ERA Partners
1801 N Hermitage Avenue,Chicago, IL 60622
$3,750,000
- 6 Beds
- 6 Baths
- 6,500 sq. ft.
- Single family
- Active
Listed by: jeffrey lowe
Office: compass
MLS#:12763048
Source:MLSNI
Price summary
- Price:$3,750,000
- Price per sq. ft.:$576.92
About this home
Award winning, sunny Bucktown home ideally situated on an extra-wide, corner lot and built with superior RT4 zoning. Unique features include 25 feet of interior width, 90 windows in the home including a wall of south facing windows along the length of the home drenching the home in sunlight, rift and quarter sawn white oak flooring, and professionally designed by Elizabeth Kreuger. A welcoming foyer to receive your guests into a size-able formal living room with gas fireplace and dining room with a wall of built ins. Kitchen with quartzite countertops, commercial grade appliances including a 60" Wolf double oven, dual dishwashers, full size SubZero separate fridge and freezer columns, butler's pantry with wine fridge, and built-in breakfast nook opens to family room with gas fireplace and leads to a heated rear raised stone patio with new outdoor kitchen, Ipe wood, and a garage deck over the oversized 3 car garage. 2nd floor boasts 4 bedrooms/3 baths and one of two laundry centers. Exquisite primary suite with a gas fireplace, luxurious spa-like bathroom and stunning, jaw-dropping custom walk-in closet. Penthouse family room perfect for a large home office with full bath, hidden wet bar with 2 integrated Sub Zero fridge drawers in the custom built-ins, and two private roof decks, one with an outdoor fireplace. The newly refurbished lower level features mudroom with designer tile, spacious recreation room, wine cellar, play room, splendid guest suite, laundry room, home gym/6th bedroom, and large storage room with built in wine fridge. Prime Bucktown location near 606 trail, Walsh Park, Churchill Park, blue line, Metra, and neighborhood favorites like Bad Butter and Club Lucky....
Contact an agent
Home facts
- Year built:2008
- Listing ID #:12763048
- Updated:September 26, 2026 at 11:33 AM
Rooms and interior
- Bedrooms:6
- Total bathrooms:6
- Full bathrooms:5
- Half bathrooms:1
- Rooms Total:13
- Dining Description:Breakfast Room, Separate Dining Room
- Bathrooms Description:Double Sinks, Separate Shower, Steam Shower, Whirlpool
- Kitchen Description:Bar Fridge, Dishwasher, Disposal, Double Oven, Freezer, High End Refrigerator, Microwave, Range, Refrigerator, Stainless Steel Appliance(s), Trash Compactor
- Basement Description:Finished, Full
- Living area:6,500 sq. ft.
Heating and cooling
- Cooling:Central Air
- Heating:Forced Air, Individual Room Controls, Natural Gas, Radiant, Sep Heating Systems - 2+, Zoned
- Central air:Yes
Structure and exterior
- Year built:2008
- Building area:6,500 sq. ft.
- Architectural Style:Contemporary
- Exterior Features:Balcony, Fire Pit, Roof Deck
- Foundation Description:Concrete Perimeter
- Levels:3 Story
Schools
- High school:Wells Community Academy Senior H
- Middle school:Burr Elementary School
- Elementary school:Burr Elementary School
Utilities
- Water:Lake Michigan
- Sewer:Overhead Sewers, Public Sewer
Finances and disclosures
- Price:$3,750,000
- Price per sq. ft.:$576.92
- Tax amount:$43,954 (2024)
Features and amenities
- Laundry features:Dryer, Washer
- Amenities:Air Purifier, CO Detectors, Ceiling Fan(s), Central Vacuum, Fire Sprinklers, Intercom, Security System, Sump Pump, TV-Cable, TV-Dish
Parking
- Total parking spaces:3
- Parking description:Detached Garage, Garage
- Garage:Yes
- Garage spaces:3
 Copyright 2026 Midwest Real Estate Data LLC. All rights reserved. The data relating to real estate for sale on this web site comes in part from the Broker Reciprocity Program of the Midwest Real Estate Data LLC. Listing information is deemed reliable but not guaranteed. MLSNI Member Broker: Frank Scibior
New listings near 1801 N Hermitage Avenue
- New
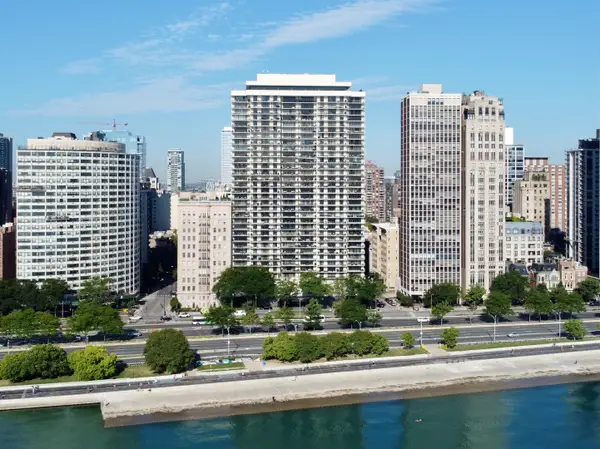 $819,000Active2 beds 2 baths1,700 sq. ft.
1212 N Lake Shore Drive #15BS, Chicago, IL 60610
MLS# 12769767Listed by: BAIRD & WARNER - New
 $842,000Active2 beds 2 baths1,754 sq. ft.
360 W Illinois Street #8A, Chicago, IL 60654
MLS# 12762186Listed by: JAMESON SOTHEBY'S INTL REALTY - New
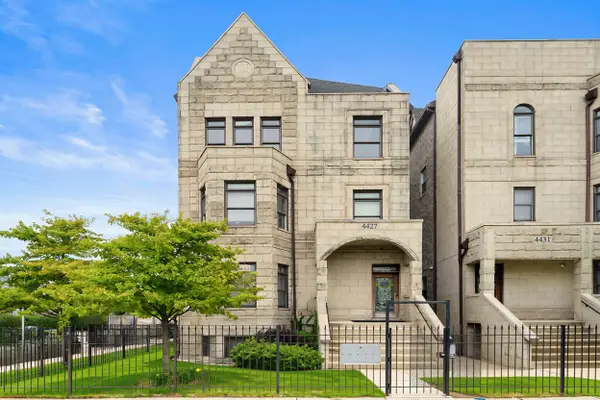 $589,000Active3 beds 2 baths3,000 sq. ft.
4427 S Oakenwald Avenue #4, Chicago, IL 60653
MLS# 12766107Listed by: COLDWELL BANKER REALTY - New
 $345,000Active3 beds 1 baths2,239 sq. ft.
5219 N Marmora Avenue, Chicago, IL 60630
MLS# 12767419Listed by: PARKVUE REALTY CORPORATION - New
 $444,900Active3 beds 2 baths1,358 sq. ft.
5037 N Newcastle Avenue, Chicago, IL 60656
MLS# 12767794Listed by: JOHN GREENE, REALTOR - New
 $1,200,000Active9 beds 6 baths
4623 S Prairie Avenue, Chicago, IL 60653
MLS# 12770130Listed by: VILLAGE REALTY, INC. - New
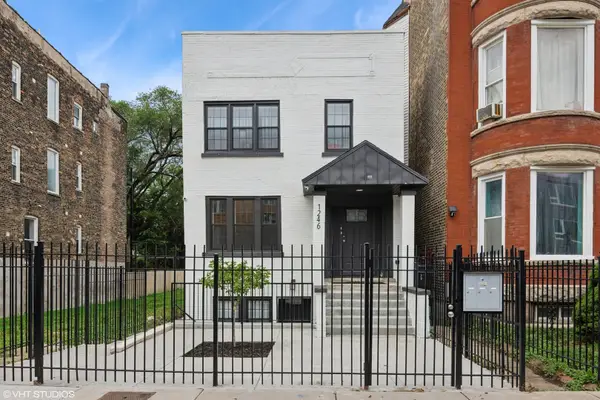 $899,900Active9 beds 6 baths
1246 S Fairfield Avenue, Chicago, IL 60608
MLS# 12756675Listed by: NORTH CLYBOURN GROUP, INC. - New
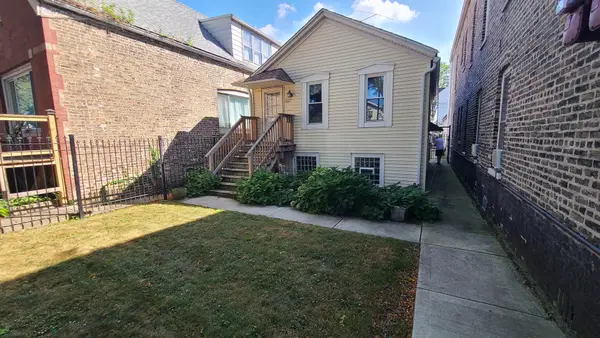 $250,000Active1 beds 1 baths800 sq. ft.
3627 S Damen Avenue, Chicago, IL 60609
MLS# 12769951Listed by: EXP REALTY - New
 $372,900Active5 beds 3 baths2,090 sq. ft.
4731 S Kostner Avenue, Chicago, IL 60632
MLS# 12770131Listed by: EPIQUE REALTY INC - New
 $400,000Active4 beds 2 baths
3450 S Leavitt Street, Chicago, IL 60608
MLS# 12770142Listed by: EXP REALTY


Protect your home and budget from life's surprises with an Assurant Home Warranty, backed by a partner that supports you through every step of homeownership. Explore Plans.
© 2023 - 2026 ERA Franchise Systems LLC. All rights reserved. ERA Franchise Systems LLC fully supports the principles of the Fair Housing Act and the Equal Opportunity Act. ERA, ERA Real Estate powered, and their respective logos are registered service marks of ERA Franchise Systems LLC. Each office is independently owned and operated.