
1801 W Diversey Parkway #25, Chicago, IL 60614
Local realty services provided by:ERA Naper Realty
1801 W Diversey Parkway #25,Chicago, IL 60614
$850,000
- 3 Beds
- 2 Baths
- 2,100 sq. ft.
- Condominium
- Pending
Listed by: jenny fultz
Office: jin's group corporation ltd
MLS#:12774237
Source:MLSNI
Price summary
- Price:$850,000
- Price per sq. ft.:$404.76
- Monthly HOA dues:$452
About this home
This Lincoln Park townhome lives like a single family! End-unit with attached 2 car garage. Great light comes in from 3 exposures. This home is not on the train side of the intimate, gated complex. 3 beds and 2 full baths on 2nd level along with a new, large 20x21 private deck. Home features an open kitchen with hardwood floors in living/kitchen/dining area. Cozy wood burning fireplace in living room. Chef's kitchen has a custom vented hood, 42" white cabinets, ss appls, backsplash, granite countertops bar. Addl' 3rd level bedroom can serve as a great playroom, office or family room. Charming front patio area is perfect for grilling. newer carpeting! Close proximity to Costco, Mariano's, Starbucks, Jewel. Centrally located to Bucktown, Roscoe Village & Southport Corridor. Easy access to 90/94 freeway, 76 Bus & Brown Line el. Highly rated Prescott Elementary. Welcome Home!
Contact an agent
Home facts
- Year built:1995
- Subdivision & Development:Wolcott Row
- Listing ID #:12774237
- Updated:October 06, 2026 at 09:24 AM
Rooms and interior
- Bedrooms:3
- Total bathrooms:2
- Full bathrooms:2
- Rooms Total:7
- Dining Description:Combined With Living Room
- Bathrooms Description:Double Sinks
- Kitchen Description:Dishwasher, Disposal, Double Oven, Freezer, Range, Refrigerator
- Living area:2,100 sq. ft.
Heating and cooling
- Cooling:Central Air
- Heating:Forced Air, Natural Gas
- Central air:Yes
Structure and exterior
- Year built:1995
- Building area:2,100 sq. ft.
- Lot Features:Common Grounds, Landscaped
Schools
- Elementary school:Prescott Elementary School
Utilities
- Water:Lake Michigan
- Sewer:Public Sewer
Finances and disclosures
- Price:$850,000
- Price per sq. ft.:$404.76
- Tax amount:$12,877 (2025)
Features and amenities
- Laundry features:Dryer, Washer
- Amenities:Ceiling Fan(s), Security System, TV-Cable
Parking
- Total parking spaces:2
- Parking description:Asphalt, Attached Garage, Garage
- Garage:Yes
- Garage spaces:2
 Copyright 2026 Midwest Real Estate Data LLC. All rights reserved. The data relating to real estate for sale on this web site comes in part from the Broker Reciprocity Program of the Midwest Real Estate Data LLC. Listing information is deemed reliable but not guaranteed.
New listings near 1801 W Diversey Parkway #25
- New
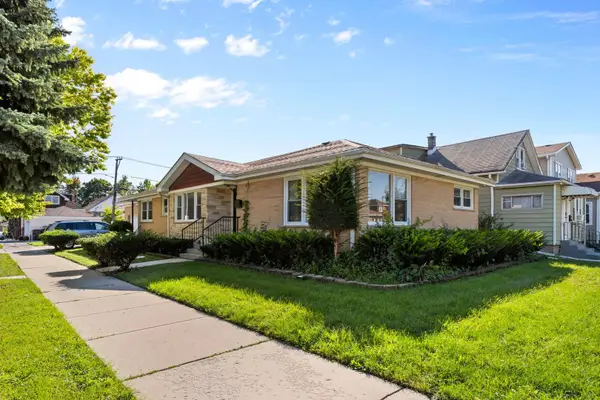 $648,000Active6 beds 4 baths3,050 sq. ft.
5701 W Henderson Street, Chicago, IL 60634
MLS# 12776634Listed by: MANGO REALTY GROUP - New
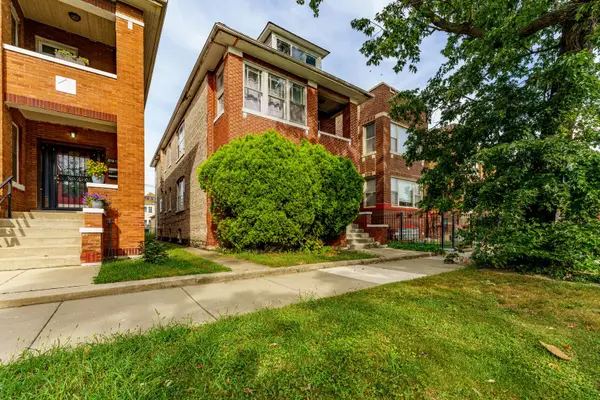 $350,000Active8 beds 4 baths
6734 S Maplewood Avenue, Chicago, IL 60629
MLS# 12777758Listed by: REALTY OF AMERICA, LLC - New
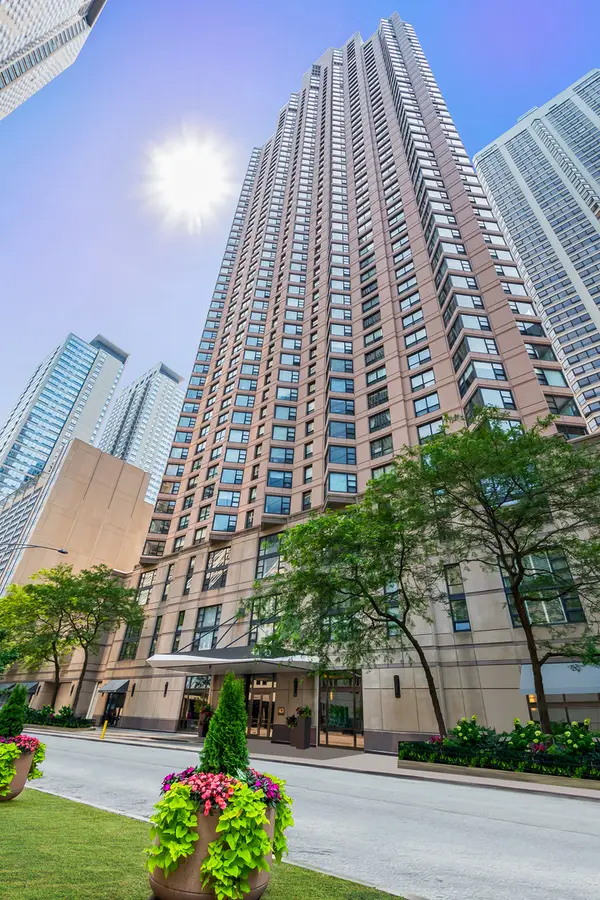 $250,000Active1 beds 1 baths800 sq. ft.
401 E Ontario Street #806, Chicago, IL 60611
MLS# 12777866Listed by: @PROPERTIES CHRISTIE'S INTERNATIONAL REAL ESTATE - New
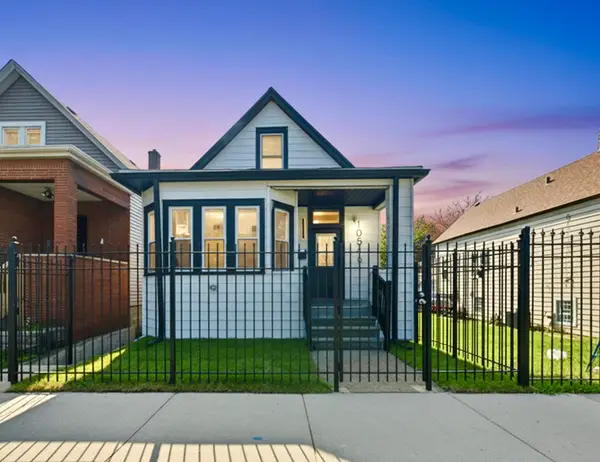 $319,900Active4 beds 3 baths1,300 sq. ft.
10546 S Avenue J, Chicago, IL 60617
MLS# 12777874Listed by: FINISH LINE REALTY , INC. - New
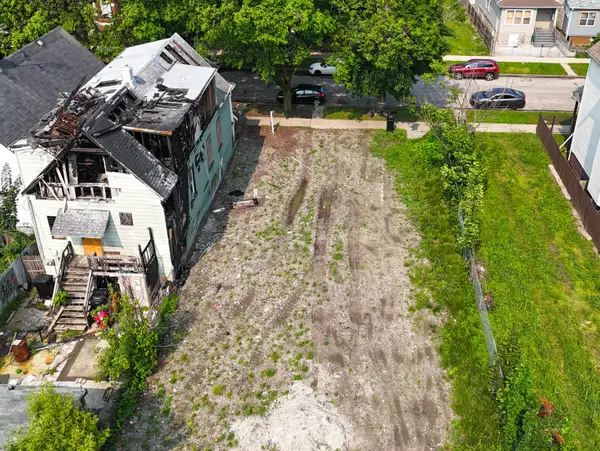 $10,000Active0.07 Acres
5935 S Carpenter Street, Chicago, IL 60621
MLS# 12777819Listed by: REALTY OF AMERICA, LLC - New
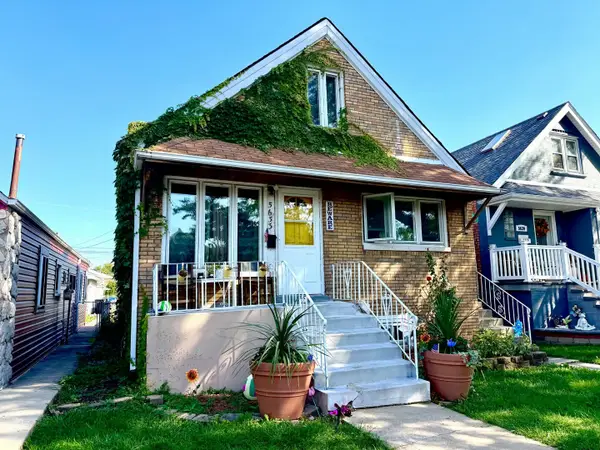 $300,000Active6 beds 2 baths720 sq. ft.
5633 S Kolmar Avenue, Chicago, IL 60629
MLS# 12777826Listed by: REALTY OF AMERICA, LLC - New
 $169,900Active3 beds 1 baths1,016 sq. ft.
9756 S Avalon Avenue, Chicago, IL 60628
MLS# 12772858Listed by: COLDWELL BANKER REALTY - New
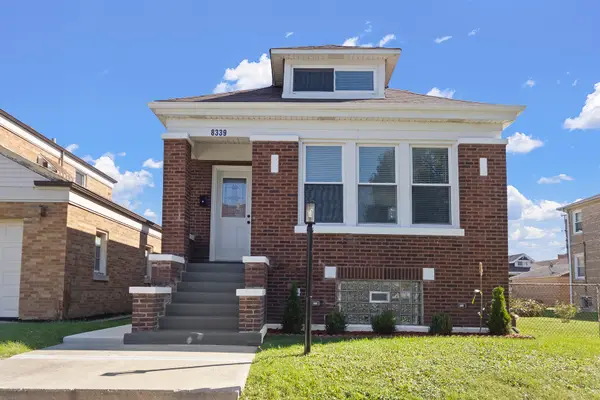 $324,900Active4 beds 2 baths3,150 sq. ft.
8339 S Throop Street, Chicago, IL 60620
MLS# 12775676Listed by: CENTURY 21 CIRCLE - New
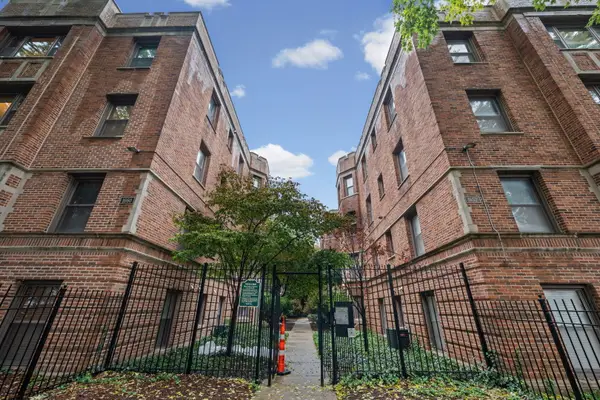 $205,000Active2 beds 1 baths900 sq. ft.
1654 W Farwell Avenue #GJ, Chicago, IL 60626
MLS# 12776926Listed by: JAMES HARRIS - New
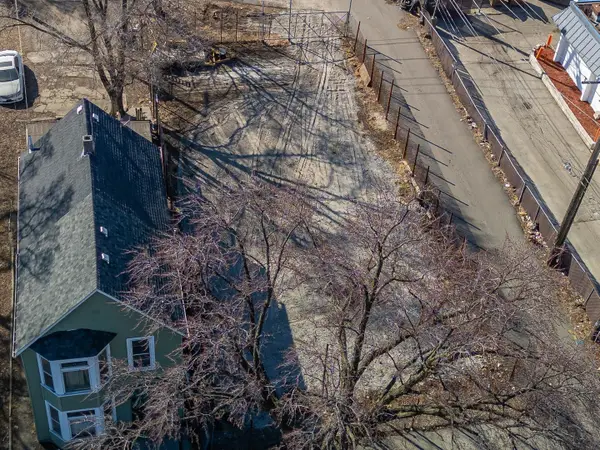 $30,000Active0 Acres
4745 W Harrison Street, Chicago, IL 60644
MLS# 12777791Listed by: REALTY OF AMERICA, LLC


Protect your home and budget from life's surprises with an Assurant Home Warranty, backed by a partner that supports you through every step of homeownership. Explore Plans.
© 2023 - 2026 ERA Franchise Systems LLC. All rights reserved. ERA Franchise Systems LLC fully supports the principles of the Fair Housing Act and the Equal Opportunity Act. ERA, ERA Real Estate powered, and their respective logos are registered service marks of ERA Franchise Systems LLC. Each office is independently owned and operated.