
1801 W Thomas Street #12, Chicago, IL 60622
Local realty services provided by:ERA Partners
Listed by: linda levin
Office: jameson sotheby's intl realty
MLS#:12812812
Source:MLSNI
Price summary
- Price:$599,000
- Monthly HOA dues:$291
About this home
Beautiful top-floor 2-bed, 2-bath condo on a tree-lined street in the heart of Wicker Park. The open floor plan has high ceilings, hardwood floors, a fireplace, and a lovely balcony right off the kitchen and living room. The cook's kitchen comes with stainless steel appliances, granite countertops, an island with plenty of prep space, and great storage. The primary suite fits a king-size bed and has a custom walk-in closet and en-suite bath. It's move-in ready, with new windows (August 2026), brand-new heating and air conditioning, and new light fixtures. An attached garage parking space, an extra storage locker, and a newly redone rooftop deck with composite decking, furniture, grills, and stunning city views are all included. It's an unbeatable Wicker Park location, steps from restaurants, shopping, parks, schools, and public transportation, with easy highway access.
Contact an agent
Home facts
- Year built:1914
- Listing ID #:12812812
- Updated:November 20, 2026 at 10:43 PM
Rooms and interior
- Bedrooms:2
- Total bathrooms:2
- Full bathrooms:2
- Rooms Total:5
- Dining Description:Combined With Living Room
- Kitchen Description:Dishwasher, Microwave, Range
Heating and cooling
- Cooling:Central Air
- Heating:Forced Air, Gas
- Central air:Yes
Structure and exterior
- Year built:1914
- Lot Features:Corner Lot
Schools
- High school:Wells Community Academy Senior H
- Middle school:Pritzker Elementary School
- Elementary school:Pritzker Elementary School
Utilities
- Water:Lake Michigan
- Sewer:Public Sewer
Finances and disclosures
- Price:$599,000
- Tax amount:$8,464 (2025)
Features and amenities
- Laundry features:Dryer, Washer
Parking
- Total parking spaces:1
- Parking description:Attached Garage, Garage
- Garage:Yes
- Garage spaces:1
 Copyright 2026 Midwest Real Estate Data LLC. All rights reserved. The data relating to real estate for sale on this web site comes in part from the Broker Reciprocity Program of the Midwest Real Estate Data LLC. Listing information is deemed reliable but not guaranteed. MLSNI Member Broker: Frank Scibior
New listings near 1801 W Thomas Street #12
 $670,000Pending2 beds 2 baths1,165 sq. ft.
234 W Polk Street #3112, Chicago, IL 60607
MLS# 12813171Listed by: JAMESON SOTHEBY'S INTL REALTY- New
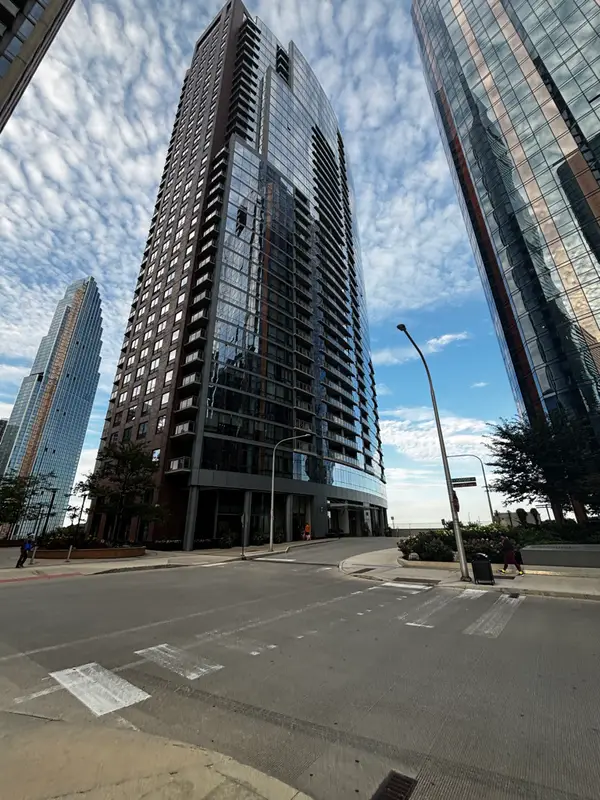 $439,900Active1 beds 1 baths906 sq. ft.
450 E Waterside Drive #2206, Chicago, IL 60601
MLS# 12741496Listed by: CHICAGOLAND BROKERS INC. - New
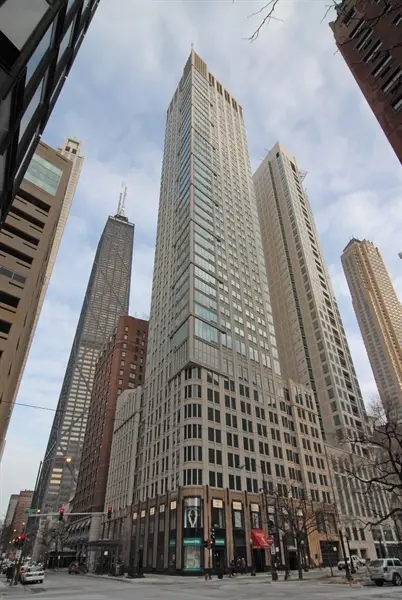 $700,000Active2 beds 2 baths1,500 sq. ft.
57 E Delaware Place #3606, Chicago, IL 60611
MLS# 12761716Listed by: BAIRD & WARNER - New
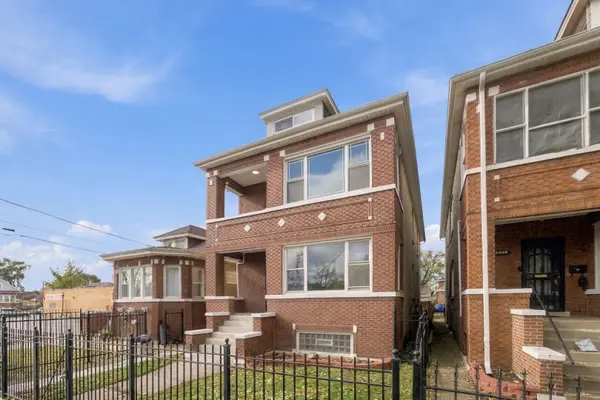 $529,900Active6 beds 4 baths
7040 S Rockwell Street, Chicago, IL 60629
MLS# 12808422Listed by: GRANDVIEW REALTY LLC - New
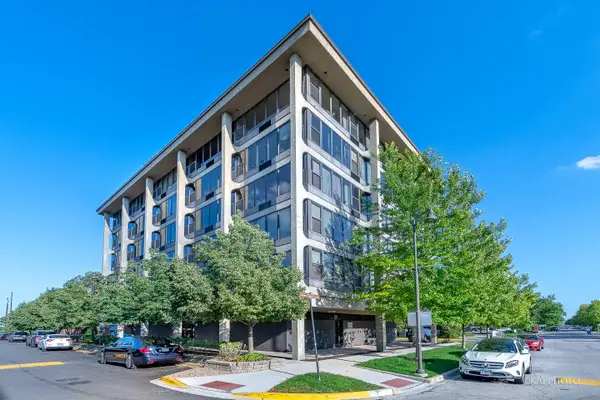 $140,000Active1 beds 1 baths
345 E Eastgate Place #306, Chicago, IL 60616
MLS# 12810619Listed by: CENTURY 21 S.G.R., INC. - New
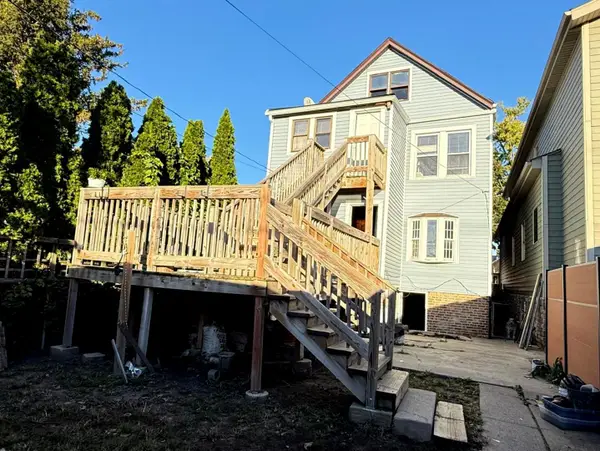 $469,900Active5 beds 2 baths
2510 N Rutherford Avenue, Chicago, IL 60707
MLS# 12811505Listed by: KELLER WILLIAMS SUCCESS REALTY - New
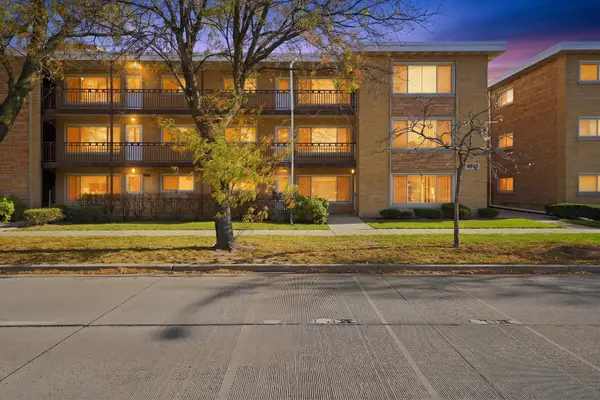 $199,000Active2 beds 1 baths1,204 sq. ft.
4947 N Harlem Avenue #2, Chicago, IL 60656
MLS# 12811938Listed by: RE/MAX CITY - New
 $164,900Active1 beds 1 baths800 sq. ft.
6961 N Oakley Avenue #209B, Chicago, IL 60645
MLS# 12813078Listed by: CITY HABITAT REALTY LLC - New
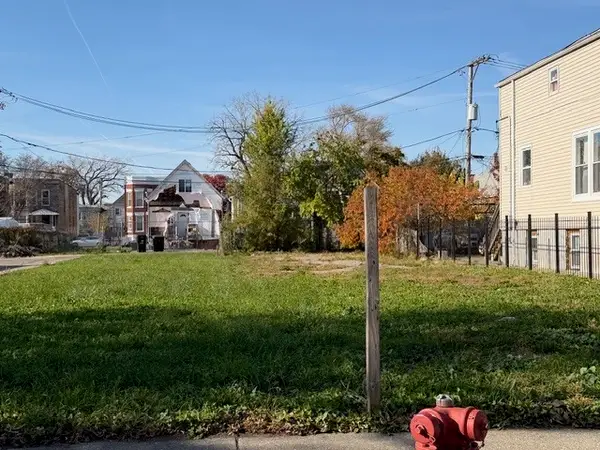 $7,500Active0 Acres
6628 S Green Street, Chicago, IL 60621
MLS# 12813127Listed by: AVENUE 1 REALTY GROUP


Protect your home and budget from life's surprises with an Assurant Home Warranty, backed by a partner that supports you through every step of homeownership. Explore Plans.
© 2023 - 2026 ERA Franchise Systems LLC. All rights reserved. ERA Franchise Systems LLC fully supports the principles of the Fair Housing Act and the Equal Opportunity Act. ERA, ERA Real Estate powered, and their respective logos are registered service marks of ERA Franchise Systems LLC. Each office is independently owned and operated.