
1823 N Sedgwick Street #2S, Chicago, IL 60614
Local realty services provided by:ERA Partners
1823 N Sedgwick Street #2S,Chicago, IL 60614
$1,930,000
- 3 Beds
- 3 Baths
- 2,019 sq. ft.
- Condominium
- Active
Listed by: layching quek
Office: redfin corporation
MLS#:12792817
Source:MLSNI
Price summary
- Price:$1,930,000
- Price per sq. ft.:$955.92
- Monthly HOA dues:$332
About this home
Experience elevated city living in this exceptional 3 bedroom, 3 bathroom residence in a boutique elevator building on a quiet tree lined street. Spanning three Chicago lots, the building offers a rare extra wide layout creating large open spaces perfect for everyday living & entertaining. The expansive open plan living & dining room features wide plank white oak floors, floor to ceiling windows that let in tons of natural light and is complemented by a custom dry bar with a Gaggenau wine refrigerator and opens to the stunning kitchen complete with extra wide island, custom cabinetry, quartz countertops, Brizo fixtures and Thermador appliances. Just off the dining room is a covered terrace with tranquil treetop views accessed by folding NanaWall doors. The spacious primary bedroom offers a spa inspired en suite with heated floors, steam shower, freestanding soaking tub & dual vanity,. A second generously sized bedroom has a private en suite, while the third bedroom is complemented by a separate hallway bathroom. A full sized laundry room with a stacked washer and dryer completes the unit. One heated garage parking space is included in the price. The building offers a gated entrance with Butterfly MX system for secure access. Enjoy an exceptional Lincoln Park lifestyle directly across from Sedgewick Park, two blocks from Lincoln Park and minutes from all the neighborhood shopping, dining & entertainment from the charming boutiques and restaurants along Armitage to Second City. Easy access to buses along Clark, the Sedgewick Brown Line & Clark/Division Red Line. Don't miss your opportunity to make this one of a kind property yours!...
Contact an agent
Home facts
- Year built:2023
- Listing ID #:12792817
- Updated:October 27, 2026 at 12:53 PM
Rooms and interior
- Bedrooms:3
- Total bathrooms:3
- Full bathrooms:3
- Rooms Total:6
- Dining Description:Combined With Living Room
- Bathrooms Description:Double Sinks, Full Body Spray Shower, Separate Shower, Soaking Tub, Steam Shower
- Kitchen Description:Cooktop, Dishwasher, Disposal, Microwave, Range Hood, Refrigerator, Wine Refrigerator
- Living area:2,019 sq. ft.
Heating and cooling
- Cooling:Central Air
- Heating:Forced Air, Gas
- Central air:Yes
Structure and exterior
- Year built:2023
- Building area:2,019 sq. ft.
- Exterior Features:Balcony
Schools
- High school:Lincoln Park High School
- Middle school:Lincoln Elementary School
- Elementary school:Lincoln Elementary School
Utilities
- Water:Lake Michigan, Public
- Sewer:Public Sewer
Finances and disclosures
- Price:$1,930,000
- Price per sq. ft.:$955.92
- Tax amount:$38,120 (2024)
Features and amenities
- Laundry features:Dryer, Washer
- Amenities:Air Exchanger, Air Purifier, CO Detectors, Fire Sprinklers, Security System
Parking
- Total parking spaces:1
- Parking description:Attached Garage, Garage
- Garage:Yes
- Garage spaces:1
 Copyright 2026 Midwest Real Estate Data LLC. All rights reserved. The data relating to real estate for sale on this web site comes in part from the Broker Reciprocity Program of the Midwest Real Estate Data LLC. Listing information is deemed reliable but not guaranteed. MLSNI Member Broker: Frank Scibior
New listings near 1823 N Sedgwick Street #2S
- New
 $375,000Active1 beds 1 baths975 sq. ft.
1701 N Damen Avenue #204, Chicago, IL 60647
MLS# 12787216Listed by: COMPASS - Open Sun, 12 to 2pmNew
 $1,899,000Active3 beds 4 baths3,000 sq. ft.
1938 N Mohawk Street #3, Chicago, IL 60614
MLS# 12794725Listed by: ENGEL & VOELKERS CHICAGO - New
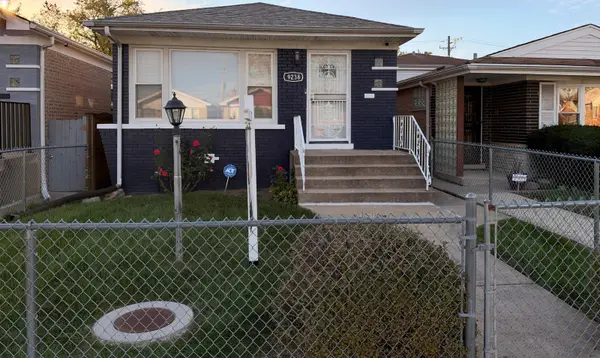 $329,999Active5 beds 2 baths1,020 sq. ft.
9238 S Normal Avenue, Chicago, IL 60620
MLS# 12794750Listed by: R.A. HOMES & ASSOCIATES, INC. - New
 $315,000Active5 beds 2 baths1,400 sq. ft.
9347 S Crandon Avenue, Chicago, IL 60617
MLS# 12794854Listed by: INTEGRIS ELITE REALTY - New
 $219,000Active5 beds 1 baths2,588 sq. ft.
7923 S Manistee Avenue, Chicago, IL 60617
MLS# 12794858Listed by: TOP CARE REALTY LLC - New
 $410,000Active8 beds 4 baths
7721 S Emerald Avenue, Chicago, IL 60620
MLS# 12794880Listed by: BLUE DOOR DAVE INC - New
 $239,900Active3 beds 2 baths1,475 sq. ft.
657 E 90th Street, Chicago, IL 60619
MLS# 12794883Listed by: EXP REALTY  $245,000Pending2 beds 1 baths800 sq. ft.
1351 N Washtenaw Avenue #1, Chicago, IL 60622
MLS# 12781275Listed by: @PROPERTIES CHRISTIE'S INTERNATIONAL REAL ESTATE- New
 $464,500Active4 beds 3 baths
1641 N Merrimac Avenue, Chicago, IL 60639
MLS# 12726135Listed by: BERKSHIRE HATHAWAY HOMESERVICES CHICAGO - New
 $675,000Active4 beds 4 baths
2425 W Lexington Street, Chicago, IL 60612
MLS# 12780547Listed by: COMPASS


Protect your home and budget from life's surprises with an Assurant Home Warranty, backed by a partner that supports you through every step of homeownership. Explore Plans.
© 2023 - 2026 ERA Franchise Systems LLC. All rights reserved. ERA Franchise Systems LLC fully supports the principles of the Fair Housing Act and the Equal Opportunity Act. ERA, ERA Real Estate powered, and their respective logos are registered service marks of ERA Franchise Systems LLC. Each office is independently owned and operated.