
1837 W 104th Street, Chicago, IL 60643
Local realty services provided by:ERA Partners
1837 W 104th Street,Chicago, IL 60643
$479,500
- 3 Beds
- 4 Baths
- 2,000 sq. ft.
- Single family
- Active
Listed by: vivienne rose taylor
Office: chicagoland brokers inc.
MLS#:12792632
Source:MLSNI
Price summary
- Price:$479,500
- Price per sq. ft.:$239.75
About this home
Beautifully renovated 3-bedroom, 3.1-bath home offering modern updates and versatile living space. The bright, open-concept main level features 9-foot ceilings, abundant natural light, and a chef's kitchen with quartz countertops, custom soft-close cabinetry, and new stainless-steel appliances. A coffered ceiling adds character to the living room. Upstairs, three spacious bedrooms and two updated full bathrooms provide comfortable living. The finished basement offers additional flexible space for a family room, home office, gym, or playroom. Outside, enjoy an oversized backyard with a new privacy fence, ideal for relaxing or entertaining. A long driveway and spacious 2.5-car garage provide ample parking and storage. Conveniently located near Metra service and within the sought-after Sutherland School District, this move-in-ready home offers a great combination of updated features, flexible space, and everyday convenience.
Contact an agent
Home facts
- Year built:1898
- Listing ID #:12792632
- Updated:October 23, 2026 at 03:39 PM
Rooms and interior
- Bedrooms:3
- Total bathrooms:4
- Full bathrooms:3
- Half bathrooms:1
- Rooms Total:7
- Dining Description:Separate Dining Room
- Bathrooms Description:Separate Shower, Soaking Tub
- Kitchen Description:Dishwasher, Microwave, Range, Refrigerator
- Basement Description:Finished, Full
- Living area:2,000 sq. ft.
Heating and cooling
- Cooling:Central Air
- Heating:Forced Air, Gas
- Central air:Yes
Structure and exterior
- Roof:Asphalt
- Year built:1898
- Building area:2,000 sq. ft.
- Lot area:0.21 Acres
- Lot Features:Corner Lot, Irregular Lot, Wooded
- Architectural Style:Queen Anne
- Foundation Description:Stone
- Levels:2 Story
Utilities
- Water:Lake Michigan
- Sewer:Public Sewer
Finances and disclosures
- Price:$479,500
- Price per sq. ft.:$239.75
- Tax amount:$3,952 (2024)
Features and amenities
- Laundry features:Dryer, Washer
- Amenities:CO Detectors, Ceiling Fan(s), Sump Pump
Parking
- Total parking spaces:2
- Parking description:Concrete, Detached Garage, Garage
- Garage:Yes
- Garage spaces:2.5
 Copyright 2026 Midwest Real Estate Data LLC. All rights reserved. The data relating to real estate for sale on this web site comes in part from the Broker Reciprocity Program of the Midwest Real Estate Data LLC. Listing information is deemed reliable but not guaranteed. MLSNI Member Broker: Frank Scibior
New listings near 1837 W 104th Street
- Open Sun, 12 to 2pmNew
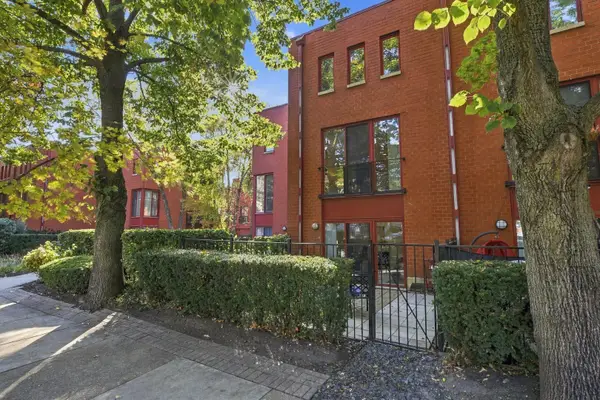 $685,000Active3 beds 2 baths
1254 S Federal Street #E, Chicago, IL 60605
MLS# 12782821Listed by: RE/MAX PREMIER - New
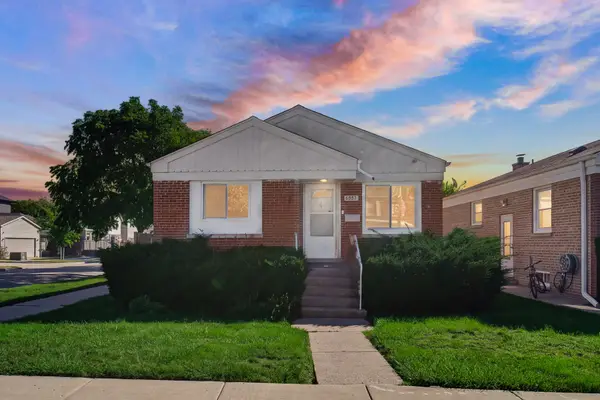 $519,900Active5 beds 2 baths1,136 sq. ft.
6557 N Troy Street, Chicago, IL 60645
MLS# 12791367Listed by: KALE REALTY - Open Sat, 11am to 12:30pmNew
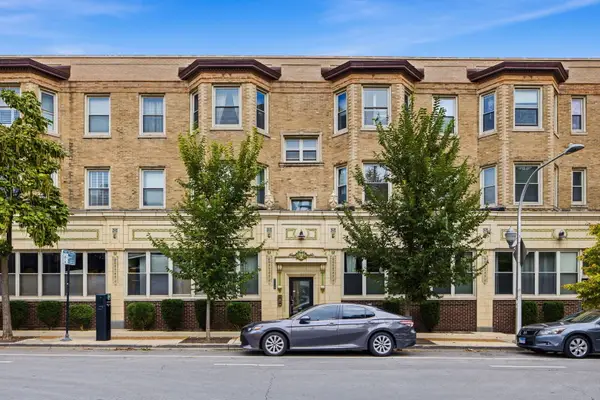 $415,000Active2 beds 2 baths949 sq. ft.
1110 W Leland Avenue #1B, Chicago, IL 60640
MLS# 12792081Listed by: COMPASS - Open Sat, 1:30 to 3pmNew
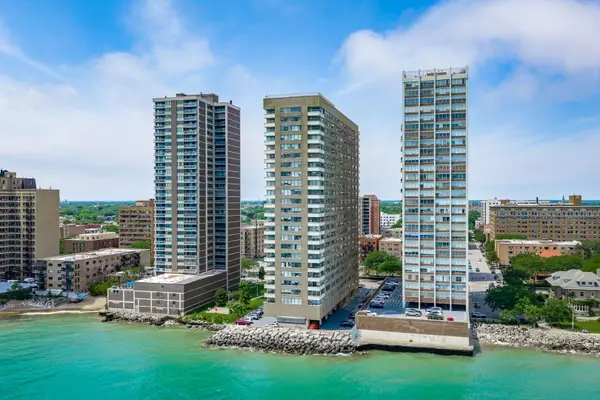 $325,000Active2 beds 2 baths1,097 sq. ft.
6157 N Sheridan Road #6G, Chicago, IL 60660
MLS# 12792263Listed by: COMPASS - New
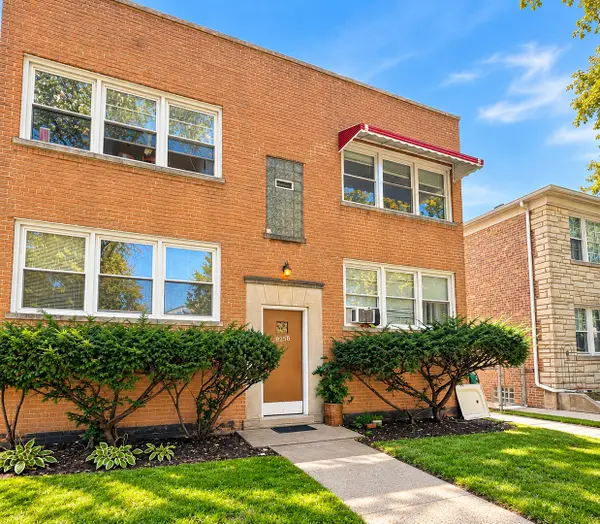 $229,900Active2 beds 1 baths
2823 W Balmoral Street #2W, Chicago, IL 60625
MLS# 12792491Listed by: VYLLA HOME - New
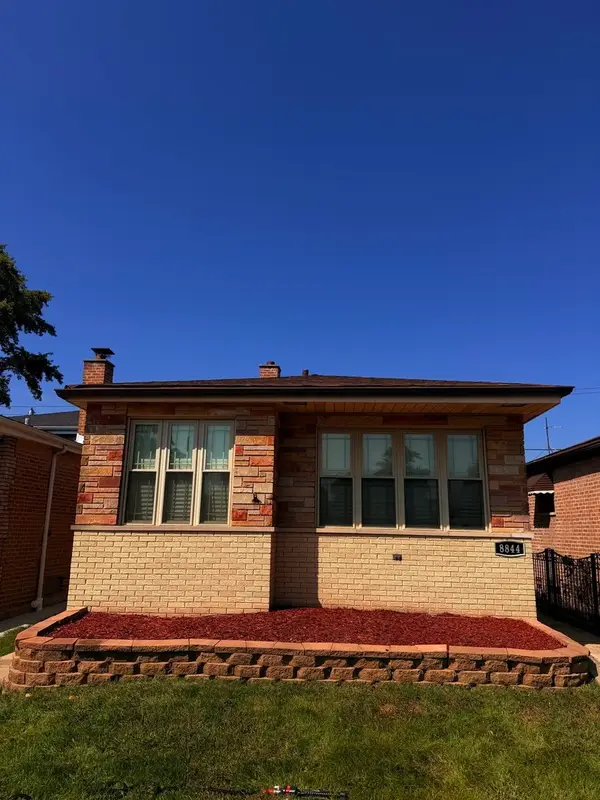 $279,999Active3 beds 3 baths1,315 sq. ft.
8844 S Halsted Street, Chicago, IL 60620
MLS# 12792644Listed by: CONSUMER REALTY GROUP, INC. - New
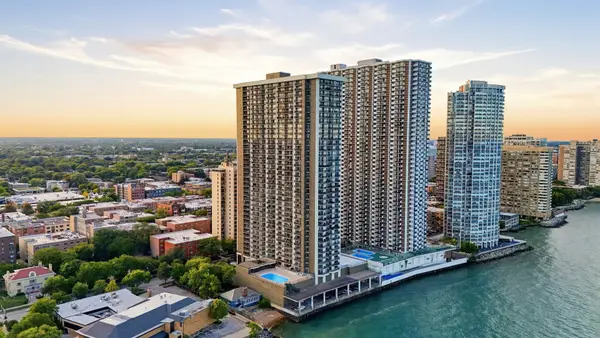 $335,000Active1 beds 1 baths
6007 N Sheridan Road #6H, Chicago, IL 60660
MLS# 12792668Listed by: KOMAR - Open Sun, 12 to 2pmNew
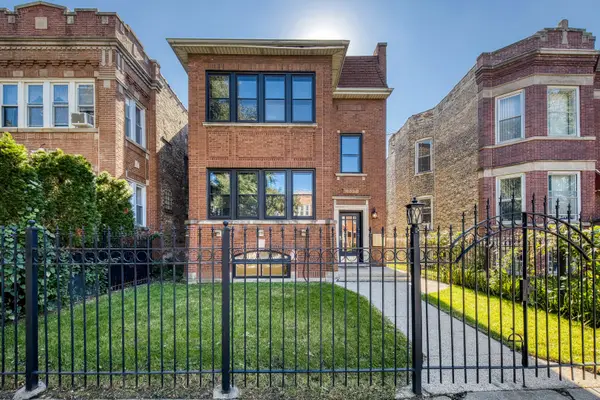 $799,000Active8 beds 3 baths
4037 W Oakdale Avenue, Chicago, IL 60641
MLS# 12792680Listed by: PYNE PROPERTIES, LLC  $1,310,000Pending4 beds 4 baths3,269 sq. ft.
2245-2 W Oakdale Avenue, Chicago, IL 60618
MLS# 12719998Listed by: JAMESON SOTHEBY'S INTL REALTY


Protect your home and budget from life's surprises with an Assurant Home Warranty, backed by a partner that supports you through every step of homeownership. Explore Plans.
© 2023 - 2026 ERA Franchise Systems LLC. All rights reserved. ERA Franchise Systems LLC fully supports the principles of the Fair Housing Act and the Equal Opportunity Act. ERA, ERA Real Estate powered, and their respective logos are registered service marks of ERA Franchise Systems LLC. Each office is independently owned and operated.