
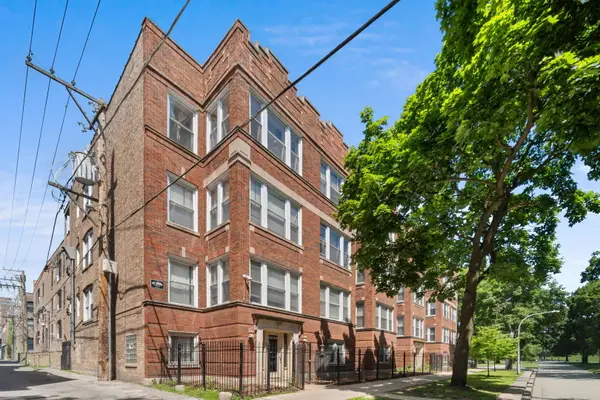
1841 W Superior Street, Chicago, IL 60622
Local realty services provided by:ERA Naper Realty
1841 W Superior Street,Chicago, IL 60622
$969,900
- 9 Beds
- 3 Baths
- - sq. ft.
- Multi-family
- Active
Listed by: salvador gonzalez
Office: re/max mi casa
MLS#:12700491
Source:MLSNI
Price summary
- Price:$969,900
About this home
Prime East Ukrainian Village! Solid Brick 3 Flat with oversized Cinderblock 2 Car garage. Each unit with 3 bedrooms per unit, Livingroom ,Diningroom,1 bathroom & central air. Property Sold As-Is Conditions. Two units rented " tenants rights apply.1st Floor tenant $1500 per month and is month to month been there 10 years and responsible for electricity , heat and gas.2nd floor vacant.3rd Floor will be vacant also. Huge block 2 car garage with extended shade will be vacant at closing. Roof and tuck point 2020.All three with unit with central air installed 2007-2011. 3rd floor new furnace Dec.2025. Crawl space access kitchen area in first floor. Only steps from Chicago Ave shops, restaurants, parks, public transportation CTA Blue Line and much more.
Contact an agent
Home facts
- Year built:1888
- Listing ID #:12700491
- Updated:September 07, 2026 at 11:02 AM
Rooms and interior
- Bedrooms:9
- Total bathrooms:3
- Full bathrooms:3
- Rooms Total:18
Heating and cooling
- Heating:Forced Air, Natural Gas
Structure and exterior
- Roof:Asphalt
- Year built:1888
- Foundation Description:Concrete Perimeter
Schools
- High school:Wells Community Academy Senior H
- Middle school:Talcott Elementary School
- Elementary school:Talcott Elementary School
Utilities
- Water:Lake Michigan, Public
- Sewer:Public Sewer
Finances and disclosures
- Price:$969,900
- Tax amount:$14,799 (2025)
Parking
- Total parking spaces:2
- Parking description:Detached Garage, Garage
- Garage:Yes
- Garage spaces:2
 Copyright 2026 Midwest Real Estate Data LLC. All rights reserved. The data relating to real estate for sale on this web site comes in part from the Broker Reciprocity Program of the Midwest Real Estate Data LLC. Listing information is deemed reliable but not guaranteed.
New listings near 1841 W Superior Street
- New
 $99,999Active1 beds 1 baths1,000 sq. ft.
6710 S Ridgeland Avenue #2B, Chicago, IL 60649
MLS# 12752815Listed by: BERKSHIRE HATHAWAY HOMESERVICES CHICAGO - New
 $180,000Active1 beds 1 baths
2809 W Washington Boulevard #300, Chicago, IL 60612
MLS# 12751646Listed by: RE/MAX PREMIER - New
 $149,000Active3 beds 2 baths960 sq. ft.
815 W 122nd Street, Chicago, IL 60643
MLS# 12752797Listed by: TOP CARE REALTY LLC - New
 $155,000Active4 beds 2 baths960 sq. ft.
524 W 127th Place, Chicago, IL 60628
MLS# 12752810Listed by: NORTH CLYBOURN GROUP, INC. - New
 $385,000Active6 beds 2 baths
3858 W Grenshaw Street, Chicago, IL 60624
MLS# 12752794Listed by: TRADEMARKS & ASSOCIATES  $210,000Pending4 beds 2 baths
4721 S Wolcott Avenue, Chicago, IL 60609
MLS# 12752752Listed by: REALTY OF AMERICA- New
 $125,000Active1 beds 1 baths700 sq. ft.
3129 N Nashville Avenue #2W, Chicago, IL 60634
MLS# 12752755Listed by: COLDWELL BANKER REALTY - Open Sat, 11am to 1pmNew
 $439,000Active2 beds 2 baths1,200 sq. ft.
1439 S Michigan Avenue #402, Chicago, IL 60605
MLS# 12749146Listed by: RE/MAX 10 LINCOLN PARK - New
 $636,000Active5 beds 4 baths
3041 S Lowe Avenue, Chicago, IL 60616
MLS# 12752412Listed by: GOLDHOME REALTY LLC - New
 $699,999Active3 beds 2 baths2,064 sq. ft.
7315 N Oconto Avenue, Chicago, IL 60631
MLS# 12752703Listed by: BEYCOME BROKERAGE REALTY LLC


Protect your home and budget from life's surprises with an Assurant Home Warranty, backed by a partner that supports you through every step of homeownership. Explore Plans.
© 2023 - 2026 ERA Franchise Systems LLC. All rights reserved. ERA Franchise Systems LLC fully supports the principles of the Fair Housing Act and the Equal Opportunity Act. ERA, ERA Real Estate powered, and their respective logos are registered service marks of ERA Franchise Systems LLC. Each office is independently owned and operated.