
1844 W Barry Avenue, Chicago, IL 60657
Local realty services provided by:ERA Partners
1844 W Barry Avenue,Chicago, IL 60657
$1,895,000
- 4 Beds
- 4 Baths
- 3,689 sq. ft.
- Single family
- Pending
Listed by: carrie mccormick
Office: @properties christie's international real estate
MLS#:12728692
Source:MLSNI
Price summary
- Price:$1,895,000
- Price per sq. ft.:$513.69
About this home
This is the Lakeview home buyers have been waiting for: beautifully finished and ready to enjoy. Ideally located near Roscoe Village and Hamlin Park, this all-brick and limestone luxury single-family home combines timeless Chicago craftsmanship with a comprehensive 2025/2026 renovation. Offering 4 bedrooms, 3.1 baths, 3 fireplaces, a finished lower level and extraordinary outdoor living, this residence is truly move-in ready. The main level is designed for both everyday living and effortless entertaining, with a gracious living room featuring a gas fireplace, a formal dining room, and an inviting family room with a wood-burning fireplace and gas starter. The newly remodeled kitchen is a true centerpiece, showcasing quartzite countertops, Ann Sacks tile, custom cabinetry, an oversized island and breakfast bar. Premium appliances include a Viking 6-burner range and oven, microwave and refrigerator, along with a Bosch dishwasher and Miele warming drawer. A newly built butler's pantry with custom cabinetry and wine refrigeration adds exceptional storage and entertaining space. The dramatic primary suite feels like a private retreat, with cathedral ceilings, a wood-burning fireplace with gas starter, a separate sitting room, two walk-in closets and two Juliet balconies. The completely renovated spa bath features a steam shower with body sprays, soaking tub and dual vanity. All three full bathrooms have been beautifully updated. The finished lower level offers incredible flexibility with an expansive recreation room, fully equipped wet bar, wine refrigerator, storage room, and a private fourth bedroom with an adjoining full bath. It is an ideal setting for guests, a home office, fitness space, media room or additional living area. New carpeting was installed throughout the lower level and stairways in 2026. Outdoor living is equally impressive with a rear terrace off the kitchen, renovated decks, and a brand-new garage rooftop deck with pergola. Professionally designed landscaping, irrigation, landscape lighting, WiFi and speaker-ready infrastructure create a private outdoor retreat designed for dining, entertaining and relaxing throughout Chicago's warmer months. Additional features include Control4 smart-home technology, low-voltage lighting and a two-car garage. Set on a tree-lined residential street in one of Lakeview's most desirable pockets, this exceptional home is moments from Hamlin Park, Roscoe Village, the Southport Corridor, neighborhood restaurants, cafes and boutiques. This is what so many Chicago buyers are searching for: a move in ready Lakeview single-family home with multiple outdoor spaces, luxury finishes and a premier walkable location!...
Contact an agent
Home facts
- Year built:2005
- Listing ID #:12728692
- Updated:October 06, 2026 at 10:28 AM
Rooms and interior
- Bedrooms:4
- Total bathrooms:4
- Full bathrooms:3
- Half bathrooms:1
- Rooms Total:10
- Dining Description:Separate Dining Room
- Bathrooms Description:Double Sinks, Full Body Spray Shower, Separate Shower, Soaking Tub, Steam Shower
- Kitchen Description:Bar Fridge, Dishwasher, Disposal, Double Oven, Freezer, High End Refrigerator, Microwave, Range, Refrigerator, Wine Refrigerator
- Basement Description:Finished, Full
- Living area:3,689 sq. ft.
Heating and cooling
- Cooling:Central Air
- Heating:Forced Air, Natural Gas, Zoned
- Central air:Yes
Structure and exterior
- Year built:2005
- Building area:3,689 sq. ft.
- Architectural Style:Traditional
- Levels:3 Story
Schools
- High school:Lake View High School
- Middle school:Jahn Elementary School
- Elementary school:Jahn Elementary School
Utilities
- Water:Lake Michigan
Finances and disclosures
- Price:$1,895,000
- Price per sq. ft.:$513.69
- Tax amount:$26,319 (2024)
Features and amenities
- Laundry features:Dryer, Washer
- Smart home:Yes
Parking
- Total parking spaces:2
- Parking description:Detached Garage, Garage
- Garage:Yes
- Garage spaces:2
 Copyright 2026 Midwest Real Estate Data LLC. All rights reserved. The data relating to real estate for sale on this web site comes in part from the Broker Reciprocity Program of the Midwest Real Estate Data LLC. Listing information is deemed reliable but not guaranteed. MLSNI Member Broker: Frank Scibior
New listings near 1844 W Barry Avenue
- New
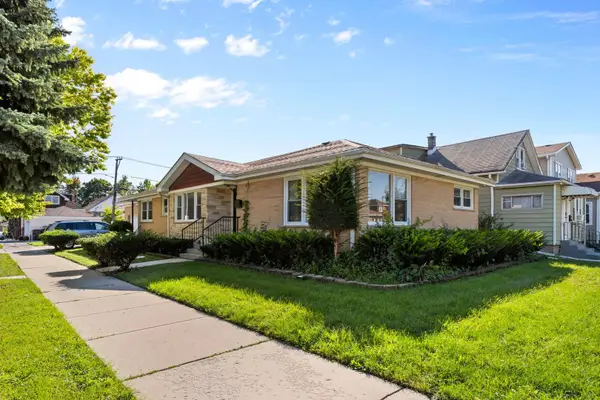 $648,000Active6 beds 4 baths3,050 sq. ft.
5701 W Henderson Street, Chicago, IL 60634
MLS# 12776634Listed by: MANGO REALTY GROUP - New
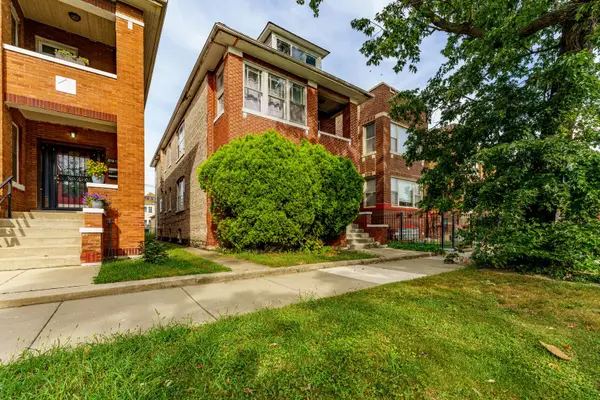 $350,000Active8 beds 4 baths
6734 S Maplewood Avenue, Chicago, IL 60629
MLS# 12777758Listed by: REALTY OF AMERICA, LLC - New
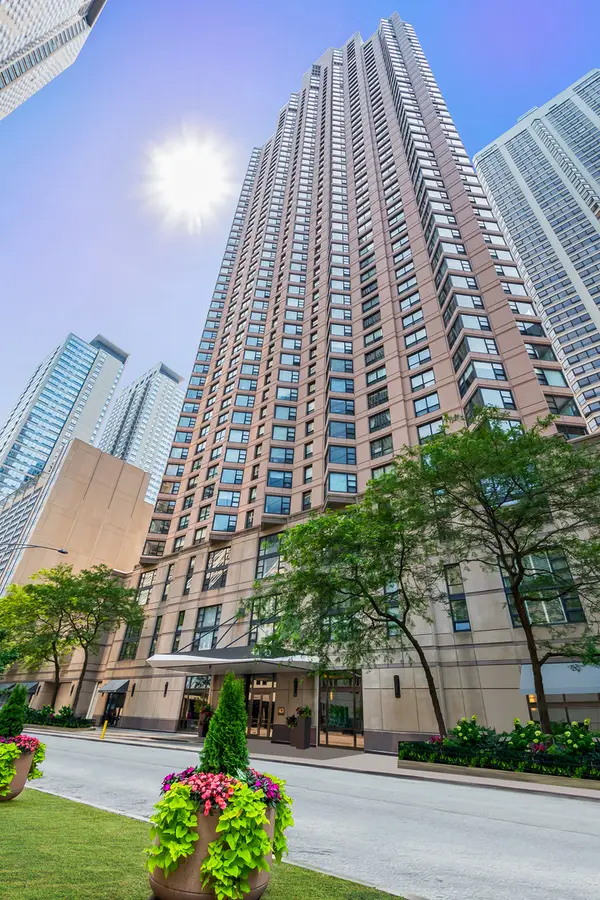 $250,000Active1 beds 1 baths800 sq. ft.
401 E Ontario Street #806, Chicago, IL 60611
MLS# 12777866Listed by: @PROPERTIES CHRISTIE'S INTERNATIONAL REAL ESTATE - New
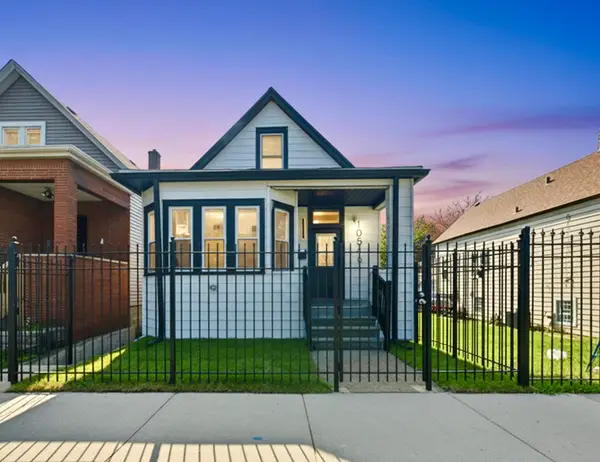 $319,900Active4 beds 3 baths1,300 sq. ft.
10546 S Avenue J, Chicago, IL 60617
MLS# 12777874Listed by: FINISH LINE REALTY , INC. - New
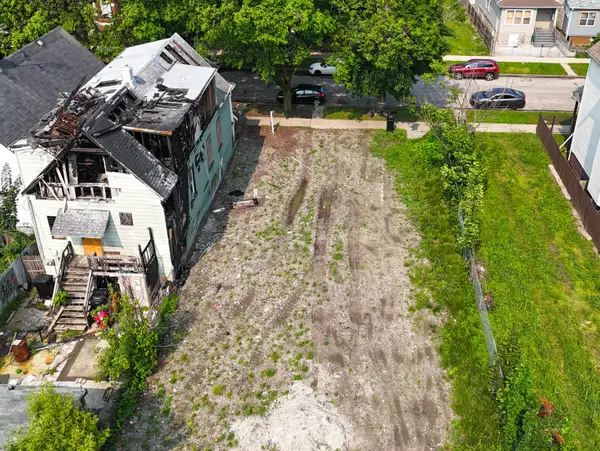 $10,000Active0.07 Acres
5935 S Carpenter Street, Chicago, IL 60621
MLS# 12777819Listed by: REALTY OF AMERICA, LLC - New
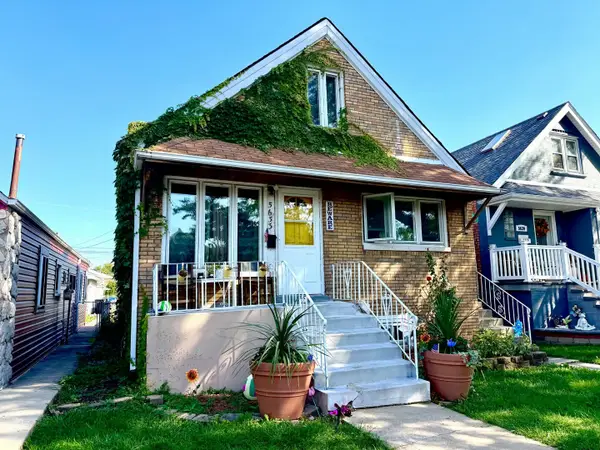 $300,000Active6 beds 2 baths720 sq. ft.
5633 S Kolmar Avenue, Chicago, IL 60629
MLS# 12777826Listed by: REALTY OF AMERICA, LLC - New
 $169,900Active3 beds 1 baths1,016 sq. ft.
9756 S Avalon Avenue, Chicago, IL 60628
MLS# 12772858Listed by: COLDWELL BANKER REALTY - New
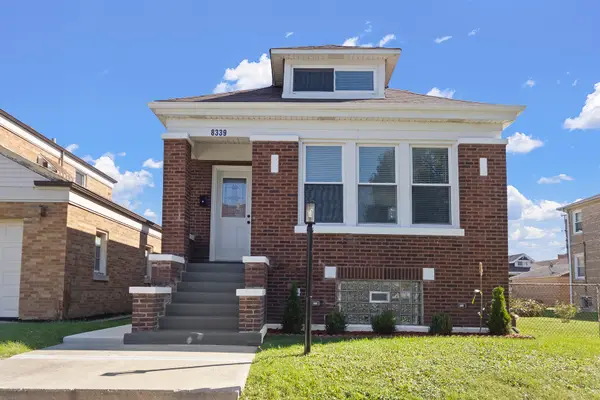 $324,900Active4 beds 2 baths3,150 sq. ft.
8339 S Throop Street, Chicago, IL 60620
MLS# 12775676Listed by: CENTURY 21 CIRCLE - New
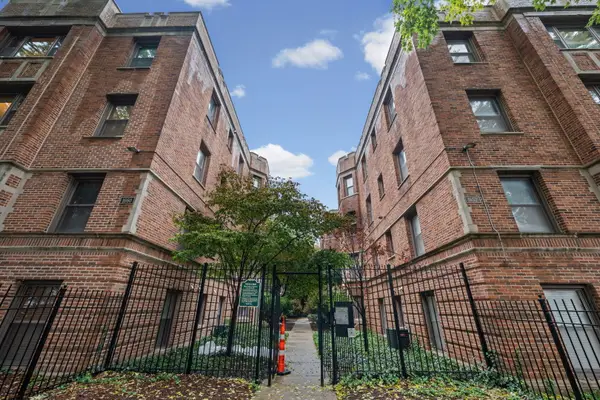 $205,000Active2 beds 1 baths900 sq. ft.
1654 W Farwell Avenue #GJ, Chicago, IL 60626
MLS# 12776926Listed by: JAMES HARRIS - New
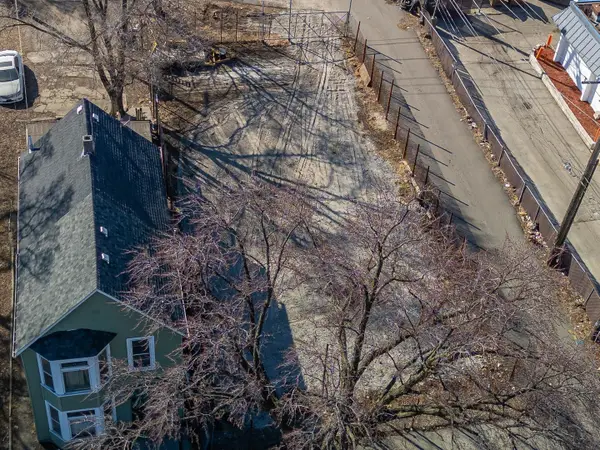 $30,000Active0 Acres
4745 W Harrison Street, Chicago, IL 60644
MLS# 12777791Listed by: REALTY OF AMERICA, LLC


Protect your home and budget from life's surprises with an Assurant Home Warranty, backed by a partner that supports you through every step of homeownership. Explore Plans.
© 2023 - 2026 ERA Franchise Systems LLC. All rights reserved. ERA Franchise Systems LLC fully supports the principles of the Fair Housing Act and the Equal Opportunity Act. ERA, ERA Real Estate powered, and their respective logos are registered service marks of ERA Franchise Systems LLC. Each office is independently owned and operated.