
1866 N Damen Avenue #4, Chicago, IL 60647
Local realty services provided by:ERA Partners
1866 N Damen Avenue #4,Chicago, IL 60647
$599,000
- 2 Beds
- 2 Baths
- 1,350 sq. ft.
- Condominium
- Active
Listed by: michael shin, ian schwartz
Office: coldwell banker realty
MLS#:12732844
Source:MLSNI
Price summary
- Price:$599,000
- Price per sq. ft.:$443.7
- Monthly HOA dues:$250
About this home
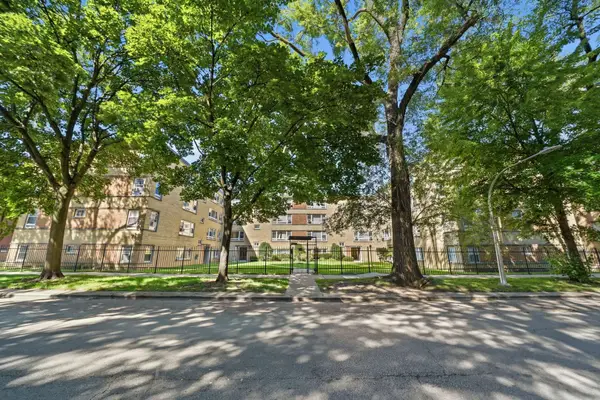
Beautiful sun drenched 2 bed/2 bath penthouse walk-up condo in the heart of Bucktown. Modern floor plan with open-concept living/dining room, high ceilings, hardwood floors, low-profile gas fireplace, designated office space, and floor-to-ceiling windows with French doors accessing a 22' wide east facing balcony with skyline views. European chef's kitchen features quartz countertops, custom-glazed and natural wood-finished cabinets, and stainless Fisher-Paykel appliances including a five-burner cooktop, separate double oven, double-drawer dishwasher, and wall-mounted pot filler. Spacious primary bedroom features tray ceiling, second private balcony, walk-in closet, and an en suite spa bath with a dual vanity, jetted tub, and a glass-encased steam shower. Generously sized second bedroom. Full shared hall bath features cast-wave tiled walls and floating vanity. Full-size in-unit LG ThinQ washer/dryer. Designer light fixtures throughout and flush-mounted in-ceiling surround sound speakers. Exterior parking space is included in sale. 1.5 blocks from the 606 Trail, six blocks from the Damen CTA Blue Line, easy access to I-90/94, and surrounded by cafes, boutiques, shops, coffee houses, restaurants, and everything Bucktown has to offer!...
Contact an agent
Home facts
- Year built:2013
- Listing ID #:12732844
- Updated:August 25, 2026 at 12:28 PM
Rooms and interior
- Bedrooms:2
- Total bathrooms:2
- Full bathrooms:2
- Rooms Total:5
- Bathrooms Description:Double Sinks, Full Body Spray Shower, Separate Shower, Steam Shower, Whirlpool
- Kitchen Description:Cooktop, Dishwasher, Disposal, Double Oven, Gas Cooktop, Gas Oven, Microwave, Range Hood, Refrigerator, Stainless Steel Appliance(s)
- Living area:1,350 sq. ft.
Heating and cooling
- Cooling:Central Air
- Heating:Forced Air, Natural Gas
- Central air:Yes
Structure and exterior
- Year built:2013
- Building area:1,350 sq. ft.
Utilities
- Water:Lake Michigan, Public
- Sewer:Public Sewer
Finances and disclosures
- Price:$599,000
- Price per sq. ft.:$443.7
- Tax amount:$10,700 (2025)
Features and amenities
- Laundry features:Dryer, Washer
- Amenities:CO Detectors, Ceiling Fan(s), Security System
Parking
- Total parking spaces:1
- Parking description:Off Alley
 Copyright 2026 Midwest Real Estate Data LLC. All rights reserved. The data relating to real estate for sale on this web site comes in part from the Broker Reciprocity Program of the Midwest Real Estate Data LLC. Listing information is deemed reliable but not guaranteed. MLSNI Member Broker: Frank Scibior
New listings near 1866 N Damen Avenue #4
 $230,000Pending1 beds 1 baths725 sq. ft.
300 N State Street #3728, Chicago, IL 60654
MLS# 12742144Listed by: ALTO REALTY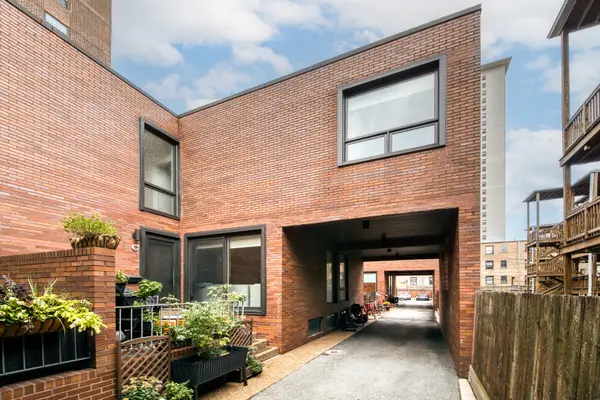 $950,000Pending4 beds 4 baths2,700 sq. ft.
3631 N Pine Grove Avenue #C, Chicago, IL 60613
MLS# 12742274Listed by: FULTON GRACE REALTY- New
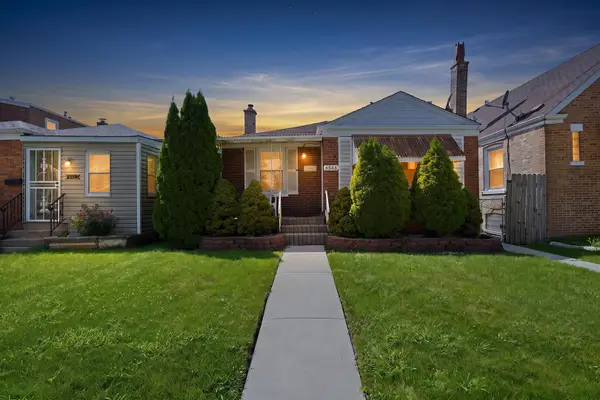 $359,900Active3 beds 2 baths720 sq. ft.
6548 S Kedvale Avenue, Chicago, IL 60629
MLS# 12725058Listed by: SU FAMILIA REAL ESTATE INC - New
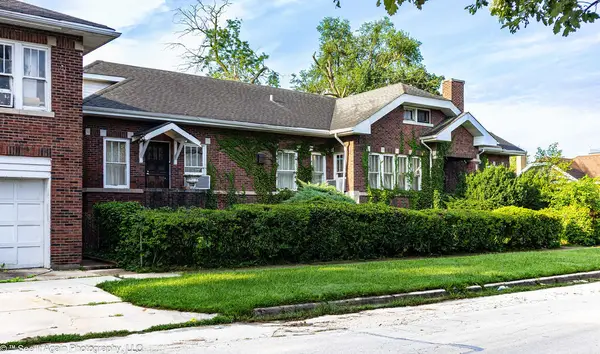 $289,900Active4 beds 4 baths3,263 sq. ft.
8001 S Oglesby Avenue, Chicago, IL 60617
MLS# 12727282Listed by: O W AUCTION GROUP LLC - New
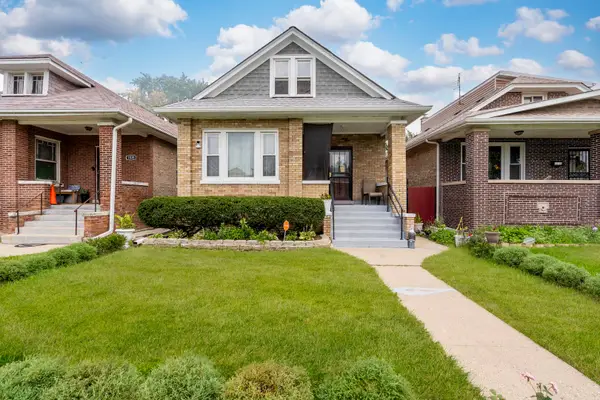 $369,999Active4 beds 2 baths1,721 sq. ft.
1533 N Menard Avenue, Chicago, IL 60651
MLS# 12727972Listed by: REALTY OF AMERICA, LLC - New
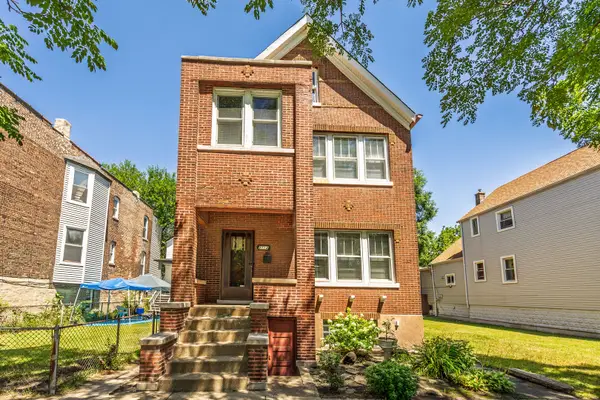 $200,000Active4 beds 3 baths
2714 E 93rd Street, Chicago, IL 60617
MLS# 12731934Listed by: BAIRD & WARNER - New
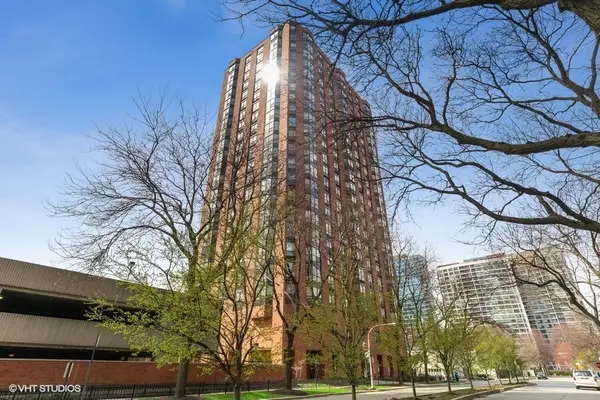 $255,000Active1 beds 1 baths800 sq. ft.
901 S Plymouth Court #1101, Chicago, IL 60605
MLS# 12732421Listed by: @PROPERTIES CHRISTIE'S INTERNATIONAL REAL ESTATE - New
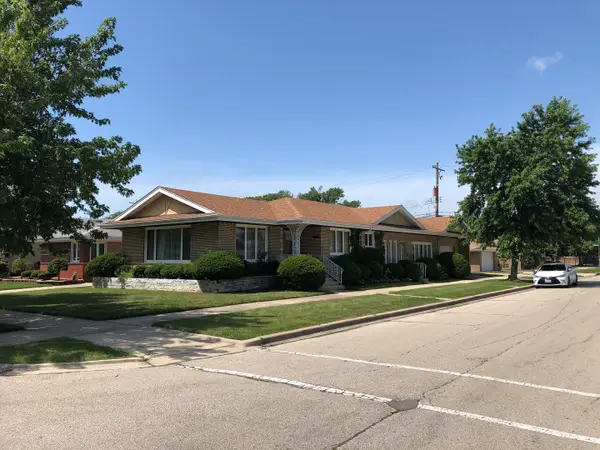 $434,900Active4 beds 4 baths1,803 sq. ft.
8600 S Kildare Avenue, Chicago, IL 60652
MLS# 12734184Listed by: CHICAGOLAND BROKERS, INC - New
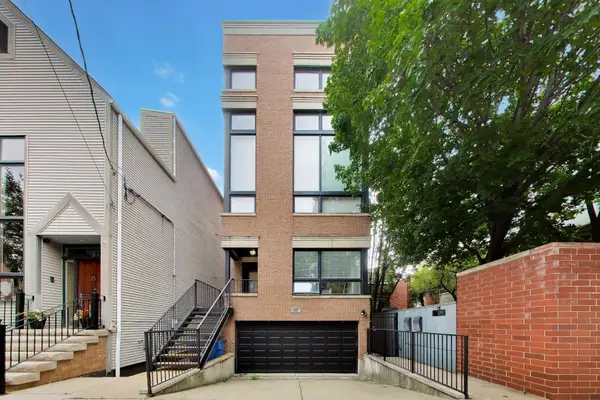 $875,000Active3 beds 3 baths2,000 sq. ft.
1887 N Poe Street #1R, Chicago, IL 60614
MLS# 12740544Listed by: HUDSON PARKER - New
 $184,990Active3 beds 1 baths1,000 sq. ft.
6112 N Damen Avenue #2, Chicago, IL 60659
MLS# 12740595Listed by: BERKSHIRE HATHAWAY HOMESERVICES STARCK REAL ESTATE


Protect your home and budget from life's surprises with an Assurant Home Warranty, backed by a partner that supports you through every step of homeownership. Explore Plans.
© 2023 - 2026 ERA Franchise Systems LLC. All rights reserved. ERA Franchise Systems LLC fully supports the principles of the Fair Housing Act and the Equal Opportunity Act. ERA, ERA Real Estate powered, and their respective logos are registered service marks of ERA Franchise Systems LLC. Each office is independently owned and operated.