
1906 N Campbell Avenue, Chicago, IL 60647
Local realty services provided by:Results Realty ERA Powered
1906 N Campbell Avenue,Chicago, IL 60647
$1,165,000
- 4 Beds
- 4 Baths
- 2,861 sq. ft.
- Townhouse
- Active
Upcoming open houses
- Sun, Sep 2012:00 pm - 02:00 pm
Listed by: mircea campean
Office: berkshire hathaway homeservices chicago
MLS#:12763101
Source:MLSNI
Price summary
- Price:$1,165,000
- Price per sq. ft.:$407.2
- Monthly HOA dues:$276
About this home
Welcome to 1906 N. Campbell Ave., Unit C, an exceptional newer-construction 4-bedroom, 3.5-bath luxury townhome in the coveted Enclave of West Bucktown. Designed for elevated urban living, this Energy Star-certified residence combines sophisticated finishes, thoughtful technology, exceptional indoor-outdoor living, and a highly functional four-level floor plan. From the moment you enter, the home impresses with its generous proportions and beautifully appointed interiors. The first level features a private en-suite bedroom-ideal for guests, a home office, or flexible living-along with an attached 2-car garage and extensive custom storage. The second level serves as the heart of the home, offering an expansive open-concept living and dining space centered around a beautifully appointed kitchen, complemented by a convenient powder room, private balcony, and abundant natural light. The third level is dedicated to comfortable bedroom living, featuring a luxurious primary suite with en-suite bath, two additional bedrooms, and a full hall bath. Ascend to the fourth level to discover a versatile family room opening to an extraordinary rooftop retreat-perfect for entertaining, dining al fresco, or enjoying skyline views. A custom dry bar elevates the rooftop experience, while a ceramic and composite rooftop deck provides both style and durability. The home also offers a private front yard, creating a rare collection of outdoor spaces throughout the residence. The extensive seller upgrades are designed for both luxury and everyday convenience, including custom closets and kitchen pantry, Restoration Hardware window coverings and lighting, a Tesla EV charging,Sept electronic Italian glass switches in the bedrooms, LED lighting throughout, and app-controlled water monitoring and shutoff technology. Additional smart-home and security enhancements include Unify access points and network equipment serving each floor and the garage, motion-activated sensors for bathroom fans, pantry, and primary closet, a Simply Safe security system with custom-built garage storage, a Murphy bed, and a dedicated fire-escape/security door. Every detail reflects a commitment to modern design, technology, comfort, and effortless entertaining. Ideally located near the Blue Line, 606 Trail, and the vibrant dining, shopping, and nightlife of Bucktown and Logan Square, this exceptional residence offers the best of sophisticated city living in one of Chicago's most desirable neighborhoods....
Contact an agent
Home facts
- Year built:2017
- Listing ID #:12763101
- Updated:September 18, 2026 at 12:41 AM
Rooms and interior
- Bedrooms:4
- Total bathrooms:4
- Full bathrooms:3
- Half bathrooms:1
- Rooms Total:8
- Dining Description:Separate Dining Room
- Bathrooms Description:Double Sinks, Separate Shower
- Kitchen Description:Dishwasher, Disposal, Microwave, Range, Range Hood, Stainless Steel Appliance(s), Wine Refrigerator
- Living area:2,861 sq. ft.
Heating and cooling
- Cooling:Central Air, Zoned
- Heating:Forced Air, Natural Gas
- Central air:Yes
Structure and exterior
- Year built:2017
- Building area:2,861 sq. ft.
- Lot Features:Common Grounds
- Exterior Features:Balcony
Utilities
- Water:Lake Michigan
- Sewer:Public Sewer
Finances and disclosures
- Price:$1,165,000
- Price per sq. ft.:$407.2
- Tax amount:$16,981 (2024)
Features and amenities
- Laundry features:Dryer, Washer
- Amenities:Ceiling Fan(s), Security System
- Smart home:Yes
Parking
- Total parking spaces:2
- Parking description:Attached Garage, Garage
- Garage:Yes
- Garage spaces:2
 Copyright 2026 Midwest Real Estate Data LLC. All rights reserved. The data relating to real estate for sale on this web site comes in part from the Broker Reciprocity Program of the Midwest Real Estate Data LLC. Listing information is deemed reliable but not guaranteed.
New listings near 1906 N Campbell Avenue
- New
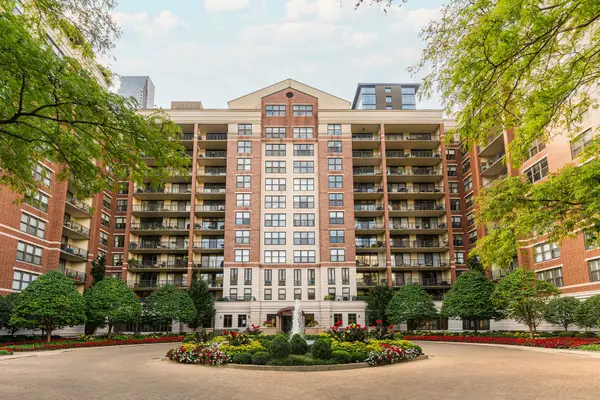 $1,600,000Active4 beds 4 baths3,100 sq. ft.
55 W Delaware Place #1007, Chicago, IL 60610
MLS# 12748104Listed by: COMPASS - New
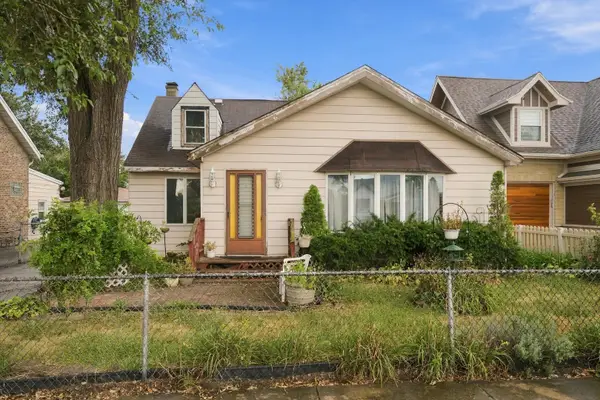 $167,000Active4 beds 2 baths2,227 sq. ft.
7042 W 74th Street, Chicago, IL 60638
MLS# 12759912Listed by: RE/MAX 10 - Open Sun, 1:30am to 3:30pmNew
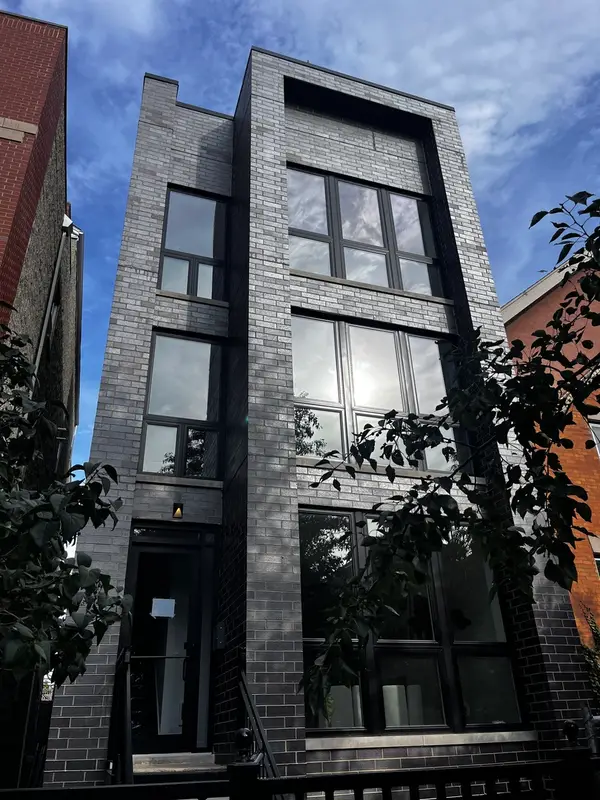 $825,000Active2 beds 2 baths
2847 N Damen Avenue #3, Chicago, IL 60618
MLS# 12760409Listed by: FULTON GRACE REALTY - New
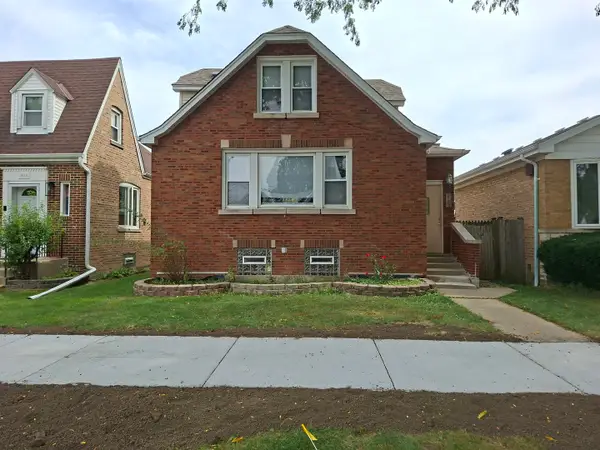 $349,000Active5 beds 3 baths1,397 sq. ft.
3109 N Newland Avenue, Chicago, IL 60634
MLS# 12762890Listed by: CHICAGO RESIDENCES - New
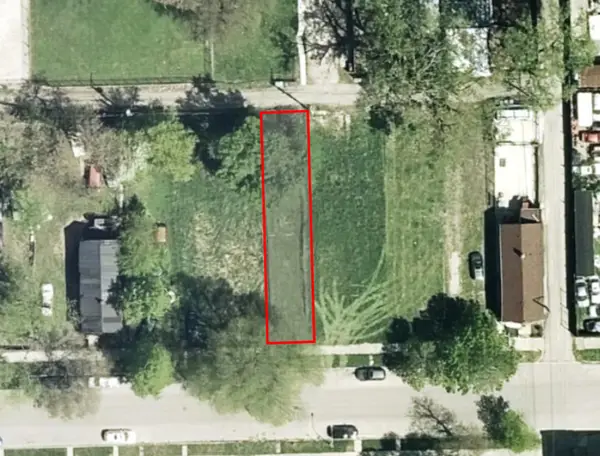 $10,000Active0 Acres
826 W 50th Street, Chicago, IL 60609
MLS# 12763114Listed by: LEGACY PROPERTIES, A SARAH LEONARD COMPANY, LLC - New
 $149,900Active4 beds 2 baths
9953 S Avenue M, Chicago, IL 60617
MLS# 12763129Listed by: RE/MAX MI CASA - New
 Active4 beds 4 baths
7428 S Maryland Avenue, Chicago, IL 60619
MLS# 12656377Listed by: REALHOME SERVICES & SOLUTIONS, INC. - New
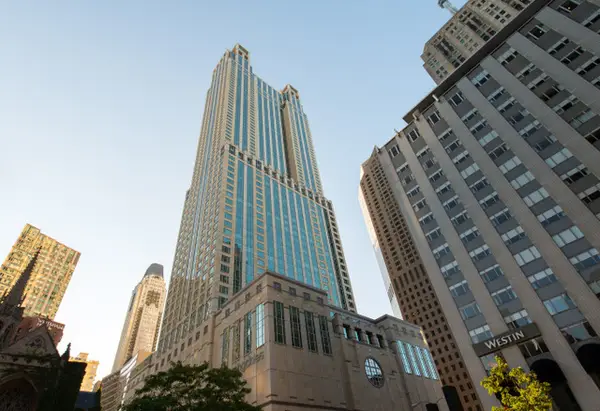 $3,195,000Active3 beds 3 baths2,750 sq. ft.
132 E Delaware Place #6206, Chicago, IL 60611
MLS# 12745959Listed by: COMPASS - Open Sat, 10am to 12pmNew
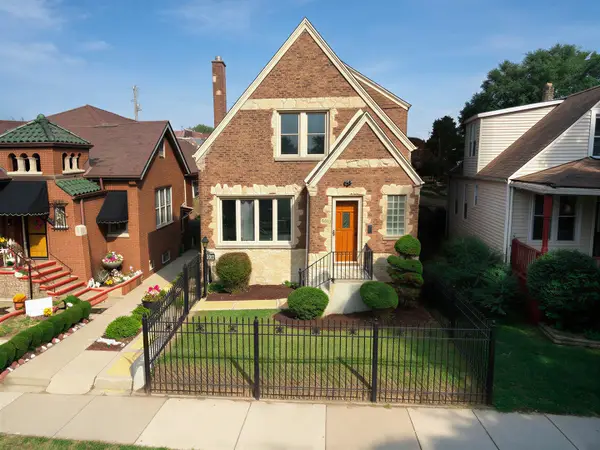 $299,900Active3 beds 4 baths1,138 sq. ft.
8013 S Harper Avenue, Chicago, IL 60619
MLS# 12749733Listed by: CONCENTRIC REALTY, INC - Open Sat, 1 to 3pmNew
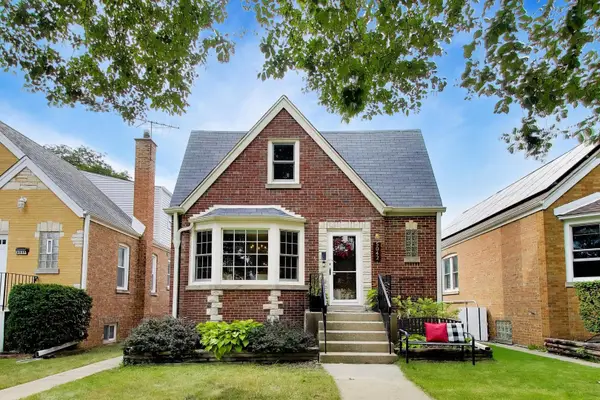 $525,000Active3 beds 2 baths3,200 sq. ft.
Address Withheld By Seller, Chicago, IL 60630
MLS# 12752181Listed by: @PROPERTIES CHRISTIE'S INTERNATIONAL REAL ESTATE


Protect your home and budget from life's surprises with an Assurant Home Warranty, backed by a partner that supports you through every step of homeownership. Explore Plans.
© 2023 - 2026 ERA Franchise Systems LLC. All rights reserved. ERA Franchise Systems LLC fully supports the principles of the Fair Housing Act and the Equal Opportunity Act. ERA, ERA Real Estate powered, and their respective logos are registered service marks of ERA Franchise Systems LLC. Each office is independently owned and operated.