
1908 W Irving Park Road #402, Chicago, IL 60613
Local realty services provided by:ERA Naper Realty
1908 W Irving Park Road #402,Chicago, IL 60613
$705,000
- 3 Beds
- 2 Baths
- - sq. ft.
- Condominium
- Sold
Listed by: adele lang, jennifer vest
Office: compass
MLS#:12690862
Source:MLSNI
Sorry, we are unable to map this address
Price summary
- Price:$705,000
- Monthly HOA dues:$416
About this home
Top-floor, corner unit 3BR/2BA in a boutique 12-unit elevator building in the heart of North Center. Over 1,500 square feet of single-level living with southern and western exposure and a wall of windows. The home clears the surrounding rooftops, so it stays bright through the day and quiet four floors up. Open-concept living with a fireplace, flowing into a kitchen built around a long peninsula with stainless appliances, 42" cabinetry, and a full pantry. Split floor plan: the primary suite occupies its own wing with a walk-in closet and en suite bath (separate shower, soaking tub), while two additional bedrooms and a second full bath sit on the opposite side. Separate dedicated dining room, in-unit side-by-side laundry, hardwood throughout, and a south-facing balcony off the main living space. Central heat and air, furnace and AC replaced in 2021. Deeded attached garage parking, plus a separate storage room adjacent to the unit and generous coat and linen closets. Shared rooftop deck with open views of the downtown skyline, Ravenswood, and Wrigley Field. Pet-friendly, self-managed building; assessments include water, parking, common insurance, exterior maintenance, scavenger, and snow removal. Two blocks to the CTA Brown Line, with North Center's shops, restaurants, and summer festivals just outside the door....
Contact an agent
Home facts
- Year built:2003
- Listing ID #:12690862
- Updated:August 25, 2026 at 07:46 AM
Rooms and interior
- Bedrooms:3
- Total bathrooms:2
- Full bathrooms:2
- Rooms Total:6
- Dining Description:Separate Dining Room
- Bathrooms Description:Separate Shower, Whirlpool
- Kitchen Description:Dishwasher, Microwave, Range, Refrigerator, Stainless Steel Appliance(s)
Heating and cooling
- Cooling:Central Air
- Heating:Forced Air, Natural Gas
- Central air:Yes
Structure and exterior
- Year built:2003
- Exterior Features:Balcony, Roof Deck
Schools
- High school:Lake View High School
- Middle school:Coonley Elementary School
- Elementary school:Coonley Elementary School
Utilities
- Water:Public
- Sewer:Public Sewer
Finances and disclosures
- Price:$705,000
- Tax amount:$10,547 (2024)
Features and amenities
- Laundry features:Dryer, Washer
Parking
- Total parking spaces:1
- Parking description:Attached Garage, Garage
- Garage:Yes
- Garage spaces:1
 Copyright 2026 Midwest Real Estate Data LLC. All rights reserved. The data relating to real estate for sale on this web site comes in part from the Broker Reciprocity Program of the Midwest Real Estate Data LLC. Listing information is deemed reliable but not guaranteed.
New listings near 1908 W Irving Park Road #402
- New
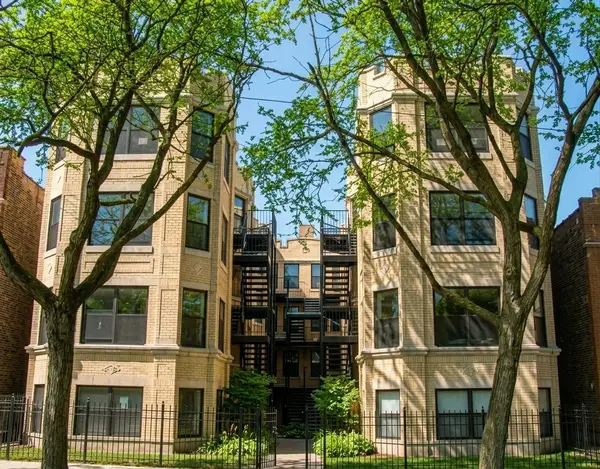 $289,900Active3 beds 2 baths1,000 sq. ft.
6410 N Hoyne Avenue #2W, Chicago, IL 60645
MLS# 12735520Listed by: COLDWELL BANKER REALTY - New
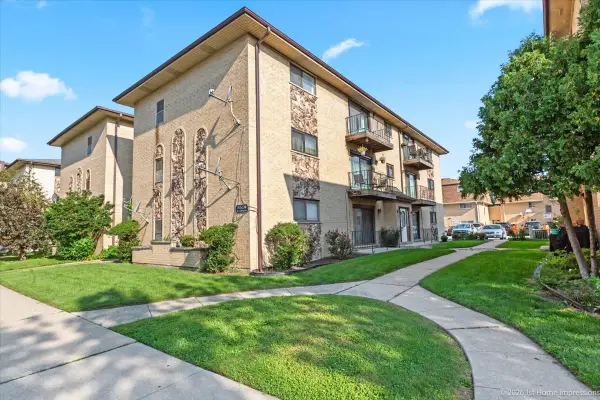 $250,000Active2 beds 2 baths1,000 sq. ft.
8510 W Catherine Avenue #3S, Chicago, IL 60656
MLS# 12741675Listed by: INFINITI PROPERTIES, INC. - New
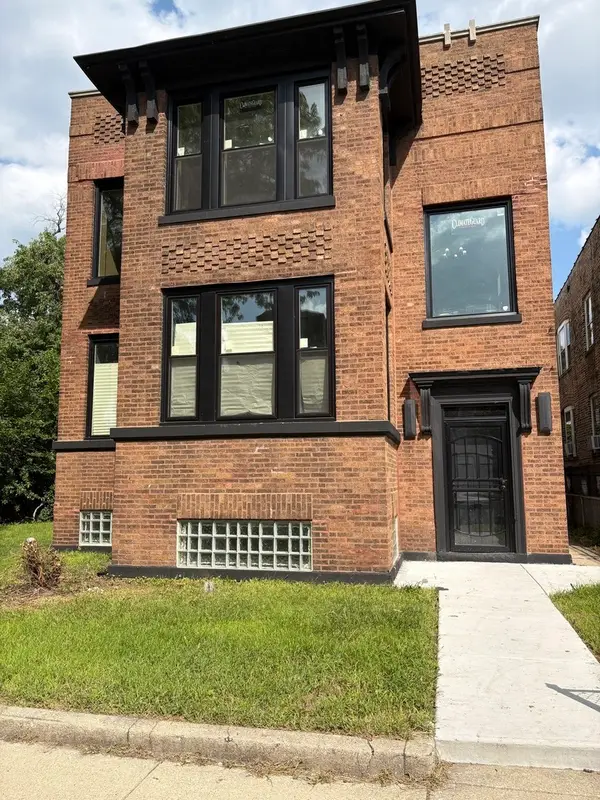 $545,000Active6 beds 3 baths
7419 S Stewart Avenue, Chicago, IL 60621
MLS# 12741729Listed by: REAL PEOPLE REALTY - New
 $362,000Active1 beds 1 baths947 sq. ft.
175 E Delaware Place #7207, Chicago, IL 60611
MLS# 12741799Listed by: BERKSHIRE HATHAWAY HOMESERVICES CHICAGO - New
 $286,000Active3 beds 2 baths1,200 sq. ft.
6331 N Fairfield Avenue #303, Chicago, IL 60659
MLS# 12741808Listed by: REALTYWORKS, LLC - New
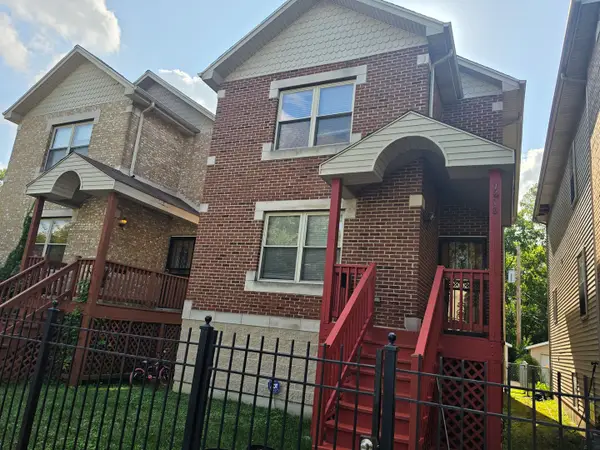 $299,900Active3 beds 4 baths1,850 sq. ft.
7816 S Woodlawn Street S, Chicago, IL 60619
MLS# 12741813Listed by: REALTY OF AMERICA, LLC - New
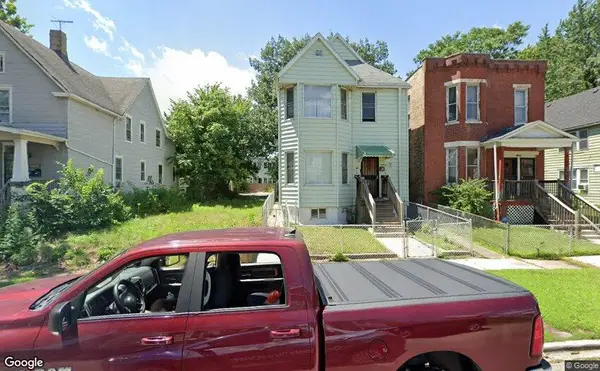 $10,000Active0 Acres
11840 S Lowe Avenue, Chicago, IL 60628
MLS# 12741819Listed by: WIRTZ REAL ESTATE GROUP INC. - New
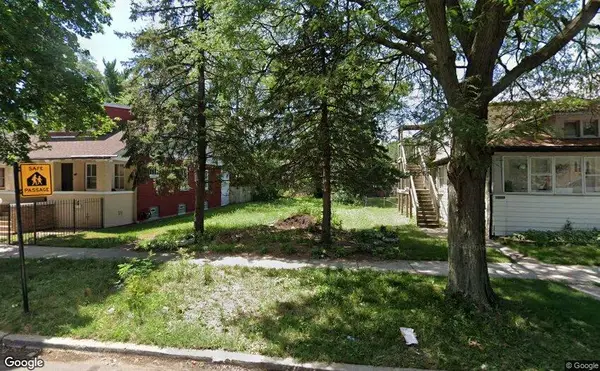 $10,000Active0 Acres
11726 S Eggleston Avenue, Chicago, IL 60628
MLS# 12741821Listed by: WIRTZ REAL ESTATE GROUP INC. - New
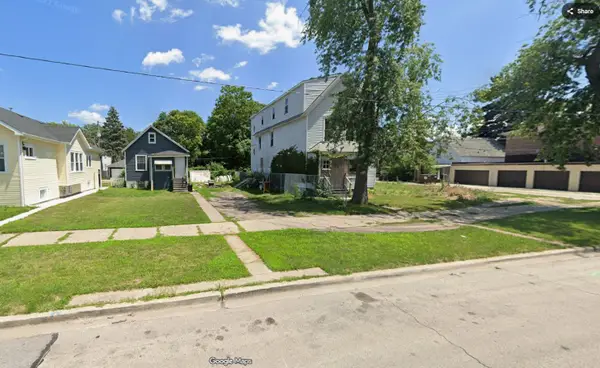 $10,000Active0 Acres
11839 S Eggleston Avenue, Chicago, IL 60628
MLS# 12741822Listed by: WIRTZ REAL ESTATE GROUP INC. - New
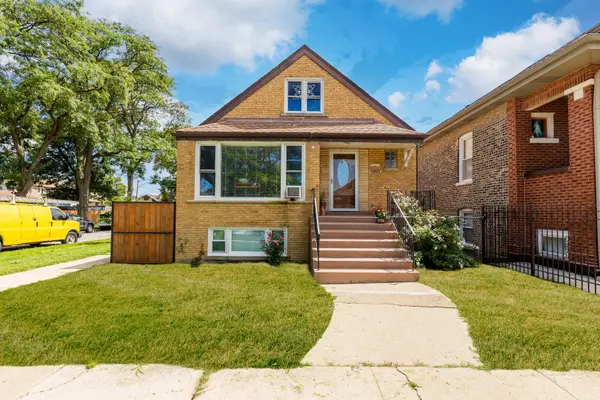 $395,000Active6 beds 2 baths1,204 sq. ft.
5801 S Talman Avenue, Chicago, IL 60629
MLS# 12741797Listed by: EXP REALTY


Protect your home and budget from life's surprises with an Assurant Home Warranty, backed by a partner that supports you through every step of homeownership. Explore Plans.
© 2023 - 2026 ERA Franchise Systems LLC. All rights reserved. ERA Franchise Systems LLC fully supports the principles of the Fair Housing Act and the Equal Opportunity Act. ERA, ERA Real Estate powered, and their respective logos are registered service marks of ERA Franchise Systems LLC. Each office is independently owned and operated.