
1921 W Diversey Parkway #402, Chicago, IL 60614
Local realty services provided by:Results Realty ERA Powered
Listed by: kathleen bock
Office: @properties christie's international real estate
MLS#:12771362
Source:MLSNI
Price summary
- Price:$660,000
- Price per sq. ft.:$388.24
- Monthly HOA dues:$340
About this home
Step inside this beautifully appointed West Lincoln Park condo and experience thoughtfully designed living space where custom detailing and comfortable living come together. Upon entry, the millwork immediately sets the tone, with crown moldings, six-inch baseboards, chair rails, two-panel doors, and hardwood floors throughout. The open living area offers an inviting place to relax or entertain, anchored by a gas-starting, gas-log fireplace with a handsome slate surround and an in-ceiling five-point surround sound system adds to the atmosphere while a built-in butler pantry with granite counter, mosaic backsplash and cherry cabs creates an elegant and practical space for coffee, wine or entertaining. The open flow leads naturally into both gracious dining space with room for a full table and sideboard as well as the beautifully appointed kitchen designed for both everyday living and entertaining featuring a generous center island with storage and breakfast bar, granite countertops, glass mosaic backsplash, Grohe faucet, custom lighting, Viking professional stainless appliances and abundant mocha-stained cherry cabinetry. Down the hall, the spacious primary suite provides a peaceful retreat, highlighted by an inset cove ceiling, custom lighting, tailored honeycomb shades and exceptional storage with dual professionally organized wall and walk-in closets. The adjoining primary bath delivers a spa-like experience with slate flooring, marble counters, double undermount sinks, custom vanity lighting, a glass-enclosed shower and separate jetted soaking tub, complemented by rich cherry cabinetry. Two additional roomy bedrooms offer flexibility for family, guests or a home office and share a stylish hall bath with slate finishes, stone counter, custom lighting and glass-enclosed tub. From the primary suite, step outside to the generous balcony - an inviting extension of the living space featuring custom programmable Hue Festiva lighting for enjoyable evenings outdoors. Additional conveniences include concrete ceilings for privacy and sound protection, tailored window treatments throughout, a full-size LG Washtower with steam, Nest-controlled HVAC, security system, shared storage and an on-site assigned exterior parking space. All this in an elevator accessible, pet-friendly, self-managed building with secured entry and video surveillance. Ideally positioned in West Lincoln Park, just steps from the heart of Roscoe Village and walking distance to all the restaurants, shopping, transportation and neighborhood amenities you could ask for! In addition, live within the boundaries of Prescott Elementary and Lincoln Park International Baccalaureate High School and enjoy an easy commute to the Brown Line, CTA buses and quick expressway access. This one is a gem!...
Contact an agent
Home facts
- Year built:2007
- Listing ID #:12771362
- Updated:October 06, 2026 at 11:19 AM
Rooms and interior
- Bedrooms:3
- Total bathrooms:2
- Full bathrooms:2
- Rooms Total:6
- Dining Description:Combined With Living Room
- Bathrooms Description:Double Sinks, Separate Shower, Whirlpool
- Kitchen Description:Dishwasher, Disposal, High End Refrigerator, Microwave, Range, Stainless Steel Appliance(s)
- Living area:1,700 sq. ft.
Heating and cooling
- Cooling:Central Air
- Heating:Forced Air, Individual Room Controls, Natural Gas
- Central air:Yes
Structure and exterior
- Year built:2007
- Building area:1,700 sq. ft.
- Lot Features:Common Grounds
- Exterior Features:Balcony, Door Monitored By TV
- Foundation Description:Concrete Perimeter
Schools
- High school:Lincoln Park High School
- Middle school:Prescott Elementary School
- Elementary school:Prescott Elementary School
Utilities
- Water:Lake Michigan
- Sewer:Public Sewer
Finances and disclosures
- Price:$660,000
- Price per sq. ft.:$388.24
- Tax amount:$9,797 (2025)
Features and amenities
- Laundry features:Dryer, Washer
- Amenities:CO Detectors, Ceiling Fan(s), Intercom, Security System, TV-Cable
Parking
- Total parking spaces:1
- Parking description:Assigned, Off Alley
 Copyright 2026 Midwest Real Estate Data LLC. All rights reserved. The data relating to real estate for sale on this web site comes in part from the Broker Reciprocity Program of the Midwest Real Estate Data LLC. Listing information is deemed reliable but not guaranteed.
New listings near 1921 W Diversey Parkway #402
- Open Thu, 5 to 7pmNew
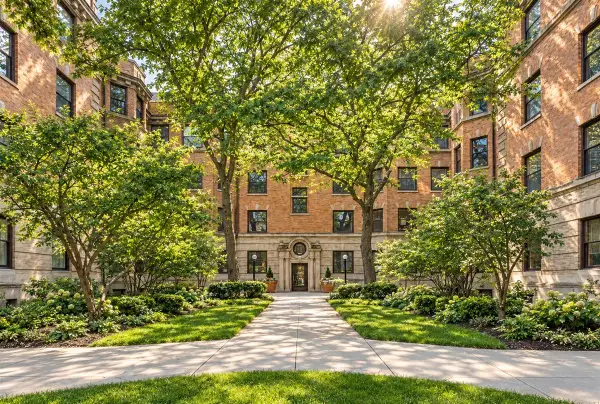 $599,000Active3 beds 3 baths2,100 sq. ft.
700 W Irving Park Road #A-4, Chicago, IL 60613
MLS# 12777279Listed by: BERKSHIRE HATHAWAY HOMESERVICES CHICAGO - New
 $389,900Active2 beds 2 baths1,600 sq. ft.
3951 W Ainslie Street #10, Chicago, IL 60625
MLS# 12777790Listed by: CHICAGOLAND BROKERS, INC - New
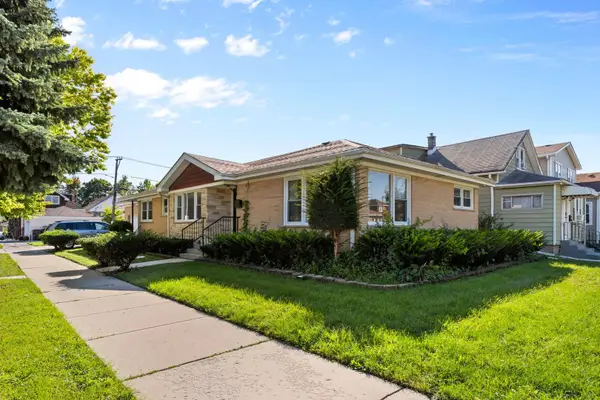 $648,000Active6 beds 4 baths3,050 sq. ft.
5701 W Henderson Street, Chicago, IL 60634
MLS# 12776634Listed by: MANGO REALTY GROUP - New
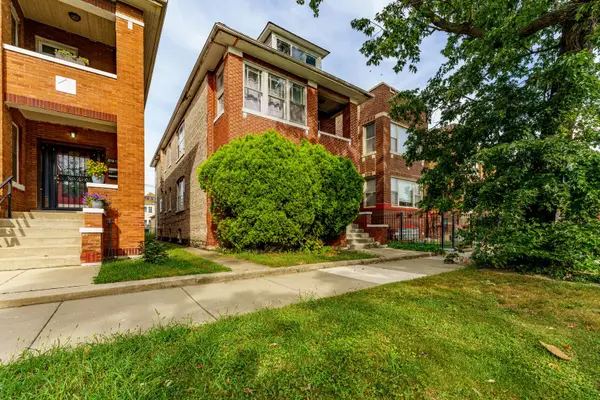 $350,000Active8 beds 4 baths
6734 S Maplewood Avenue, Chicago, IL 60629
MLS# 12777758Listed by: REALTY OF AMERICA, LLC - New
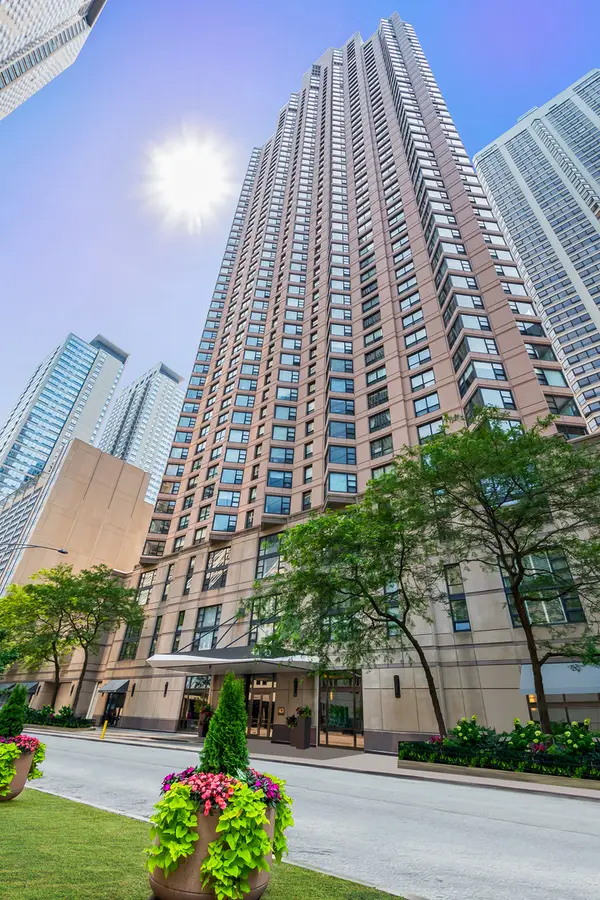 $250,000Active1 beds 1 baths800 sq. ft.
401 E Ontario Street #806, Chicago, IL 60611
MLS# 12777866Listed by: @PROPERTIES CHRISTIE'S INTERNATIONAL REAL ESTATE - New
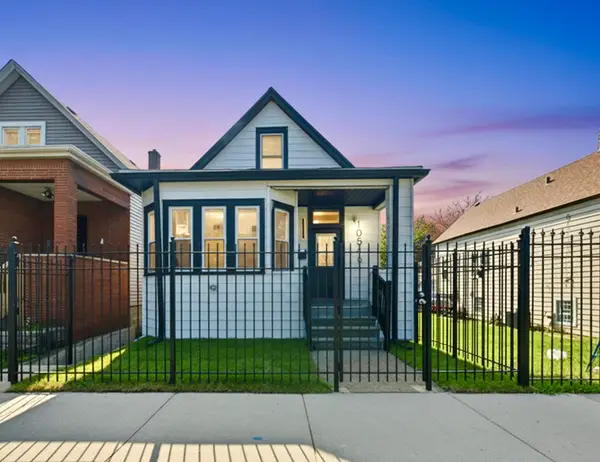 $319,900Active4 beds 3 baths1,300 sq. ft.
10546 S Avenue J, Chicago, IL 60617
MLS# 12777874Listed by: FINISH LINE REALTY , INC. - New
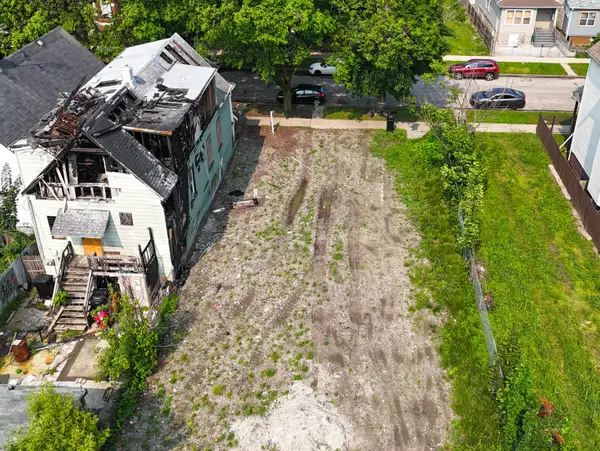 $10,000Active0.07 Acres
5935 S Carpenter Street, Chicago, IL 60621
MLS# 12777819Listed by: REALTY OF AMERICA, LLC - New
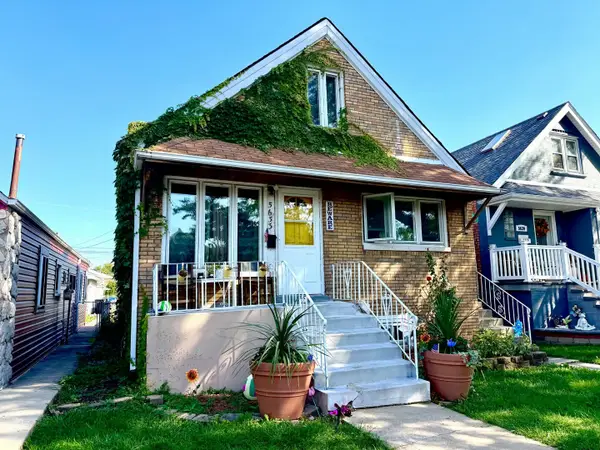 $300,000Active6 beds 2 baths720 sq. ft.
5633 S Kolmar Avenue, Chicago, IL 60629
MLS# 12777826Listed by: REALTY OF AMERICA, LLC - New
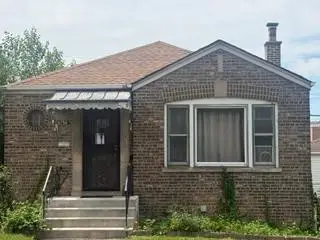 $169,900Active3 beds 1 baths1,016 sq. ft.
9756 S Avalon Avenue, Chicago, IL 60628
MLS# 12772858Listed by: COLDWELL BANKER REALTY - New
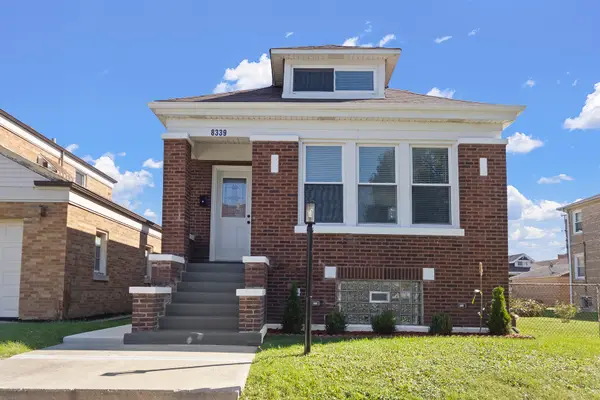 $324,900Active4 beds 2 baths3,150 sq. ft.
8339 S Throop Street, Chicago, IL 60620
MLS# 12775676Listed by: CENTURY 21 CIRCLE


Protect your home and budget from life's surprises with an Assurant Home Warranty, backed by a partner that supports you through every step of homeownership. Explore Plans.
© 2023 - 2026 ERA Franchise Systems LLC. All rights reserved. ERA Franchise Systems LLC fully supports the principles of the Fair Housing Act and the Equal Opportunity Act. ERA, ERA Real Estate powered, and their respective logos are registered service marks of ERA Franchise Systems LLC. Each office is independently owned and operated.