
1934 N Cleveland Avenue, Chicago, IL 60614
Local realty services provided by:ERA Partners
1934 N Cleveland Avenue,Chicago, IL 60614
$2,300,000
- 4 Beds
- 4 Baths
- 4,798 sq. ft.
- Single family
- Pending
Listed by: emily sachs wong
Office: @properties christie's international real estate
MLS#:12728875
Source:MLSNI
Price summary
- Price:$2,300,000
- Price per sq. ft.:$479.37
About this home
Magnificent 36' wide contemporary residence designed by renowned architect Marcel Freides. This dramatic sun-filled single-family home offers sophisticated living across an expansive and thoughtful floor plan. Originally built in 1998, the home underwent a major renovation in 2007, seamlessly blending stylish architectural elements with extensive modern upgrades throughout. An east facing two-story atrium is one exceptional feature of this home, flooding the interiors with natural light and enhancing the impressive scale of the oversized living spaces. The beautifully remodeled gourmet kitchen features custom cabinetry, granite countertops, premium appliances including Sub-Zero refrigeration, an updated cooktop, wine storage, and an expanded eat in space with a built-in workstation, ideal for casual dining and everyday living. The second level of the home features a large family room with a walnut bar area plus an adjacent office space overlooking the treelined street. A bedroom, laundry room and full bath complete this floor. On the third level, the luxurious primary suite is a true retreat, complete with dual walk-in closets and a fully renovated spa-caliber bath featuring heated floors, custom vanities, illuminated mirrors, soaking tub, and a two-head walk-in steam shower. An incredibly sunny office space is also located within, giving a treehouse feel with wonderful windows. Two more gracious bedrooms and an additional full bath complete this level. The penthouse level offers additional entertaining space that leads out onto the rooftop deck providing exceptional indoor-outdoor living and entertaining opportunities. Extensively improved over the years, including a complete reconstruction of the front facade with upgraded exterior, steel structural supports, all-new windows, redesigned window configuration, and expanded interior square footage. Additional features include an attached two-car garage and exceptional attention to design and scale throughout. Located on a superb East Lincoln Park block and within the Lincoln School district, you are perfectly situated within walking distance to the lake and zoo, as well as all of the Halsted/Armitage shopping and dining....
Contact an agent
Home facts
- Year built:1998
- Listing ID #:12728875
- Updated:September 30, 2026 at 09:22 AM
Rooms and interior
- Bedrooms:4
- Total bathrooms:4
- Full bathrooms:3
- Half bathrooms:1
- Rooms Total:12
- Dining Description:Breakfast Room, Separate Dining Room
- Bathrooms Description:Double Sinks, Separate Shower
- Kitchen Description:Cooktop, Dishwasher, Disposal, High End Refrigerator, Microwave, Range, Stainless Steel Appliance(s)
- Living area:4,798 sq. ft.
Heating and cooling
- Cooling:Central Air
- Heating:Forced Air, Natural Gas
- Central air:Yes
Structure and exterior
- Year built:1998
- Building area:4,798 sq. ft.
- Lot Features:Irregular Lot
- Architectural Style:Contemporary
- Exterior Features:Roof Deck
- Levels:4 or More Stories
Schools
- High school:Lincoln Park High School
- Middle school:Lincoln Elementary School
- Elementary school:Lincoln Elementary School
Utilities
- Water:Lake Michigan
- Sewer:Public Sewer
Finances and disclosures
- Price:$2,300,000
- Price per sq. ft.:$479.37
- Tax amount:$35,903 (2024)
Features and amenities
- Laundry features:Dryer, Washer
Parking
- Total parking spaces:2
- Parking description:Attached Garage, Garage, Off Alley
- Garage:Yes
- Garage spaces:2
 Copyright 2026 Midwest Real Estate Data LLC. All rights reserved. The data relating to real estate for sale on this web site comes in part from the Broker Reciprocity Program of the Midwest Real Estate Data LLC. Listing information is deemed reliable but not guaranteed. MLSNI Member Broker: Frank Scibior
New listings near 1934 N Cleveland Avenue
- New
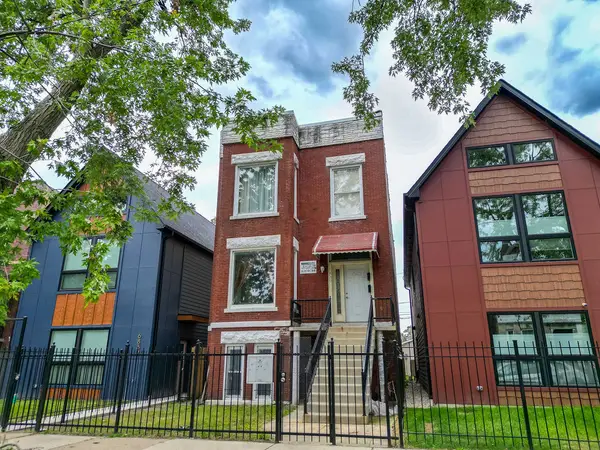 $420,000Active8 beds 4 baths
6830 S Langley Avenue, Chicago, IL 60637
MLS# 12772884Listed by: THE BELLO PORTFOLIO LLC - New
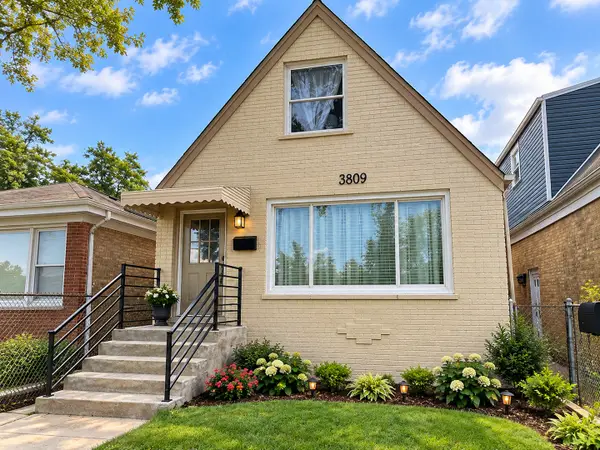 $425,000Active3 beds 2 baths1,371 sq. ft.
3809 W Wabansia Avenue, Chicago, IL 60647
MLS# 12772932Listed by: E- SIGNATURE REALTY - New
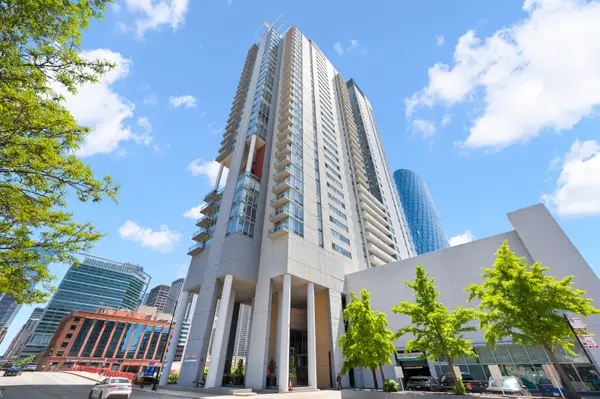 $997,747Active3 beds 3 baths2,430 sq. ft.
737 W Washington Boulevard #3607, Chicago, IL 60661
MLS# 12772911Listed by: BERKSHIRE HATHAWAY HOMESERVICES CHICAGO - New
 $210,000Active3 beds 2 baths3,700 sq. ft.
3857 W Washington Boulevard, Chicago, IL 60624
MLS# 12751356Listed by: KELLER WILLIAMS PREFERRED REALTY - New
 $10,000Active0 Acres
7233 S Wood Street, Chicago, IL 60636
MLS# 12768687Listed by: WIRTZ REAL ESTATE GROUP INC. - New
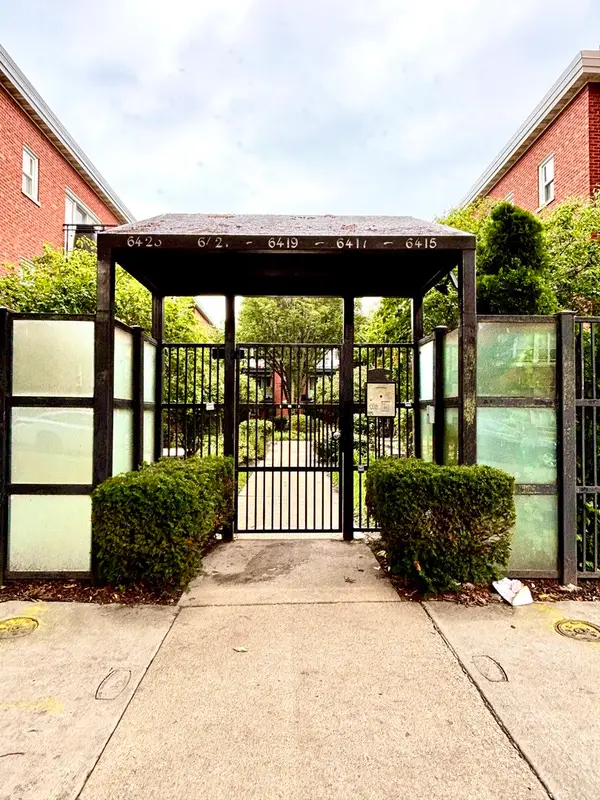 $269,900Active2 beds 2 baths1,150 sq. ft.
6423 N Damen Avenue #3W, Chicago, IL 60645
MLS# 12770160Listed by: CHICAGOLAND BROKERS, INC. - New
 $325,000Active3 beds 2 baths1,600 sq. ft.
4710 S Ellis Avenue #3N, Chicago, IL 60615
MLS# 12771807Listed by: COLDWELL BANKER REALTY - New
 $335,000Active3 beds 1 baths
6923 S Parnell Avenue, Chicago, IL 60621
MLS# 12772874Listed by: HEARTH INVESTMENTS LTD - New
 $30,000Active6 beds 2 baths1,426 sq. ft.
631 E 89th Street, Chicago, IL 60619
MLS# 12772877Listed by: COMPASS - New
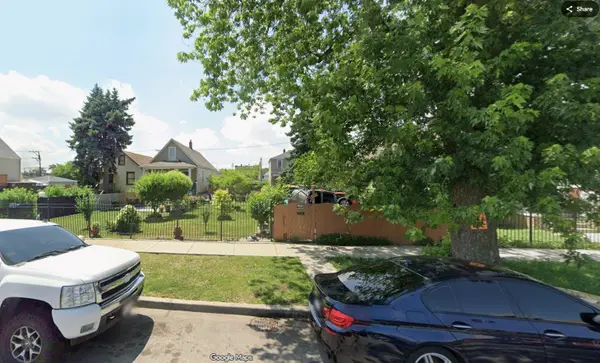 $10,000Active0 Acres
7234 S Claremont Avenue, Chicago, IL 60636
MLS# 12772890Listed by: WIRTZ REAL ESTATE GROUP INC.


Protect your home and budget from life's surprises with an Assurant Home Warranty, backed by a partner that supports you through every step of homeownership. Explore Plans.
© 2023 - 2026 ERA Franchise Systems LLC. All rights reserved. ERA Franchise Systems LLC fully supports the principles of the Fair Housing Act and the Equal Opportunity Act. ERA, ERA Real Estate powered, and their respective logos are registered service marks of ERA Franchise Systems LLC. Each office is independently owned and operated.