
1935 N Fairfield Avenue #402, Chicago, IL 60647
Local realty services provided by:ERA Partners
1935 N Fairfield Avenue #402,Chicago, IL 60647
$449,900
- 2 Beds
- 1 Baths
- - sq. ft.
- Condominium
- Active
Listed by: grigory pekarsky, jonathan chvala
Office: vesta preferred llc.
MLS#:12748675
Source:MLSNI
Price summary
- Price:$449,900
- Monthly HOA dues:$461
About this home
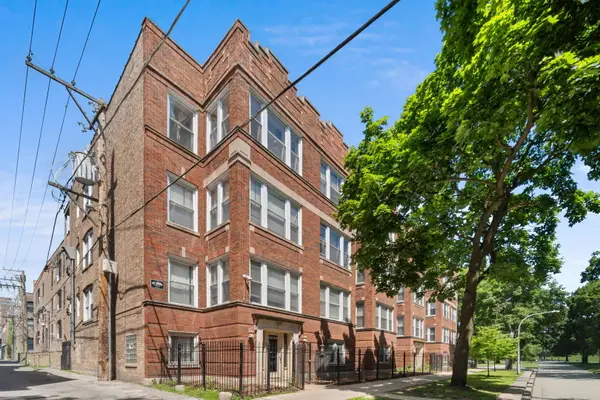
Set inside the historic Silk Factory Lofts, a four-story industrial conversion in Logan Square built in 1918, this top-floor 2-bedroom, 1-bath condo-loft pairs double height 20-foot ceilings with deeded garage parking and a 2023 mechanical overhaul. Floor-to-ceiling sliding glass doors with automated shades frame the west-facing living area, overlooking the lush treeline toward breathtaking sunsets, and exposed brick and a wood-beamed ceiling run the full height of the great room. The private balcony opens off the living room, in addition to the building's shared rooftop deck that delivers skyline views. All building balconies were refurbished in 2024 and 2025. The kitchen anchors the great room with a granite-topped island, wood cabinetry, and a GE appliance package, while a built-in dry bar off the living area holds a Criterion wine refrigerator. Oak hardwood floors run through the living, dining, and kitchen spaces, with wood-laminate floors in both bedrooms. The primary bedroom hides behind the privacy of a sliding reclaimed barn door, and double closets line the space within. The bath offers a double-sink vanity with composite countertops. In-unit GE laundry is included, and the climate control unit was installed new in 2023 by ABC Heating, Plumbing & Air. A deeded, heated & cooled garage parking space, oversized enough for additional storage, is included, along with a separate storage locker in the basement. In addition to the shared rooftop terrace, residents also enjoy a lobby elevator and a freight elevator, a bike room, a video entry system, and USPS mailboxes/package delivery located inside the secure lobby. Steps from Humboldt Park and two blocks from the Bloomingdale Trail on The 606, the building sits a seven-minute walk from the CTA Blue Line at both California and Western, with Aldi and Jewel-Osco on Milwaukee Avenue close by for everyday errands, and hot Logan restaurants including Table Donkey and Stick, Osteria Langhe, the new Small Cheval Freeze location, Middlebrow, Solemn Oath Brewery, Gretel, and Parsons are steps from the front door. This Logan Square address puts the trail, the nightspots, the park, and the train all within easy reach....
Contact an agent
Home facts
- Listing ID #:12748675
- Updated:September 07, 2026 at 11:02 AM
Rooms and interior
- Bedrooms:2
- Total bathrooms:1
- Full bathrooms:1
- Rooms Total:5
- Kitchen Description:Dishwasher, Disposal, Microwave, Range, Stainless Steel Appliance(s)
Heating and cooling
- Cooling:Central Air
- Heating:Forced Air
- Central air:Yes
Structure and exterior
- Exterior Features:Balcony
Schools
- High school:Clemente Community Academy Senio
- Middle school:Chase Elementary School
- Elementary school:Chase Elementary School
Utilities
- Water:Lake Michigan, Public
- Sewer:Public Sewer
Finances and disclosures
- Price:$449,900
- Tax amount:$7,397 (2024)
Features and amenities
- Laundry features:Dryer, Washer
Parking
- Total parking spaces:1
- Parking description:Attached Garage, Garage
- Garage:Yes
- Garage spaces:1
 Copyright 2026 Midwest Real Estate Data LLC. All rights reserved. The data relating to real estate for sale on this web site comes in part from the Broker Reciprocity Program of the Midwest Real Estate Data LLC. Listing information is deemed reliable but not guaranteed. MLSNI Member Broker: Frank Scibior
New listings near 1935 N Fairfield Avenue #402
- New
 $99,999Active1 beds 1 baths1,000 sq. ft.
6710 S Ridgeland Avenue #2B, Chicago, IL 60649
MLS# 12752815Listed by: BERKSHIRE HATHAWAY HOMESERVICES CHICAGO - New
 $180,000Active1 beds 1 baths
2809 W Washington Boulevard #300, Chicago, IL 60612
MLS# 12751646Listed by: RE/MAX PREMIER - New
 $149,000Active3 beds 2 baths960 sq. ft.
815 W 122nd Street, Chicago, IL 60643
MLS# 12752797Listed by: TOP CARE REALTY LLC - New
 $155,000Active4 beds 2 baths960 sq. ft.
524 W 127th Place, Chicago, IL 60628
MLS# 12752810Listed by: NORTH CLYBOURN GROUP, INC. - New
 $385,000Active6 beds 2 baths
3858 W Grenshaw Street, Chicago, IL 60624
MLS# 12752794Listed by: TRADEMARKS & ASSOCIATES  $210,000Pending4 beds 2 baths
4721 S Wolcott Avenue, Chicago, IL 60609
MLS# 12752752Listed by: REALTY OF AMERICA- New
 $125,000Active1 beds 1 baths700 sq. ft.
3129 N Nashville Avenue #2W, Chicago, IL 60634
MLS# 12752755Listed by: COLDWELL BANKER REALTY - Open Sat, 11am to 1pmNew
 $439,000Active2 beds 2 baths1,200 sq. ft.
1439 S Michigan Avenue #402, Chicago, IL 60605
MLS# 12749146Listed by: RE/MAX 10 LINCOLN PARK - New
 $636,000Active5 beds 4 baths
3041 S Lowe Avenue, Chicago, IL 60616
MLS# 12752412Listed by: GOLDHOME REALTY LLC - New
 $699,999Active3 beds 2 baths2,064 sq. ft.
7315 N Oconto Avenue, Chicago, IL 60631
MLS# 12752703Listed by: BEYCOME BROKERAGE REALTY LLC


Protect your home and budget from life's surprises with an Assurant Home Warranty, backed by a partner that supports you through every step of homeownership. Explore Plans.
© 2023 - 2026 ERA Franchise Systems LLC. All rights reserved. ERA Franchise Systems LLC fully supports the principles of the Fair Housing Act and the Equal Opportunity Act. ERA, ERA Real Estate powered, and their respective logos are registered service marks of ERA Franchise Systems LLC. Each office is independently owned and operated.