
1940 W Superior Street, Chicago, IL 60622
Local realty services provided by:Results Realty ERA Powered
1940 W Superior Street,Chicago, IL 60622
$1,550,000
- 5 Beds
- 4 Baths
- - sq. ft.
- Single family
- Active
Listed by: jeffrey lowe
Office: compass
MLS#:12771539
Source:MLSNI
Price summary
- Price:$1,550,000
About this home
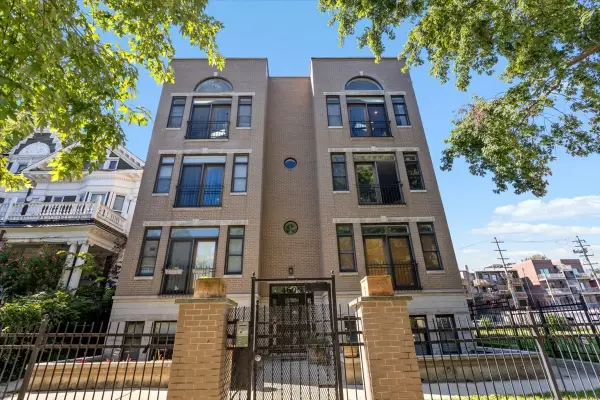
Beautifully renovated classic Chicago brick home featuring beautifully preserved architectural details on the facade and sophisticated modern finishes throughout the interior. The sun-filled, south-facing main level welcomes you with formal living and dining spaces, soaring ceilings, and an open, airy feel. At the heart of the home, the true chef's kitchen features quartz countertops and backsplash, sleek matte-white cabinetry, an integrated refrigerator, a six-burner Thermador Professional range with commercial-grade hood, and a Miele dishwasher. The spacious rear family room is anchored by a striking linear fireplace, while expansive glass doors flood the space with natural light and open directly to the deck and landscaped backyard, creating a seamless extension of the home's living and entertaining areas. The lower level offers an additional family room ideal for movie nights and relaxing, along with a large bedroom and full bathroom. On the second floor, you'll find two generously sized bedrooms, including one with an en-suite bath. A beautifully designed spa bathroom features a double vanity and a pocket door separating the shower and water closet. The fully built-out laundry room is also conveniently located on this level and includes custom cabinetry and a folding counter. Occupying the top floor, the serene primary suite feels like a private retreat, with north- and east-facing windows, excellent storage, and a luxurious spa-inspired bathroom complete with an air-jetted soaking tub, rain shower, handheld and body sprays, heated floors, double vanity, and private water closet. An additional bedroom on this floor with custom built-in shelves provides the perfect space for a home office, nursery, or guest room. A two-car garage with an EV charger and a fully built-out rooftop deck, ideal for outdoor entertaining, complete this turnkey home. All of this in an A+ West Town location just two blocks from Mariano's and one block south of Chicago Avenue, surrounded by some of the neighborhood's best dining and shopping, including Kasama, Beatnik, Forbidden Root, Brasero, Yuzu Sushi, and more. Conveniently located within a five-minute drive of the Kennedy and Eisenhower expressways....
Contact an agent
Home facts
- Year built:1883
- Listing ID #:12771539
- Updated:October 05, 2026 at 11:29 AM
Rooms and interior
- Bedrooms:5
- Total bathrooms:4
- Full bathrooms:3
- Half bathrooms:1
- Rooms Total:10
- Dining Description:Combined With Living Room
- Kitchen Description:Dishwasher, Disposal, High End Refrigerator, Microwave, Range, Range Hood, Stainless Steel Appliance(s), Wine Refrigerator
- Basement Description:Finished, Full
Heating and cooling
- Cooling:Central Air, Zoned
- Heating:Natural Gas, Zoned
- Central air:Yes
Structure and exterior
- Year built:1883
- Lot area:0.07 Acres
- Exterior Features:Balcony, Roof Deck
- Levels:3 Story
Schools
- High school:Wells Community Academy Senior H
- Middle school:Talcott Elementary School
- Elementary school:Talcott Elementary School
Utilities
- Water:Lake Michigan, Public
- Sewer:Public Sewer
Finances and disclosures
- Price:$1,550,000
- Tax amount:$20,359 (2025)
Features and amenities
- Laundry features:Dryer, Washer
Parking
- Total parking spaces:2
- Parking description:Detached Garage, Garage
- Garage:Yes
- Garage spaces:2
 Copyright 2026 Midwest Real Estate Data LLC. All rights reserved. The data relating to real estate for sale on this web site comes in part from the Broker Reciprocity Program of the Midwest Real Estate Data LLC. Listing information is deemed reliable but not guaranteed.
New listings near 1940 W Superior Street
- New
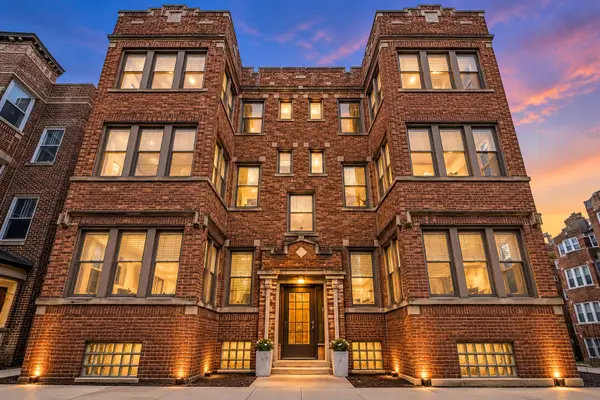 $299,500Active2 beds 1 baths
6454 N Bosworth Avenue #2A, Chicago, IL 60626
MLS# 12776117Listed by: COMPASS - New
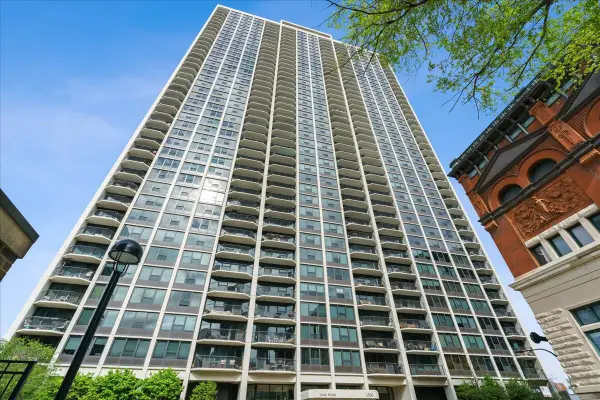 $424,500Active2 beds 1 baths
1560 N Sandburg Terrace #4003, Chicago, IL 60610
MLS# 12776122Listed by: COMPASS - New
 $390,000Active1 beds 1 baths900 sq. ft.
600 N Fairbanks Court #1504, Chicago, IL 60611
MLS# 12772841Listed by: FULTON GRACE REALTY - New
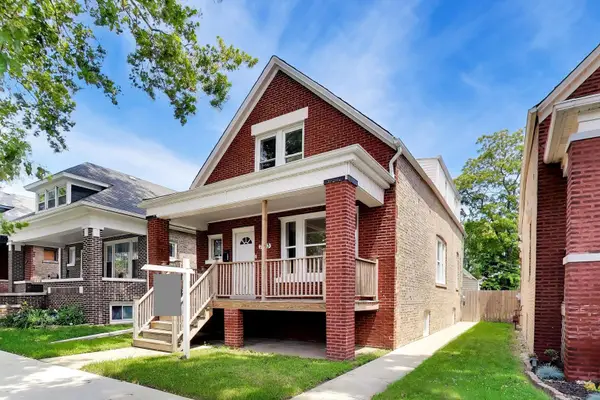 $339,500Active5 beds 3 baths2,794 sq. ft.
7643 S Eberhart Avenue, Chicago, IL 60619
MLS# 12776756Listed by: COMPASS - New
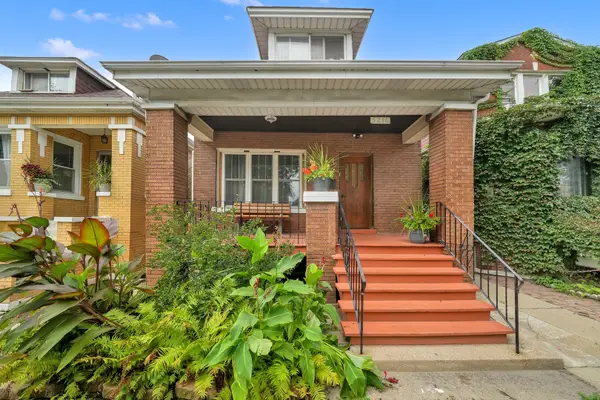 $269,900Active6 beds 3 baths3,556 sq. ft.
5216 S Artesian Avenue, Chicago, IL 60632
MLS# 12773293Listed by: RE/MAX MI CASA - New
 $250,000Active1 beds 1 baths1,093 sq. ft.
10 E Ontario Street #1111, Chicago, IL 60611
MLS# 12773795Listed by: EXP REALTY - New
 $467,000Active7 beds 3 baths3,750 sq. ft.
4805 S Kedvale Avenue, Chicago, IL 60632
MLS# 12760026Listed by: RE/MAX MI CASA - New
 $519,900Active2 beds 2 baths1,500 sq. ft.
4606 N Malden Street #3N, Chicago, IL 60640
MLS# 12773876Listed by: COLDWELL BANKER REALTY - New
 $1,350,000Active6 beds 3 baths
1461 W Winona Street, Chicago, IL 60640
MLS# 12774861Listed by: WINDY CITY REALTY CORP. - Open Sat, 12 to 2pmNew
 $419,900Active3 beds 2 baths1,100 sq. ft.
3862 W 108th Place, Chicago, IL 60655
MLS# 12776599Listed by: FITZGERALD REAL ESTATE INC.


Protect your home and budget from life's surprises with an Assurant Home Warranty, backed by a partner that supports you through every step of homeownership. Explore Plans.
© 2023 - 2026 ERA Franchise Systems LLC. All rights reserved. ERA Franchise Systems LLC fully supports the principles of the Fair Housing Act and the Equal Opportunity Act. ERA, ERA Real Estate powered, and their respective logos are registered service marks of ERA Franchise Systems LLC. Each office is independently owned and operated.