
2040 W Belmont Avenue #405, Chicago, IL 60618
Local realty services provided by:ERA Naper Realty
2040 W Belmont Avenue #405,Chicago, IL 60618
$649,000
- 2 Beds
- 2 Baths
- 1,350 sq. ft.
- Condominium
- Active
Upcoming open houses
- Sat, Aug 1501:00 pm - 03:00 pm
- Sun, Aug 1612:00 pm - 02:00 pm
Listed by: james streff, michael tye
Office: berkshire hathaway homeservices chicago
MLS#:12579816
Source:MLSNI
Price summary
- Price:$649,000
- Price per sq. ft.:$480.74
- Monthly HOA dues:$370
About this home
Welcome home to this sunny and spacious penthouse corner unit in Roscoe Village boutique ELEVATOR building! Great opportunity to get into this split bedroom 2 bedroom 2 bath residence with oversized bedrooms and an expansive living area that's great for entertaining and easy living all in highly rated Audubon Elementary! As you enter this nearly 1400 sq ft unit you are met with gleaming hardwood floors, high ceilings, an open and updated kitchen featuring SS appliances, white quartz countertops, island w/ seating for 4 and plenty of cabinetry along w/ a full pantry. Kitchen is open to the dining room and living room which features a gas fireplace w/ custom tile surround and spacious living room which heads right out to the private balcony. Primary bedroom is very spacious w/ en-suite bathroom and walk in closet. Guest bedroom is also spacious w/ good closet space and modern guest bath right outside the room. In unit laundry and 2 deeded attached heated garage parking spaces included in price! All this walking distance to Fellger & Hamlin Parks, dog park, brown line, all the shops and restaurants and bars in Roscoe Village as well as grocery stores, cafes and more! Enjoy a quiet setting being on the top floor at the corner of the building and NOT facing Belmont!...
Contact an agent
Home facts
- Year built:2001
- Listing ID #:12579816
- Updated:August 12, 2026 at 10:28 PM
Rooms and interior
- Bedrooms:2
- Total bathrooms:2
- Full bathrooms:2
- Rooms Total:5
- Dining Description:Combined With Living Room
- Bathrooms Description:Soaking Tub
- Kitchen Description:Dishwasher, Disposal, Microwave, Range, Refrigerator, Stainless Steel Appliance(s)
- Living area:1,350 sq. ft.
Heating and cooling
- Cooling:Central Air
- Heating:Forced Air, Natural Gas
- Central air:Yes
Structure and exterior
- Roof:Rubber
- Year built:2001
- Building area:1,350 sq. ft.
- Exterior Features:Balcony
- Foundation Description:Concrete Perimeter
Schools
- High school:Lake View High School
- Middle school:Audubon Elementary School
- Elementary school:Audubon Elementary School
Utilities
- Water:Lake Michigan
- Sewer:Public Sewer
Finances and disclosures
- Price:$649,000
- Price per sq. ft.:$480.74
- Tax amount:$7,796 (2024)
Features and amenities
- Laundry features:Dryer, Washer
- Amenities:Ceiling Fan(s), Intercom, Security System
Parking
- Total parking spaces:2
- Parking description:Attached Garage, Concrete, Garage, Tandem
- Garage:Yes
- Garage spaces:2
 Copyright 2026 Midwest Real Estate Data LLC. All rights reserved. The data relating to real estate for sale on this web site comes in part from the Broker Reciprocity Program of the Midwest Real Estate Data LLC. Listing information is deemed reliable but not guaranteed.
New listings near 2040 W Belmont Avenue #405
- New
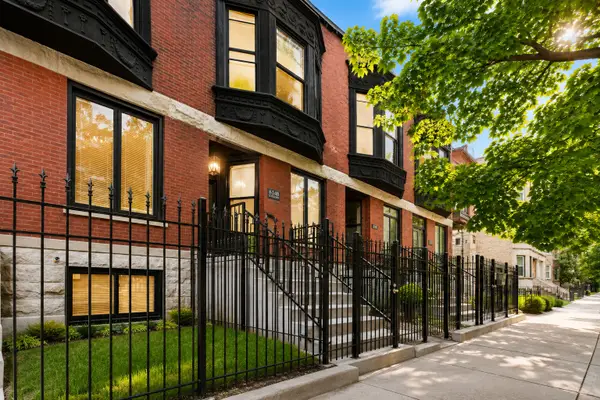 $649,000Active4 beds 4 baths2,943 sq. ft.
6148 S Ingleside Avenue, Chicago, IL 60637
MLS# 12731593Listed by: STRAIGHT-A REALTY, LLC - Open Sat, 12 to 2pmNew
 $1,250,000Active5 beds 2 baths3,373 sq. ft.
4624 N Winchester Avenue, Chicago, IL 60640
MLS# 12725383Listed by: CENTURY 21 S.G.R., INC. - New
 $240,000Active1 beds 2 baths977 sq. ft.
2310 S Canal Street #217, Chicago, IL 60616
MLS# 12726223Listed by: COMPASS - New
 $289,900Active1 beds 1 baths980 sq. ft.
2335 W Iowa Street #1R, Chicago, IL 60622
MLS# 12730156Listed by: JAMESON SOTHEBY'S INTL REALTY - New
 $170,000Active4 beds 2 baths
10531 S Corliss Avenue, Chicago, IL 60628
MLS# 12730771Listed by: NEXTHOME DREAM BIG REALTY - New
 $325,000Active9 beds 4 baths
8017 S Rhodes Avenue, Chicago, IL 60619
MLS# 12731058Listed by: COLDWELL BANKER REALTY - Open Sun, 12 to 2pmNew
 $389,900Active2 beds 2 baths1,200 sq. ft.
4753 N Beacon Street #2, Chicago, IL 60640
MLS# 12731409Listed by: COMPASS - Open Sun, 10 to 11:30amNew
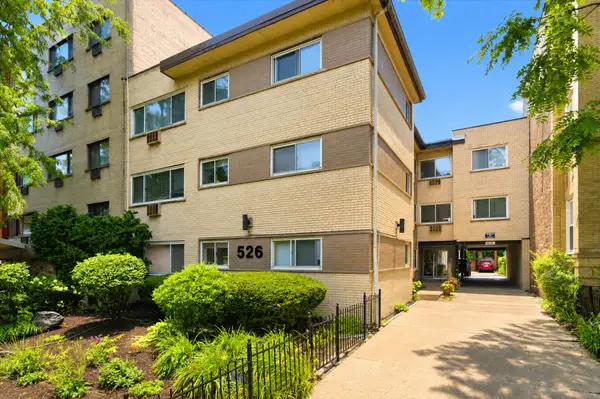 $275,000Active1 beds 1 baths
526 W Roscoe Street #2A, Chicago, IL 60657
MLS# 12731442Listed by: AMERICORP, LTD - Open Sat, 12 to 1pmNew
 $499,900Active7 beds 3 baths
6520 S Ellis Avenue, Chicago, IL 60637
MLS# 12731749Listed by: @PROPERTIES CHRISTIE'S INTERNATIONAL REAL ESTATE - New
 $320,000Active6 beds 2 baths
3042 S Pulaski Road, Chicago, IL 60623
MLS# 12731774Listed by: GMC REALTY LTD


Protect your home and budget from life's surprises with an Assurant Home Warranty, backed by a partner that supports you through every step of homeownership. Explore Plans.
© 2023 - 2026 ERA Franchise Systems LLC. All rights reserved. ERA Franchise Systems LLC fully supports the principles of the Fair Housing Act and the Equal Opportunity Act. ERA, ERA Real Estate powered, and their respective logos are registered service marks of ERA Franchise Systems LLC. Each office is independently owned and operated.