
2043 W Saint Paul Avenue, Chicago, IL 60647
Local realty services provided by:ERA Naper Realty
2043 W Saint Paul Avenue,Chicago, IL 60647
$1,725,000
- 4 Beds
- 5 Baths
- - sq. ft.
- Single family
- Sold
Listed by: cindy wilson, stephanie biederman
Office: berkshire hathaway homeservices chicago
MLS#:12699349
Source:MLSNI
Sorry, we are unable to map this address
Price summary
- Price:$1,725,000
About this home
Recently renovated, newer-construction home with gorgeous kitchen and bathrooms; rare attached, 2-car garage; and roof deck with skyline views. This 4-level home is on an ideal block just off Damen, close to shops and restaurants, the 606 trail, the North/Milwaukee intersection, and public transportation downtown or to O'Hare. The spacious chef's kitchen is anchored by a huge island and features Bertazonni professional appliances, a walk-in pantry, and beautiful pale grey cabinets with a marble backsplash and quartz countertops. Both the living room and the lower-level family rooms have fireplaces and plenty of space to spread out. The primary suite offers two walk-in, organized closets and a spa-style bath with dual vanities, a stand-alone soaking tub and separate shower. Two more generously sized bedrooms and bathrooms are upstairs, and another large bedroom and bath on the lower level makes ideal guest or office space. The upper level Trex roof deck is perfect for relaxing or entertaining. Full laundry/utility room and tons of storage on the lower level. Hardwood floors on the 3 upper levels and LVT on the lower level. Easy access to Churchill Park and dog park, the Kennedy expressway, and the Clybourn Metra stop....
Contact an agent
Home facts
- Year built:2001
- Listing ID #:12699349
- Updated:August 31, 2026 at 07:26 AM
Rooms and interior
- Bedrooms:4
- Total bathrooms:5
- Full bathrooms:4
- Half bathrooms:1
- Rooms Total:8
- Dining Description:Combined With Living Room
- Bathrooms Description:Double Sinks, Separate Shower, Soaking Tub
- Kitchen Description:Dishwasher, Disposal, Gas Oven, High End Refrigerator, Microwave, Range, Range Hood, Stainless Steel Appliance(s)
- Basement Description:Finished, Full
Heating and cooling
- Cooling:Central Air
- Heating:Forced Air, Natural Gas
- Central air:Yes
Structure and exterior
- Roof:Rubber
- Year built:2001
- Exterior Features:Breezeway, Roof Deck
- Levels:4 or More Stories
Schools
- High school:Wells Community Academy Senior H
- Elementary school:Pulaski International
Utilities
- Water:Public
- Sewer:Public Sewer
Finances and disclosures
- Price:$1,725,000
- Tax amount:$25,369 (2024)
Features and amenities
- Laundry features:Dryer, Washer
- Amenities:CO Detectors, Ceiling Fan(s), Central Vacuum, Intercom, Security System
Parking
- Total parking spaces:2
- Parking description:Attached Garage, Garage
- Garage:Yes
- Garage spaces:2
 Copyright 2026 Midwest Real Estate Data LLC. All rights reserved. The data relating to real estate for sale on this web site comes in part from the Broker Reciprocity Program of the Midwest Real Estate Data LLC. Listing information is deemed reliable but not guaranteed.
New listings near 2043 W Saint Paul Avenue
- New
 $510,000Active6 beds 4 baths
4924 W Adams Street, Chicago, IL 60644
MLS# 12721401Listed by: MCKAY REALTY SERVICES, LLC - New
 $384,000Active2 beds 1 baths1,000 sq. ft.
644 W Briar Place #2R, Chicago, IL 60657
MLS# 12745276Listed by: COMPASS - New
 $400,000Active4 beds 4 baths2,500 sq. ft.
9351 S Throop Street, Chicago, IL 60620
MLS# 12746754Listed by: BLUE DOOR DAVE INC - New
 $299,500Active1 beds 1 baths1,142 sq. ft.
2011 W Chase Avenue #2, Chicago, IL 60645
MLS# 12746785Listed by: COMPASS - Open Sat, 1 to 3pmNew
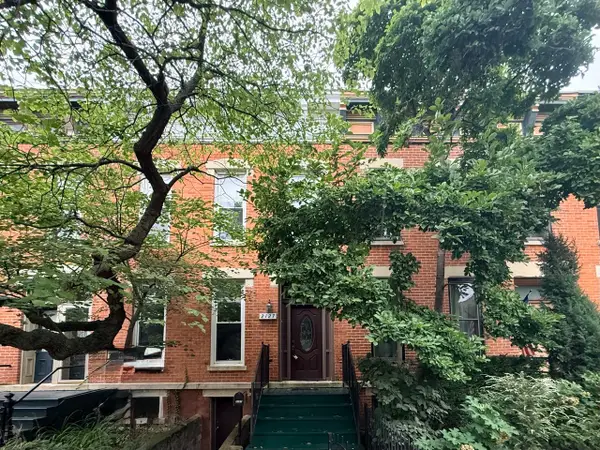 $439,888Active4 beds 2 baths1,500 sq. ft.
2127 W Bowler Street, Chicago, IL 60612
MLS# 12746769Listed by: WANG J REALTY LLC - New
 $425,000Active5 beds 4 baths3,000 sq. ft.
Address Withheld By Seller, Chicago, IL 60649
MLS# 12746777Listed by: HOMETOWN REAL ESTATE GROUP LLC - New
 $445,000Active8 beds 4 baths
6830 S Langley Avenue, Chicago, IL 60637
MLS# 12745129Listed by: THE BELLO PORTFOLIO LLC - New
 $86,000Active0 Acres
1141 N Harding Avenue, Chicago, IL 60651
MLS# 12746001Listed by: REALTY OF AMERICA, LLC - New
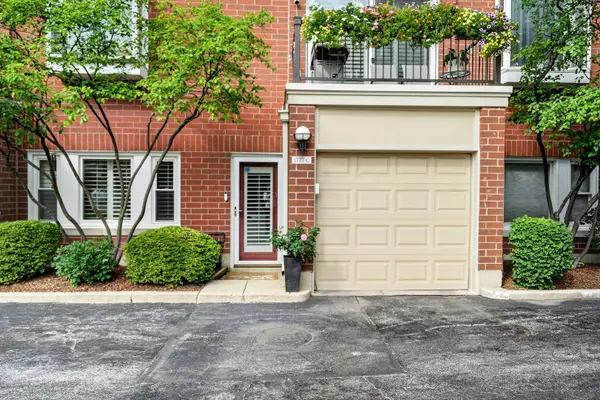 $580,000Active2 beds 2 baths1,350 sq. ft.
1777 W Altgeld Street #C, Chicago, IL 60614
MLS# 12746770Listed by: SOLID REALTY SERVICES INC - New
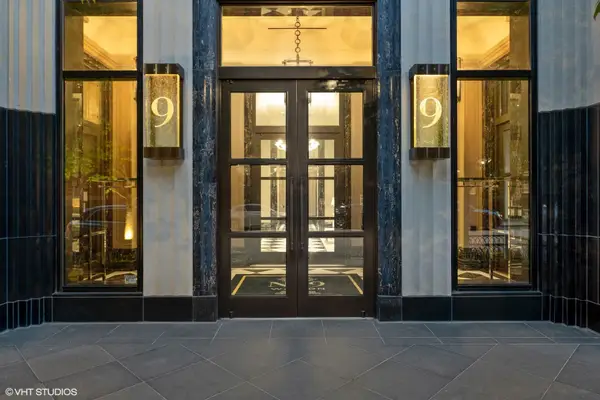 $6,995,500Active4 beds 5 baths4,776 sq. ft.
9 W Walton Street #2202, Chicago, IL 60610
MLS# 12745885Listed by: @PROPERTIES CHRISTIE'S INTERNATIONAL REAL ESTATE


Protect your home and budget from life's surprises with an Assurant Home Warranty, backed by a partner that supports you through every step of homeownership. Explore Plans.
© 2023 - 2026 ERA Franchise Systems LLC. All rights reserved. ERA Franchise Systems LLC fully supports the principles of the Fair Housing Act and the Equal Opportunity Act. ERA, ERA Real Estate powered, and their respective logos are registered service marks of ERA Franchise Systems LLC. Each office is independently owned and operated.