
2052 N Whipple Street, Chicago, IL 60647
Local realty services provided by:ERA Partners
2052 N Whipple Street,Chicago, IL 60647
$999,900
- 4 Beds
- 3 Baths
- 2,780 sq. ft.
- Single family
- Active
Listed by: andrea hebner, lindsay guhl
Office: @properties christie's international real estate
MLS#:12773650
Source:MLSNI
Price summary
- Price:$999,900
- Price per sq. ft.:$359.68
About this home
A special single-family home in the heart of Logan Square, offering 4 bedrooms, 2.1 baths and an incredibly flexible layout across three levels. Thoughtfully renovated and redesigned in 2016, this home blends character, warmth and modern functionality in a fantastic neighborhood setting. The main level welcomes you with a light-filled living room anchored by a gas fireplace and flows into a spacious dining area and beautifully appointed kitchen featuring soapstone countertops, breakfast bar, herringbone backsplash, white cabinetry and a separate pantry. Two bedrooms and a full bath on this level provide wonderful flexibility for guests, home offices or additional bedroom space. French doors off the kitchen open to an expansive deck and extra-deep backyard, creating an effortless connection between indoor and outdoor living. Upstairs, the impressive primary suite feels like a true retreat, spanning approximately 17' x 18' with its own gas fireplace, abundant natural light and a substantial walk-in closet. A fourth bedroom (connected to the primary) and beautifully designed shared bath complete the second level. The bath features a soaking tub, separate shower, dual vanity and private water closet. Skylights bring additional natural light to the upper level, while both front and rear staircases provide a unique and functional flow throughout the home. The unfinished lower level offers approximately 827 square feet of additional space with laundry, a half bath and incredible potential for a recreation room, fitness area, playroom, workshop or future finished living space. Outside, enjoy the generous backyard, deck and two-car garage....
Contact an agent
Home facts
- Year built:1887
- Listing ID #:12773650
- Updated:October 05, 2026 at 05:04 PM
Rooms and interior
- Bedrooms:4
- Total bathrooms:3
- Full bathrooms:2
- Half bathrooms:1
- Rooms Total:7
- Bathrooms Description:Double Sinks, Separate Shower, Soaking Tub
- Kitchen Description:Dishwasher, Disposal, Freezer, Microwave, Range, Refrigerator, Stainless Steel Appliance(s)
- Basement Description:Full, Unfinished
- Living area:2,780 sq. ft.
Heating and cooling
- Cooling:Central Air
- Heating:Natural Gas
- Central air:Yes
Structure and exterior
- Roof:Tile
- Year built:1887
- Building area:2,780 sq. ft.
- Levels:2 Story
Utilities
- Water:Lake Michigan
- Sewer:Public Sewer
Finances and disclosures
- Price:$999,900
- Price per sq. ft.:$359.68
- Tax amount:$10,700 (2025)
Features and amenities
- Laundry features:Dryer, Washer
Parking
- Total parking spaces:2
- Parking description:Detached Garage, Garage
- Garage:Yes
- Garage spaces:2
 Copyright 2026 Midwest Real Estate Data LLC. All rights reserved. The data relating to real estate for sale on this web site comes in part from the Broker Reciprocity Program of the Midwest Real Estate Data LLC. Listing information is deemed reliable but not guaranteed. MLSNI Member Broker: Frank Scibior
New listings near 2052 N Whipple Street
- New
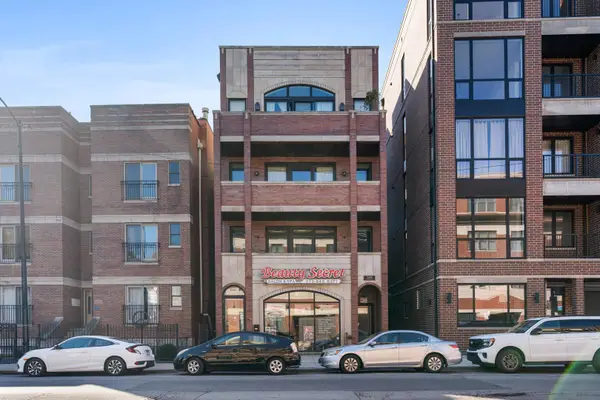 $550,000Active3 beds 2 baths1,750 sq. ft.
2463 W Foster Avenue #2, Chicago, IL 60625
MLS# 12761839Listed by: @PROPERTIES CHRISTIE'S INTERNATIONAL REAL ESTATE - New
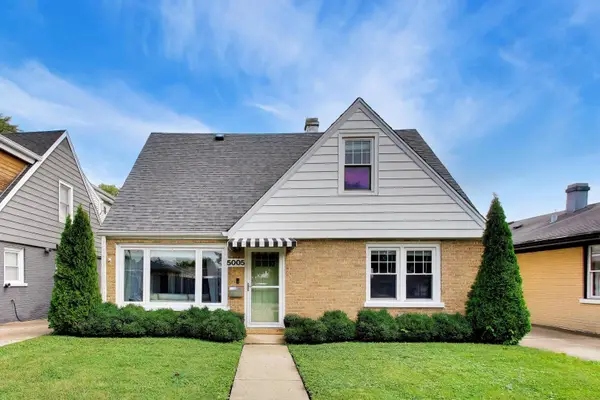 $499,000Active3 beds 2 baths1,667 sq. ft.
5005 N Rutherford Avenue, Chicago, IL 60656
MLS# 12763414Listed by: BAIRD & WARNER - New
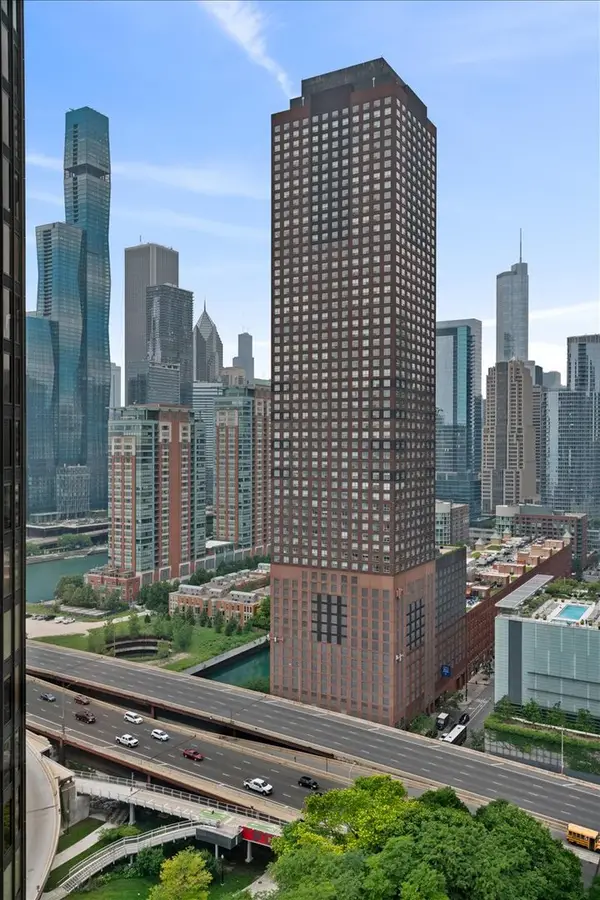 $345,000Active1 beds 1 baths741 sq. ft.
474 N Lake Shore Drive #4011, Chicago, IL 60619
MLS# 12771253Listed by: BAIRD & WARNER - New
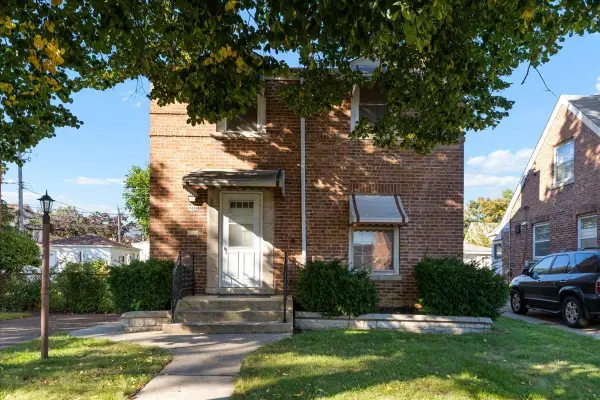 $399,900Active3 beds 2 baths1,500 sq. ft.
7350 W Summerdale Avenue, Chicago, IL 60656
MLS# 12771889Listed by: BERKSHIRE HATHAWAY HOMESERVICES CHICAGO - New
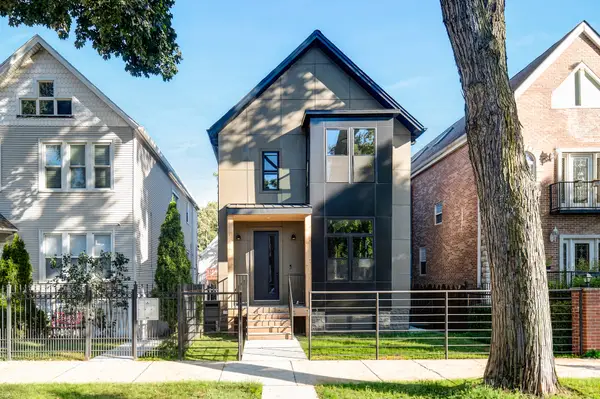 $1,795,000Active4 beds 4 baths3,600 sq. ft.
2520 W Shakespeare Avenue, Chicago, IL 60647
MLS# 12772230Listed by: NEW ERA CHICAGO, LLC - New
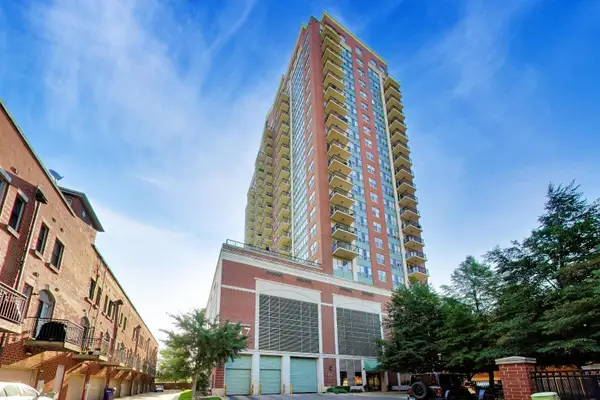 $275,000Active1 beds 1 baths
1717 S Prairie Avenue #1907, Chicago, IL 60616
MLS# 12774030Listed by: @PROPERTIES CHRISTIE'S INTERNATIONAL REAL ESTATE - New
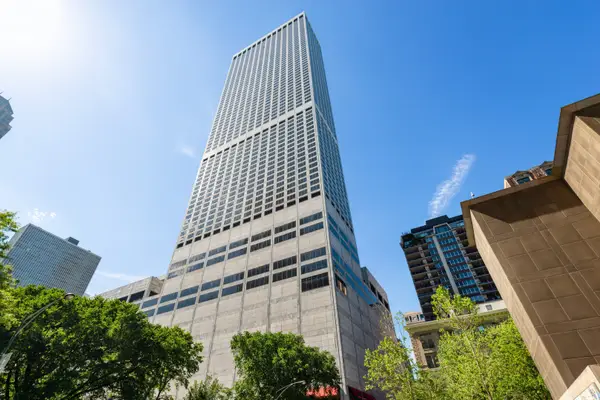 $1,895,000Active3 beds 3 baths2,754 sq. ft.
180 E Pearson Street #6401, Chicago, IL 60611
MLS# 12774071Listed by: JAMESON SOTHEBY'S INTL REALTY - New
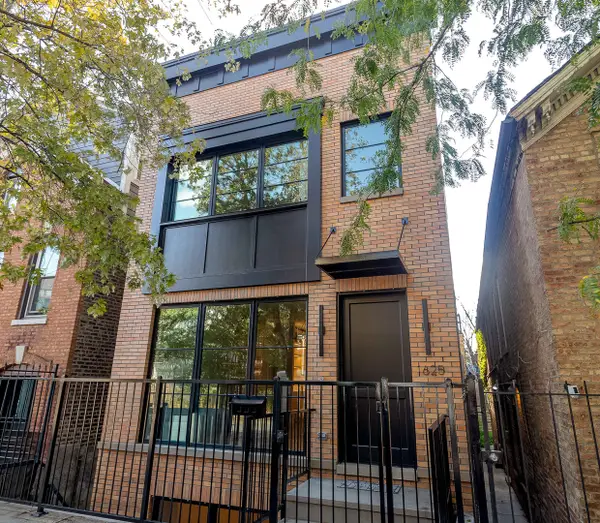 $2,099,000Active4 beds 5 baths3,851 sq. ft.
1625 W Julian Street, Chicago, IL 60622
MLS# 12774089Listed by: JAMESON SOTHEBY'S INTL REALTY - New
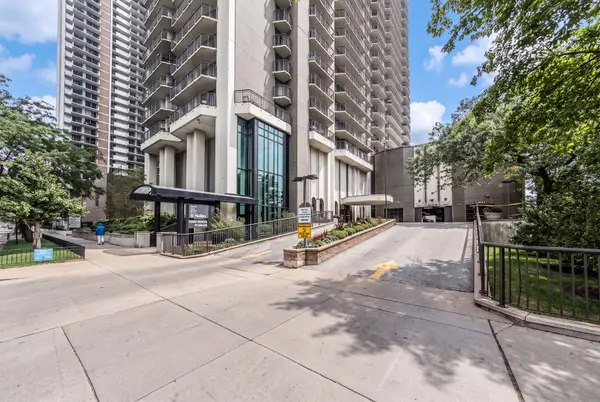 $360,000Active2 beds 2 baths1,400 sq. ft.
6007 N Sheridan Road #25D, Chicago, IL 60660
MLS# 12776911Listed by: COLDWELL BANKER REALTY - New
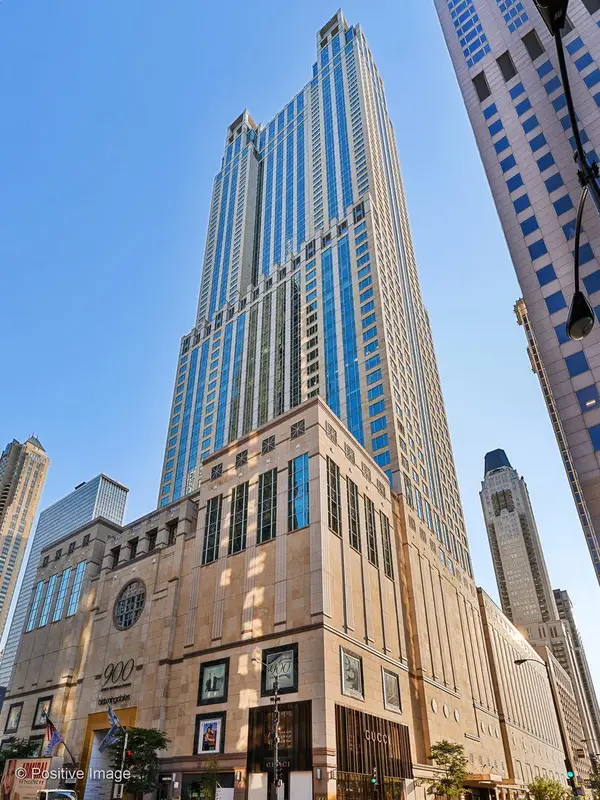 $2,375,000Active3 beds 4 baths3,834 sq. ft.
77 E Walton Street #24A, Chicago, IL 60611
MLS# 12776993Listed by: @PROPERTIES CHRISTIE'S INTERNATIONAL REAL ESTATE


Protect your home and budget from life's surprises with an Assurant Home Warranty, backed by a partner that supports you through every step of homeownership. Explore Plans.
© 2023 - 2026 ERA Franchise Systems LLC. All rights reserved. ERA Franchise Systems LLC fully supports the principles of the Fair Housing Act and the Equal Opportunity Act. ERA, ERA Real Estate powered, and their respective logos are registered service marks of ERA Franchise Systems LLC. Each office is independently owned and operated.