
21 E Huron Street #2803, Chicago, IL 60611
Local realty services provided by:Results Realty ERA Powered
21 E Huron Street #2803,Chicago, IL 60611
$1,375,000
- 3 Beds
- 4 Baths
- 3,033 sq. ft.
- Condominium
- Active
Listed by: jeffrey lowe, barbara stone
Office: compass
MLS#:12691185
Source:MLSNI
Price summary
- Price:$1,375,000
- Price per sq. ft.:$453.35
- Monthly HOA dues:$3,561
About this home
Outstanding value for rarely available 3 Bed + Den /3.1 Bath preferred layout at the renowned Lucien Lagrange designed Pinnacle. Enjoy spectacular sunrise to sunset views from floor to ceiling windows and two balconies in this expansive 3,000 square foot home in the heart of the Cathedral District, where the Gold Coast, Streeterville and River North intersect. A dedicated foyer welcomes you into the open floor plan providing multiple options for design layout: sprawling living room with fireplace, spacious dining room, dedicated office/den. An extended gourmet kitchen with multi-functional breakfast nook is outfitted with SubZero refrigeration, double ovens and large panty, anchored by custom cabinetry and stone countertops. The oversized primary suite allows for king bed and seating area, massive walk-in closet with bonus dressing room and spa bath featuring private water closet, dual sinks, separate shower and soaking tub. Two additional en-suite bedrooms, full size laundry, two linen closets and powder room complete this coveted "03" layout. Two premier parking spaces included, along with full size storage. Exceptional Services: On-Site Manager, 24-hour Door Person, Receiving Room, State-Of-The-Art Fitness, Indoor Pool + Spa, Sundeck, Game Room, Theater, Party Room, AND, best dog run in the city! Walk to Whole Foods, Trader Joe's, Shopping, Dining, Northwestern Medical Campus, and Transportation....
Contact an agent
Home facts
- Year built:2004
- Subdivision & Development:The Pinnacle
- Listing ID #:12691185
- Updated:August 15, 2026 at 11:13 AM
Rooms and interior
- Bedrooms:3
- Total bathrooms:4
- Full bathrooms:3
- Half bathrooms:1
- Rooms Total:9
- Dining Description:Breakfast Room, Separate Dining Room
- Bathrooms Description:Double Sinks, Separate Shower, Whirlpool
- Kitchen Description:Dishwasher, Disposal, Double Oven, Microwave, Range, Refrigerator
- Living area:3,033 sq. ft.
Heating and cooling
- Cooling:Central Air
- Heating:Baseboard, Electric
- Central air:Yes
Structure and exterior
- Year built:2004
- Building area:3,033 sq. ft.
- Exterior Features:Balcony
Schools
- High school:Wells Community Academy Senior H
- Elementary school:Ogden Elementary
Utilities
- Water:Lake Michigan
- Sewer:Public Sewer
Finances and disclosures
- Price:$1,375,000
- Price per sq. ft.:$453.35
- Tax amount:$31,743 (2024)
Features and amenities
- Laundry features:Dryer, Washer
- Pool features:Indoor Pool
Parking
- Total parking spaces:2
- Parking description:Attached Garage, Garage
- Garage:Yes
- Garage spaces:2
 Copyright 2026 Midwest Real Estate Data LLC. All rights reserved. The data relating to real estate for sale on this web site comes in part from the Broker Reciprocity Program of the Midwest Real Estate Data LLC. Listing information is deemed reliable but not guaranteed.
New listings near 21 E Huron Street #2803
- New
 $649,000Active2 beds 2 baths1,342 sq. ft.
Address Withheld By Seller, Chicago, IL 60603
MLS# 12721489Listed by: COLDWELL BANKER REALTY - Open Sun, 12 to 2pmNew
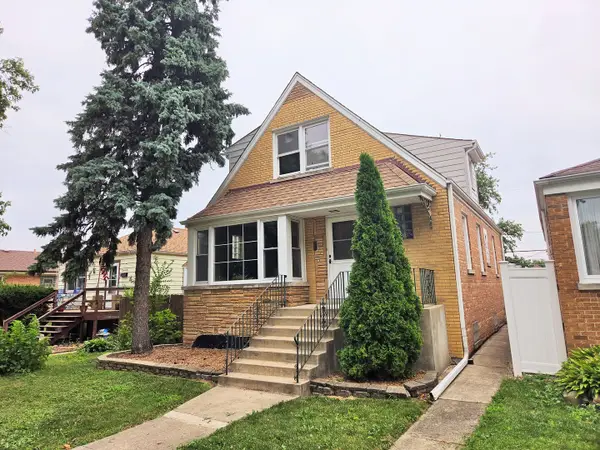 $379,900Active4 beds 2 baths1,524 sq. ft.
Address Withheld By Seller, Chicago, IL 60634
MLS# 12722808Listed by: BERKSHIRE HATHAWAY HOMESERVICES STARCK REAL ESTATE - New
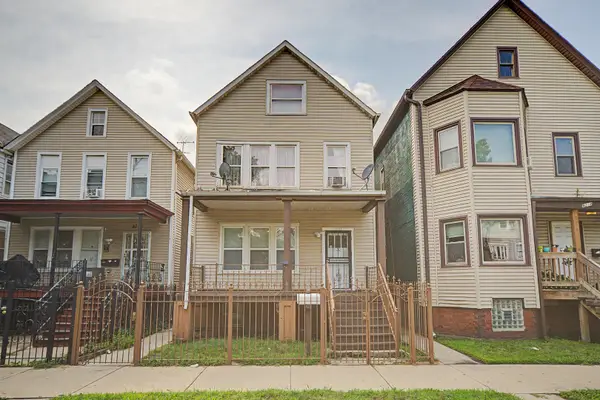 $200,000Active4 beds 2 baths
8220 S Houston Avenue, Chicago, IL 60617
MLS# 12724479Listed by: @PROPERTIES CHRISTIE'S INTERNATIONAL REAL ESTATE - Open Sun, 1 to 3pmNew
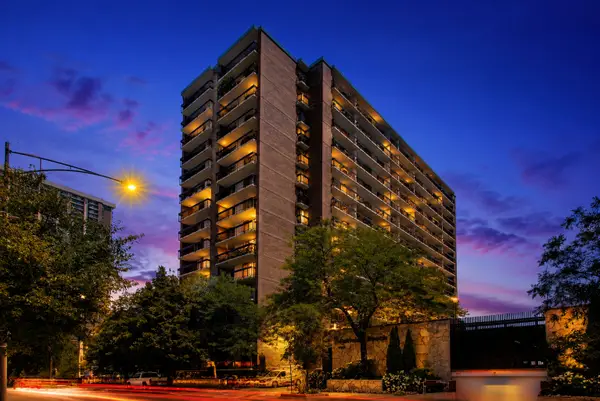 $350,000Active2 beds 2 baths1,450 sq. ft.
5901 N Sheridan Road #16C, Chicago, IL 60660
MLS# 12725252Listed by: COMPASS - New
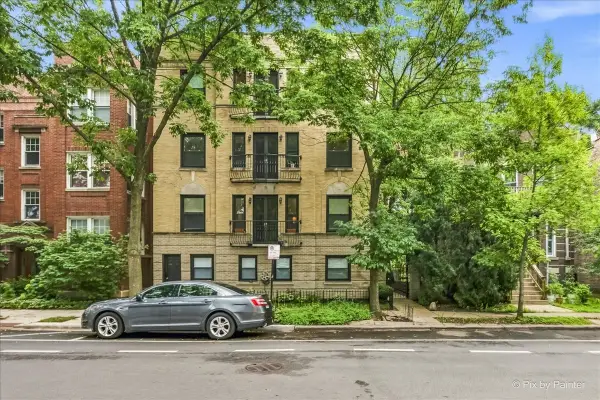 $424,999Active2 beds 2 baths1,124 sq. ft.
6331 N Glenwood Avenue #3, Chicago, IL 60660
MLS# 12726781Listed by: CHICAGOLAND PROPERTY NETWORK - Open Sat, 11am to 1pmNew
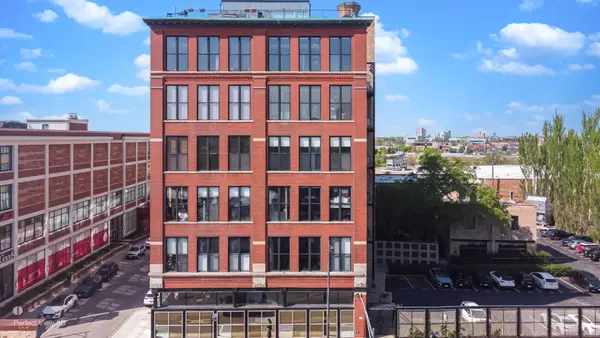 $570,000Active2 beds 1 baths2,235 sq. ft.
1872 N Clybourn Avenue #103, Chicago, IL 60614
MLS# 12730117Listed by: KELLER WILLIAMS ONECHICAGO - Open Sat, 1 to 3pmNew
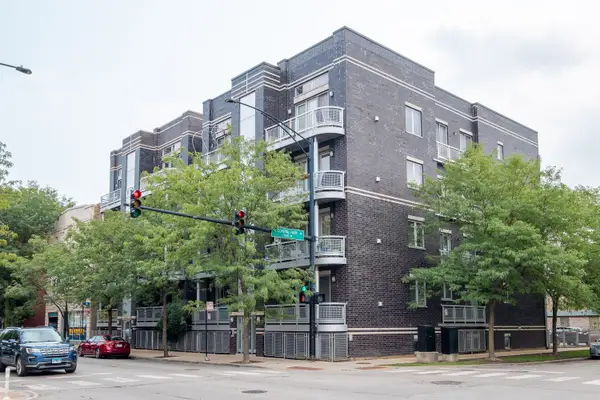 $419,900Active2 beds 2 baths1,400 sq. ft.
3559 W Montrose Avenue #4E, Chicago, IL 60618
MLS# 12730279Listed by: CENTURY 21 CIRCLE - New
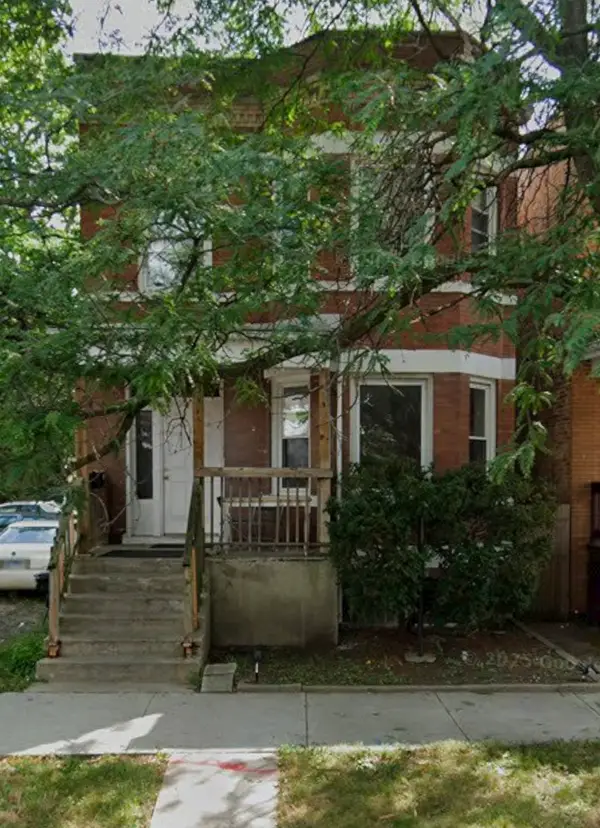 $250,000Active5 beds 2 baths
6959 S Eberhart Avenue, Chicago, IL 60637
MLS# 12730322Listed by: BAIRD & WARNER - Open Sat, 10am to 12pmNew
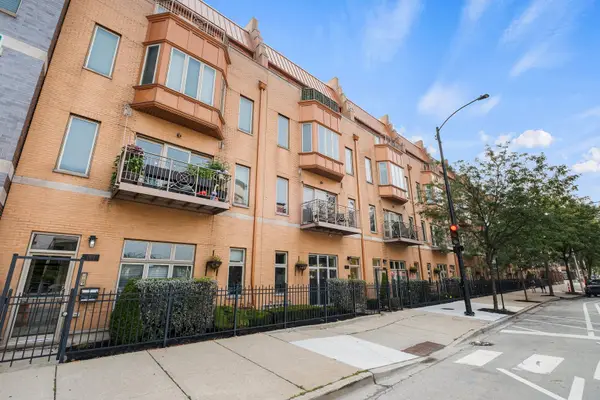 $439,000Active2 beds 3 baths1,480 sq. ft.
1911 S State Street #1, Chicago, IL 60616
MLS# 12731439Listed by: REDFIN CORPORATION - New
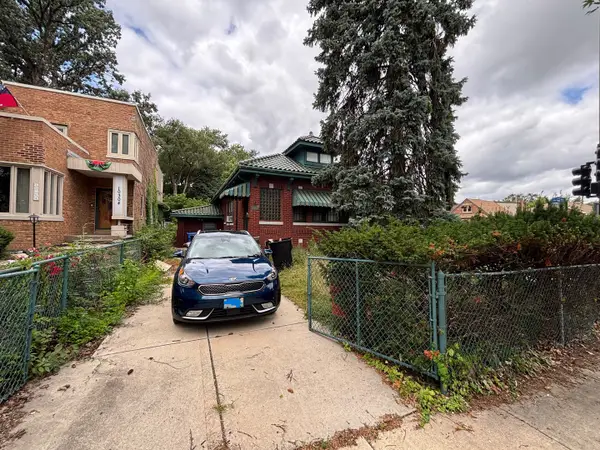 $314,900Active3 beds 2 baths1,176 sq. ft.
10300 S Talman Avenue, Chicago, IL 60655
MLS# 12732284Listed by: GATES AND GABLES REALTY


Protect your home and budget from life's surprises with an Assurant Home Warranty, backed by a partner that supports you through every step of homeownership. Explore Plans.
© 2023 - 2026 ERA Franchise Systems LLC. All rights reserved. ERA Franchise Systems LLC fully supports the principles of the Fair Housing Act and the Equal Opportunity Act. ERA, ERA Real Estate powered, and their respective logos are registered service marks of ERA Franchise Systems LLC. Each office is independently owned and operated.