
210 S Desplaines Street #1901, Chicago, IL 60661
Local realty services provided by:ERA Partners
210 S Desplaines Street #1901,Chicago, IL 60661
$475,000
- 2 Beds
- 2 Baths
- 1,200 sq. ft.
- Condominium
- Active
Listed by: neha sheth, brad zibung
Office: compass
MLS#:12761049
Source:MLSNI
Price summary
- Price:$475,000
- Price per sq. ft.:$395.83
- Monthly HOA dues:$846
About this home
High above the West Loop at The Edge, this 2-bedroom, 2-bathroom condo offers incredible city views, tons of natural light, & an easy indoor/outdoor lifestyle. Floor-to-ceiling windows fill the home with sunshine, while engineered wood flooring runs throughout the main living spaces. The open-concept layout makes everyday living and entertaining feel effortless, with a spacious living room that flows naturally into the kitchen and dining area. The kitchen features Calacatta quartz countertops, a custom backsplash, & stainless steel appliances, with plenty of room to cook, gather, or enjoy a casual morning coffee. Both bedrooms offer great closet space, including a walk-in closet in the primary suite with custom organization. An in-unit washer/dryer adds to the convenience, while the large private balcony gives you a true extension of the living space-perfect for morning coffee, dinner outside, entertaining friends, or simply taking in the views at the end of the day. And then there's the location. Living at The Edge puts you right in the heart of the West Loop, just steps from Mariano's, Whole Foods, neighborhood parks, & some of Chicago's best restaurants and nightlife. Randolph Street's Restaurant Row and Fulton Market are right outside your door, while the Loop, major interstates, & everything the neighborhood has to offer are all easily accessible. The Edge offers the kind of amenities that make city living easy, including 24-hour door staff, a fitness center, hospitality/community room, dog run, bike room, on-site building manager & maintenance staff, and two elevators. The community room is also available to rent for private events. Deeded heated garage parking is available and is not included in the list price. 2025 Taxes: $6,937.32 (unit $6,313.31 w/ homeowner exemption, plus parking $624.01). HOA's: $916.30/month (unit $786.23, cable & internet $60, plus parking $70.07)....
Contact an agent
Home facts
- Year built:2004
- Listing ID #:12761049
- Updated:October 09, 2026 at 11:32 AM
Rooms and interior
- Bedrooms:2
- Total bathrooms:2
- Full bathrooms:2
- Rooms Total:4
- Kitchen Description:Dishwasher, Disposal, Microwave, Range, Refrigerator, Stainless Steel Appliance(s)
- Living area:1,200 sq. ft.
Heating and cooling
- Cooling:Central Air
- Heating:Forced Air, Natural Gas
- Central air:Yes
Structure and exterior
- Year built:2004
- Building area:1,200 sq. ft.
- Exterior Features:Balcony
Utilities
- Water:Lake Michigan
- Sewer:Public Sewer
Finances and disclosures
- Price:$475,000
- Price per sq. ft.:$395.83
- Tax amount:$6,937 (2025)
Features and amenities
- Laundry features:Dryer, Washer
- Amenities:CO Detectors, Fire Sprinklers, TV-Cable
Parking
- Total parking spaces:1
- Parking description:Attached Garage, Garage
- Garage:Yes
- Garage spaces:1
 Copyright 2026 Midwest Real Estate Data LLC. All rights reserved. The data relating to real estate for sale on this web site comes in part from the Broker Reciprocity Program of the Midwest Real Estate Data LLC. Listing information is deemed reliable but not guaranteed. MLSNI Member Broker: Frank Scibior
New listings near 210 S Desplaines Street #1901
- Open Sat, 10:30am to 12:30pmNew
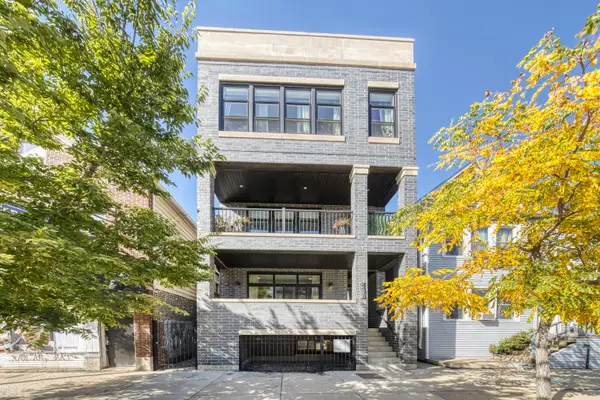 $700,000Active3 beds 3 baths2,000 sq. ft.
2438 N Western Avenue #1, Chicago, IL 60647
MLS# 12780900Listed by: COMPASS - New
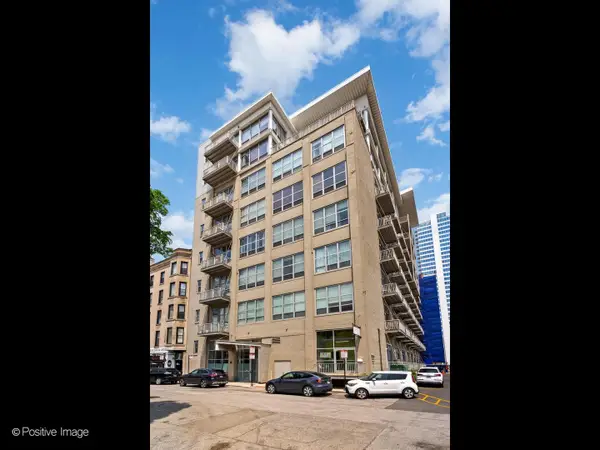 $385,000Active1 beds 2 baths1,153 sq. ft.
770 W Gladys Avenue #706, Chicago, IL 60661
MLS# 12781345Listed by: COMPASS - New
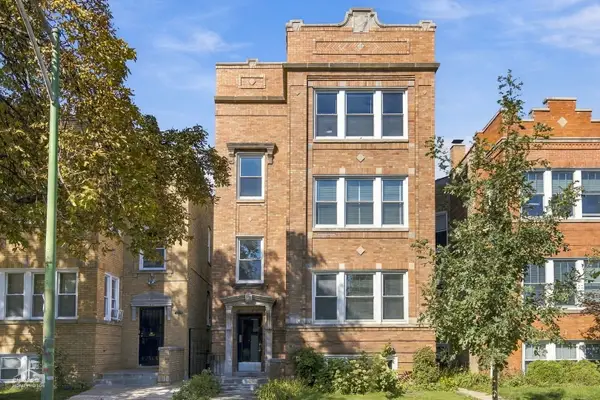 $899,000Active8 beds 4 baths
3046 N Davlin Court, Chicago, IL 60618
MLS# 12772296Listed by: RE/MAX 10 LINCOLN PARK - New
 $215,000Active5 beds 2 baths2,100 sq. ft.
7949 S Aberdeen Street, Chicago, IL 60620
MLS# 12781309Listed by: LARAINE HANSON - New
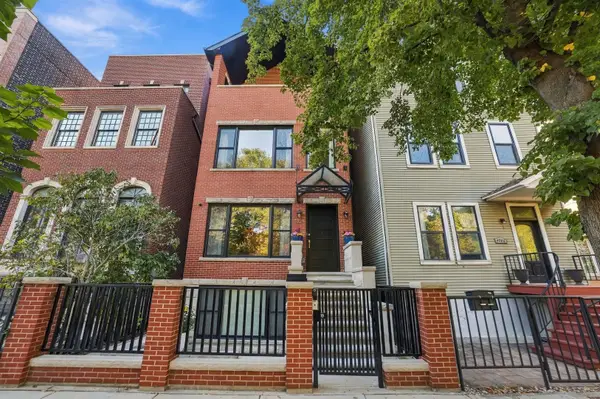 $1,399,900Active5 beds 4 baths4,500 sq. ft.
4024 N California Avenue, Chicago, IL 60618
MLS# 12778602Listed by: FAIRGREEN REAL ESTATE LLC - New
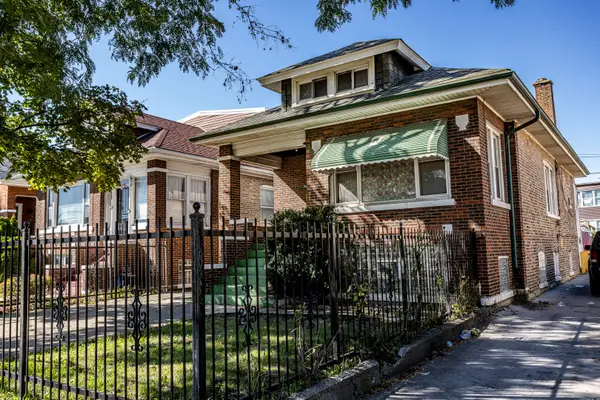 $319,900Active4 beds 1 baths1,714 sq. ft.
1540 N Mason Avenue, Chicago, IL 60651
MLS# 12779145Listed by: TIMOTHY A. WITKOWSKI - New
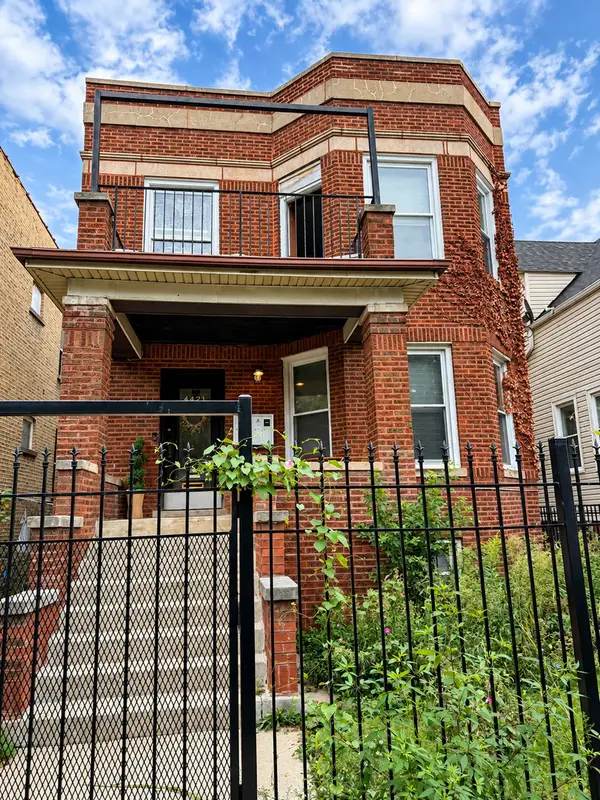 $775,000Active7 beds 3 baths
4421 N Kimball Avenue, Chicago, IL 60625
MLS# 12780744Listed by: XR REALTY - New
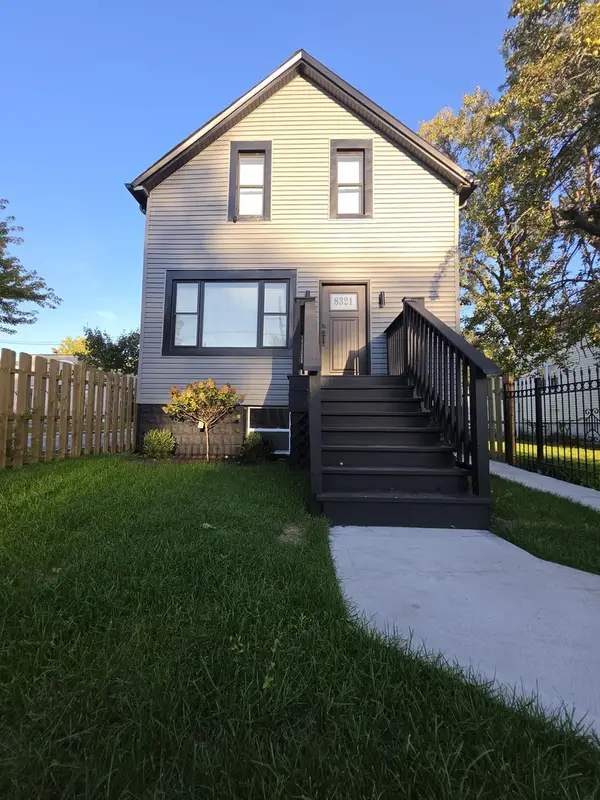 $285,000Active6 beds 2 baths651 sq. ft.
8321 S Halsted Street, Chicago, IL 60620
MLS# 12781191Listed by: REALTY OF AMERICA, LLC - New
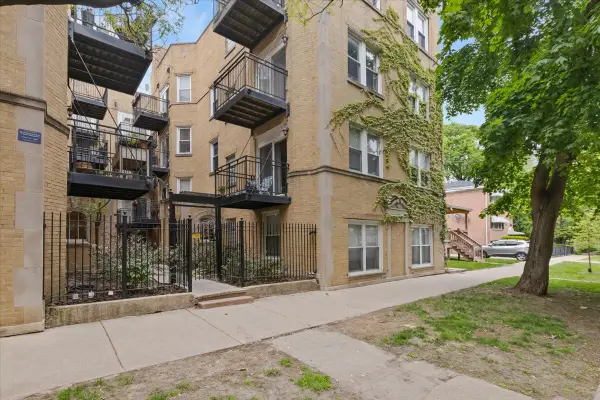 $225,000Active2 beds 1 baths
7050 N Damen Avenue #3S, Chicago, IL 60645
MLS# 12781271Listed by: EXIT STRATEGY REALTY - New
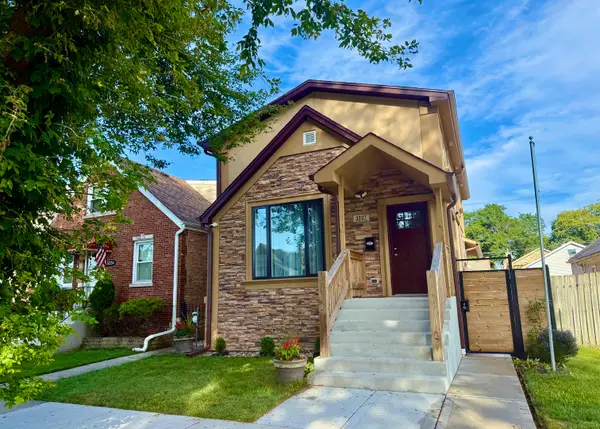 $649,000Active5 beds 4 baths
3337 N Orange Avenue, Chicago, IL 60634
MLS# 12781280Listed by: EHOMES REALTY, LTD


Protect your home and budget from life's surprises with an Assurant Home Warranty, backed by a partner that supports you through every step of homeownership. Explore Plans.
© 2023 - 2026 ERA Franchise Systems LLC. All rights reserved. ERA Franchise Systems LLC fully supports the principles of the Fair Housing Act and the Equal Opportunity Act. ERA, ERA Real Estate powered, and their respective logos are registered service marks of ERA Franchise Systems LLC. Each office is independently owned and operated.