
2153 W Belmont Avenue #2, Chicago, IL 60618
Local realty services provided by:ERA Partners
2153 W Belmont Avenue #2,Chicago, IL 60618
$690,931
- 3 Beds
- 2 Baths
- 1,700 sq. ft.
- Condominium
- Active
Listed by: manuel torres
Office: manuel torres, broker
MLS#:12746690
Source:MLSNI
Price summary
- Price:$690,931
- Price per sq. ft.:$406.43
- Monthly HOA dues:$336
About this home
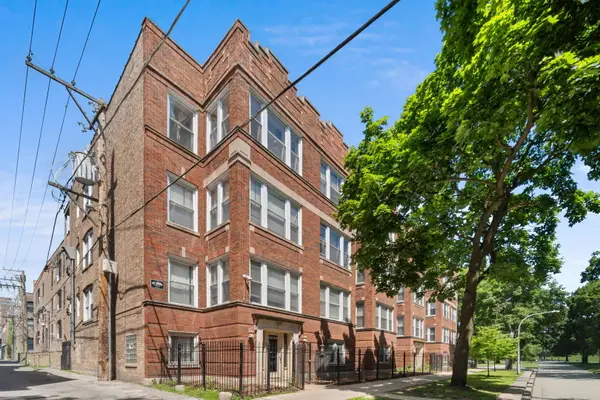
Great 3 bedroom 2 bathroom condo in Roscoe Village/West Lakeview. The living room features a gas fireplace with custom mantle and opens to the dining area. Step onto a private balcony perfect for grilling, relaxing and entertaining. Large kitchen with granite counter tops, stainless steel appliances, plenty of counter space, a breakfast bar, and pantry. Floor to ceiling windows and the patio door offers plenty of natural light in the living space. Large master fits a king-sized bed with additional space. There is a spacious walk-in closet with custom organizers. Lots of natural light pours in from the sliding doors that lead you onto your private deck. The master bathroom has dual sinks, walk in steam shower with body sprays and a Jacuzzi tub. The two additional bedrooms both fit queen beds and have custom organizers in the closets. The livings spaces face Belmont bedrooms face the side and rear of the property. Hardwood floors throughout the unit. In unit washer and dryer closet has space for additional storage. Deeded garage parking space included in the price. Also, has NEMA 14-50 outlet for EV charging. Free street parking easily available, no permits required. Additional storage closet for the unit located on ground level. Walk to Burger Fest, shops and restaurants in Roscoe Village. Marianos, Whole Foods, Jewel, the Paulina library, the shops and restaurants on Lincoln, Costco, Fellger Playlot, Hamlin Park all in walking distance. Transportation options including a 5 minute drive to 90/94, 15 walk to the Brown line stop at Paulina, hop the Belmont bus to get to the Red/Brown/Purple El stop, or step outside your door to grab the Belmont, Western or Clybourn buses. Amazing location! Well run proactive building with no rental cap or rental restrictions. Home Warranty through Nov 2027 included!!!...
Contact an agent
Home facts
- Year built:2006
- Listing ID #:12746690
- Updated:September 07, 2026 at 11:51 AM
Rooms and interior
- Bedrooms:3
- Total bathrooms:2
- Full bathrooms:2
- Rooms Total:6
- Dining Description:Combined With Living Room
- Bathrooms Description:Double Sinks, Full Body Spray Shower, Separate Shower, Soaking Tub, Steam Shower
- Kitchen Description:Dishwasher, Disposal, High End Refrigerator, Microwave, Range, Stainless Steel Appliance(s)
- Living area:1,700 sq. ft.
Heating and cooling
- Cooling:Central Air
- Heating:Natural Gas
- Central air:Yes
Structure and exterior
- Roof:Rubber
- Year built:2006
- Building area:1,700 sq. ft.
- Exterior Features:Balcony
- Foundation Description:Concrete Perimeter
Schools
- High school:Lake View High School
- Middle school:Jahn Elementary School
- Elementary school:Jahn Elementary School
Utilities
- Water:Lake Michigan
- Sewer:Public Sewer
Finances and disclosures
- Price:$690,931
- Price per sq. ft.:$406.43
- Tax amount:$10,484 (2024)
Features and amenities
- Laundry features:Dryer, Washer
- Amenities:Ceiling Fan(s), Intercom
Parking
- Total parking spaces:1
- Parking description:Attached Garage, Concrete, Garage, Off Alley
- Garage:Yes
- Garage spaces:1
 Copyright 2026 Midwest Real Estate Data LLC. All rights reserved. The data relating to real estate for sale on this web site comes in part from the Broker Reciprocity Program of the Midwest Real Estate Data LLC. Listing information is deemed reliable but not guaranteed. MLSNI Member Broker: Frank Scibior
New listings near 2153 W Belmont Avenue #2
- Open Sat, 10am to 12pmNew
 $155,000Active1 beds 1 baths650 sq. ft.
1622 W Wallen Avenue #2S, Chicago, IL 60626
MLS# 12748153Listed by: @PROPERTIES CHRISTIE'S INTERNATIONAL REAL ESTATE - New
 $390,000Active5 beds 3 baths3,000 sq. ft.
9405 S Ada Street, Chicago, IL 60620
MLS# 12751196Listed by: HOMESMART CONNECT LLC - New
 $299,000Active1 beds 1 baths605 sq. ft.
210 S Desplaines Street, Chicago, IL 60661
MLS# 12752832Listed by: 1804 REALTY GROUP LLC - New
 $257,888Active4 beds 2 baths1,178 sq. ft.
5527 S May Street, Chicago, IL 60621
MLS# 12752836Listed by: INFINITI PROPERTIES, INC. - New
 $99,999Active1 beds 1 baths1,000 sq. ft.
6710 S Ridgeland Avenue #2B, Chicago, IL 60649
MLS# 12752815Listed by: BERKSHIRE HATHAWAY HOMESERVICES CHICAGO - New
 $180,000Active1 beds 1 baths
2809 W Washington Boulevard #300, Chicago, IL 60612
MLS# 12751646Listed by: RE/MAX PREMIER - New
 $149,000Active3 beds 2 baths960 sq. ft.
815 W 122nd Street, Chicago, IL 60643
MLS# 12752797Listed by: TOP CARE REALTY LLC - New
 $155,000Active4 beds 2 baths960 sq. ft.
524 W 127th Place, Chicago, IL 60628
MLS# 12752810Listed by: NORTH CLYBOURN GROUP, INC. - New
 $385,000Active6 beds 2 baths
3858 W Grenshaw Street, Chicago, IL 60624
MLS# 12752794Listed by: TRADEMARKS & ASSOCIATES  $210,000Pending4 beds 2 baths
4721 S Wolcott Avenue, Chicago, IL 60609
MLS# 12752752Listed by: REALTY OF AMERICA


Protect your home and budget from life's surprises with an Assurant Home Warranty, backed by a partner that supports you through every step of homeownership. Explore Plans.
© 2023 - 2026 ERA Franchise Systems LLC. All rights reserved. ERA Franchise Systems LLC fully supports the principles of the Fair Housing Act and the Equal Opportunity Act. ERA, ERA Real Estate powered, and their respective logos are registered service marks of ERA Franchise Systems LLC. Each office is independently owned and operated.