
2154 W Division Street #301, Chicago, IL 60622
Local realty services provided by:ERA Naper Realty
2154 W Division Street #301,Chicago, IL 60622
$825,000
- 3 Beds
- 2 Baths
- - sq. ft.
- Condominium
- Sold
Listed by: robert sikkel
Office: @properties christie's international real estate
MLS#:12705963
Source:MLSNI
Sorry, we are unable to map this address
Price summary
- Price:$825,000
- Monthly HOA dues:$417
About this home
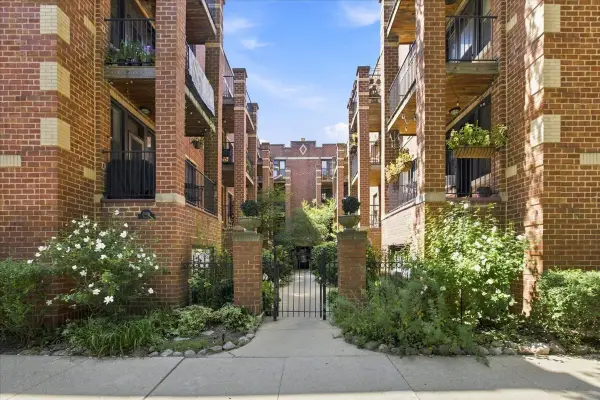
Offer Accepted. Stunning one of a kind modern build, 3 bed 2 bath condo, flooded with light from 10 12/ foot floor to ceiling walls of windows with unobstructed South and West exposures. Spanning 2 lots and divided front and back to create perfect square floor plans, this intimate 6-unit elevator building stands as one of Ranquist Developments' finest works and is situated prominently in the heart of Wicker Park on the corner of Division and Leavitt streets. The unit features almost 2,000 square feet of seamless indoor-outdoor living with an open concept living, dining and kitchen space, 200 SF West facing terrace and the private primary suite of your dreams. Finishes include Arclinea cabinetry, Miele & Subzero appliances, and Hansgrohe & Zuma bathroom fixtures. This is a dynamite floor plan drenched in sunlight in an A plus location with an elevator and attached garage parking (for an additional $30,000). The unit can be delivered fully or partially furnished for the right offer.
Contact an agent
Home facts
- Year built:2007
- Listing ID #:12705963
- Updated:August 27, 2026 at 08:09 AM
Rooms and interior
- Bedrooms:3
- Total bathrooms:2
- Full bathrooms:2
- Rooms Total:6
- Dining Description:Combined With Living Room
- Bathrooms Description:Full Body Spray Shower, Separate Shower, Soaking Tub
- Kitchen Description:Dishwasher, Disposal, Microwave, Range, Stainless Steel Appliance(s)
Heating and cooling
- Cooling:Central Air
- Heating:Forced Air, Natural Gas
- Central air:Yes
Structure and exterior
- Year built:2007
- Lot Features:Corner Lot
- Exterior Features:Balcony
- Foundation Description:Concrete Perimeter
Schools
- High school:Clemente Community Academy Senio
- Middle school:Pritzker Elementary School
- Elementary school:Pritzker Elementary School
Utilities
- Water:Lake Michigan
- Sewer:Public Sewer
Finances and disclosures
- Price:$825,000
- Tax amount:$14,494 (2024)
Features and amenities
- Laundry features:Dryer, Washer
Parking
- Total parking spaces:1
- Parking description:Attached Garage, Garage
- Garage:Yes
- Garage spaces:1
 Copyright 2026 Midwest Real Estate Data LLC. All rights reserved. The data relating to real estate for sale on this web site comes in part from the Broker Reciprocity Program of the Midwest Real Estate Data LLC. Listing information is deemed reliable but not guaranteed.
New listings near 2154 W Division Street #301
- Open Sat, 12 to 2pmNew
 $450,000Active2 beds 2 baths1,250 sq. ft.
635 N Dearborn Street #902, Chicago, IL 60654
MLS# 12693386Listed by: EXP REALTY - New
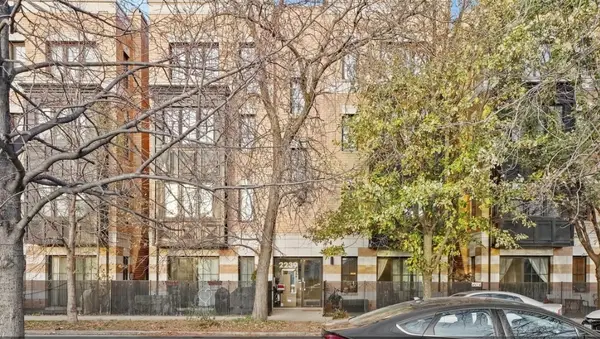 $575,000Active3 beds 2 baths1,460 sq. ft.
2239 N Lister Avenue #201, Chicago, IL 60614
MLS# 12715290Listed by: CHICAGO PM LLC - New
 $350,000Active3 beds 1 baths1,850 sq. ft.
6534 S Bell Avenue, Chicago, IL 60636
MLS# 12722897Listed by: BAIRD & WARNER - New
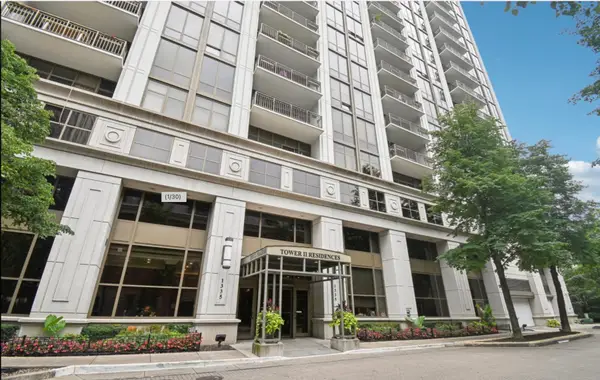 $725,000Active3 beds 3 baths1,792 sq. ft.
1335 S Prairie Avenue #906, Chicago, IL 60605
MLS# 12729936Listed by: BAIRD & WARNER - New
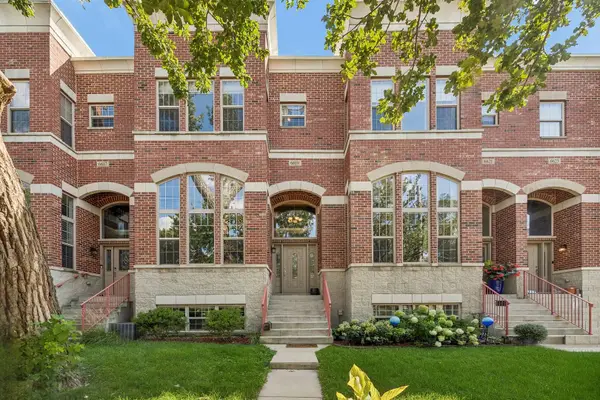 $419,900Active3 beds 3 baths1,969 sq. ft.
6619 W 64th Place, Chicago, IL 60638
MLS# 12736905Listed by: FOURTH WATCH REAL ESTATE LLC - New
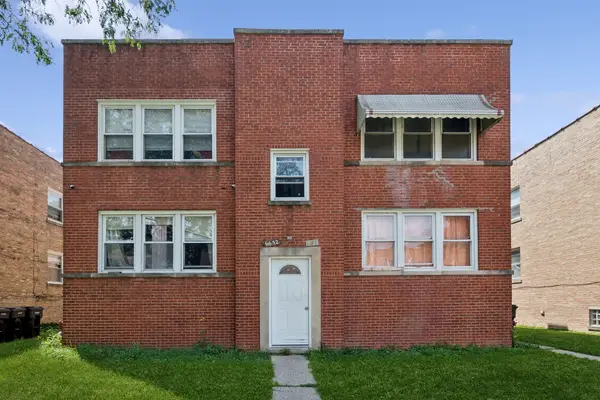 $225,000Active3 beds 1 baths1,200 sq. ft.
6654 N Seeley Avenue #2N, Chicago, IL 60645
MLS# 12738676Listed by: BAIRD & WARNER - New
 $420,000Active4 beds 2 baths2,040 sq. ft.
5732 W Patterson Avenue, Chicago, IL 60634
MLS# 12740662Listed by: SB REAL ESTATE GROUP, PLLC - New
 $299,900Active1 beds 1 baths
700 N Larrabee Street #1105, Chicago, IL 60610
MLS# 12741510Listed by: VESTA PREFERRED LLC - New
 $295,000Active1 beds 1 baths
2629 N Hampden Court #306, Chicago, IL 60614
MLS# 12743126Listed by: THE NAV AGENCY - New
 $299,950Active1 beds 1 baths
2116 N Seminary Avenue #26, Chicago, IL 60614
MLS# 12743462Listed by: ARIA REAL ESTATE


Protect your home and budget from life's surprises with an Assurant Home Warranty, backed by a partner that supports you through every step of homeownership. Explore Plans.
© 2023 - 2026 ERA Franchise Systems LLC. All rights reserved. ERA Franchise Systems LLC fully supports the principles of the Fair Housing Act and the Equal Opportunity Act. ERA, ERA Real Estate powered, and their respective logos are registered service marks of ERA Franchise Systems LLC. Each office is independently owned and operated.