
2155 W Touhy Avenue, Chicago, IL 60645
Local realty services provided by:ERA Partners
2155 W Touhy Avenue,Chicago, IL 60645
$799,500
- 4 Beds
- 4 Baths
- 2,522 sq. ft.
- Single family
- Active
Upcoming open houses
- Fri, Oct 0904:00 pm - 06:00 pm
- Sat, Oct 1012:00 pm - 02:00 pm
- Sat, Oct 1002:00 pm - 04:00 pm
- Sun, Oct 1102:00 pm - 04:00 pm
- Sun, Oct 1112:00 pm - 02:00 pm
Listed by: mark keppy
Office: baird & warner
MLS#:12777873
Source:MLSNI
Price summary
- Price:$799,500
- Price per sq. ft.:$317.01
About this home
Fantastic opportunity in West Rogers Park! This fully gut-renovated 4-bedroom, 3.1-bath home sits on a rare, oversized 35x176 Chicago lot that offers parking for 3 cars. Thoughtfully renovated from top to bottom, this home showcases substantial interior upgrades, curated light fixtures, and tasteful details throughout. Enter through a bright sunroom that opens to soaring 9 1/2-foot ceilings on the main level. An open dining area leads to an adjoining living room with a custom paneled accent wall and a sliding glass door to the new deck and backyard. Just off the dining room, a cozy nook makes the perfect work-from-home space. The living room flows into the kitchen, which features white shaker cabinetry, a warm natural wood island with seating, striking veined countertops, brass hardware, and brand-new stainless steel appliances. The half bath features a stylish vanity with modern fixtures. Hardwood floors run throughout the main level. Upstairs, the primary suite offers a walk-in closet and a spa-like en suite with a frameless glass shower. The hall bath has a tub, an arched mirror, and warm brass lighting. The finished lower level offers a spacious rec room and an additional bedroom or office. Major upgrades include all-new plumbing and electrical, a 2025 roof, dual-zone HVAC, and a walk-up, unfinished 700 sqft attic for storage. Outside, the deck overlooks the huge backyard with a lush lawn and mature trees. Ideally located just west of Ridge on Touhy, close to Warren Park, the Rogers Park Metra, CTA buses, with easy access to Sheridan Road and Lake Shore Drive....
Contact an agent
Home facts
- Year built:1911
- Listing ID #:12777873
- Updated:October 08, 2026 at 11:48 PM
Rooms and interior
- Bedrooms:4
- Total bathrooms:4
- Full bathrooms:3
- Half bathrooms:1
- Rooms Total:10
- Dining Description:Breakfast Room
- Bathrooms Description:Separate Shower, Soaking Tub
- Kitchen Description:Dishwasher, Microwave, Range, Range Hood, Refrigerator, Stainless Steel Appliance(s)
- Basement Description:Finished, Full
- Living area:2,522 sq. ft.
Heating and cooling
- Heating:Natural Gas
Structure and exterior
- Roof:Asphalt
- Year built:1911
- Building area:2,522 sq. ft.
- Architectural Style:American 4-Square
- Levels:2 Story
Utilities
- Water:Lake Michigan
- Sewer:Public Sewer
Finances and disclosures
- Price:$799,500
- Price per sq. ft.:$317.01
- Tax amount:$8,526 (2025)
Features and amenities
- Laundry features:Dryer, Washer
Parking
- Total parking spaces:3
- Parking description:Detached Garage, Garage, Off Alley
- Garage:Yes
- Garage spaces:1
 Copyright 2026 Midwest Real Estate Data LLC. All rights reserved. The data relating to real estate for sale on this web site comes in part from the Broker Reciprocity Program of the Midwest Real Estate Data LLC. Listing information is deemed reliable but not guaranteed. MLSNI Member Broker: Frank Scibior
New listings near 2155 W Touhy Avenue
- New
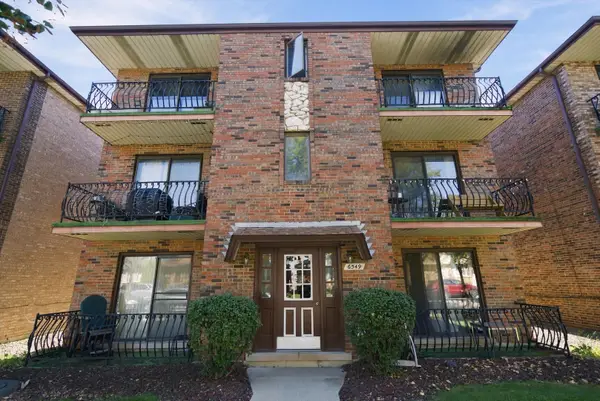 $189,900Active2 beds 2 baths850 sq. ft.
6549 W 64th Place #2W, Chicago, IL 60638
MLS# 12773214Listed by: @PROPERTIES CHRISTIE'S INTERNATIONAL REAL ESTATE - New
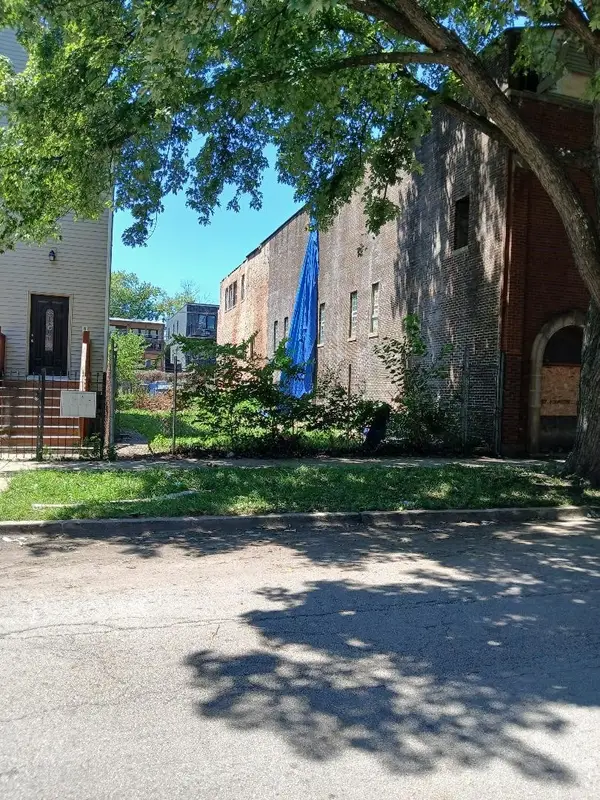 $150,000Active0 Acres
4606 S Evans Avenue, Chicago, IL 60653
MLS# 12665651Listed by: SIR SID REALTY, LTD - New
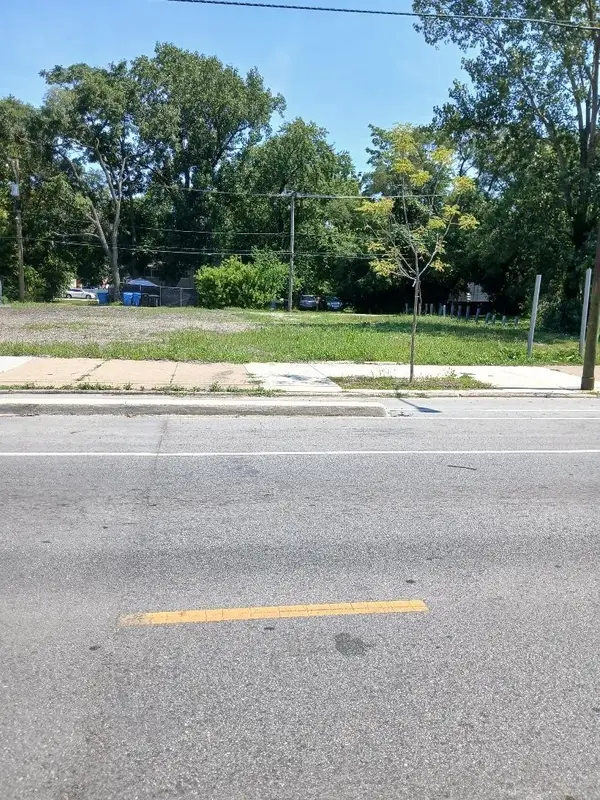 $55,000Active0 Acres
5009 S Halsted Street, Chicago, IL 60609
MLS# 12704687Listed by: SIR SID REALTY, LTD - New
 $55,000Active0 Acres
5011 S Halsted Street, Chicago, IL 60609
MLS# 12704709Listed by: SIR SID REALTY, LTD - New
 $327,888Active3 beds 3 baths1,800 sq. ft.
8826 S Jeffery Boulevard, Chicago, IL 60617
MLS# 12739871Listed by: COLDWELL BANKER REALTY - New
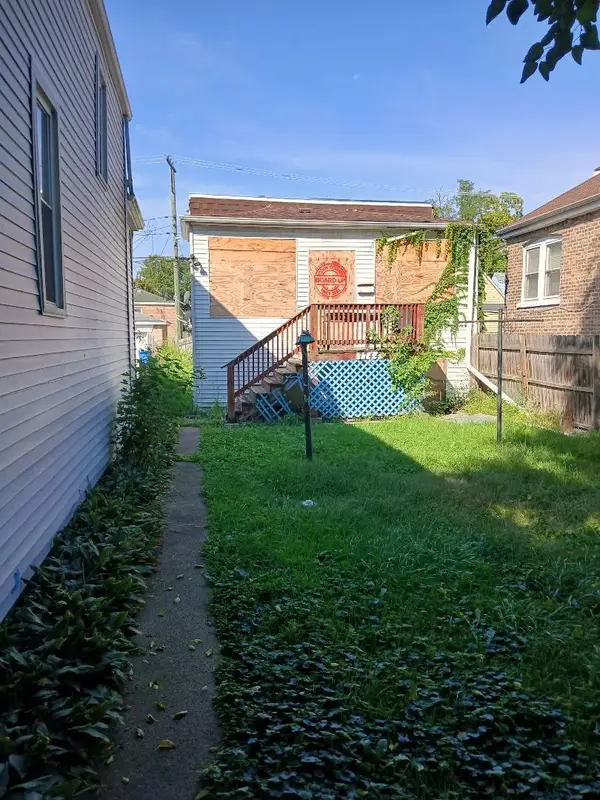 $75,000Active2 beds 1 baths3,125 sq. ft.
7744 S Drexel Avenue, Chicago, IL 60619
MLS# 12756470Listed by: SIR SID REALTY, LTD - New
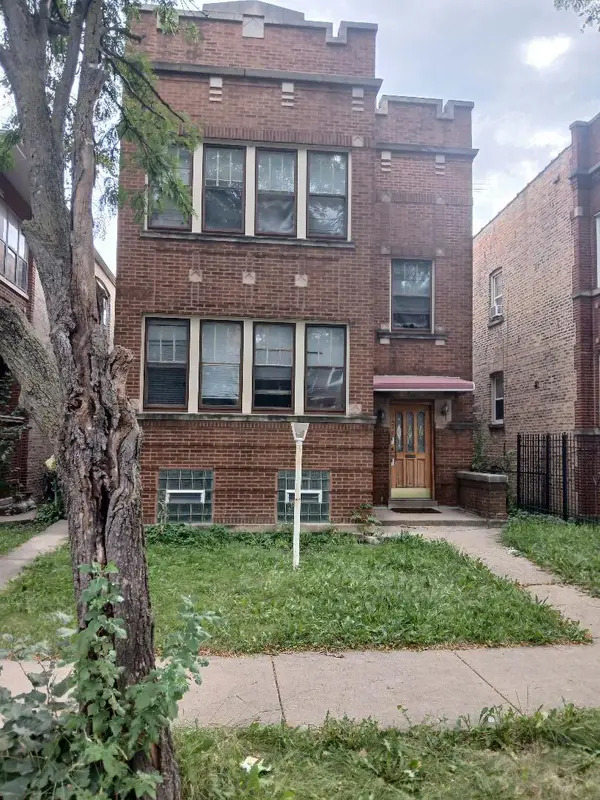 $374,000Active6 beds 3 baths
1421 N Austin Boulevard, Chicago, IL 60651
MLS# 12761321Listed by: SIR SID REALTY, LTD - New
 $229,888Active3 beds 2 baths1,024 sq. ft.
9426 S Peoria Street, Chicago, IL 60620
MLS# 12766029Listed by: COLDWELL BANKER REALTY - New
 $465,000Active6 beds 3 baths
1110 N Massasoit Avenue, Chicago, IL 60651
MLS# 12769759Listed by: SIR SID REALTY, LTD - New
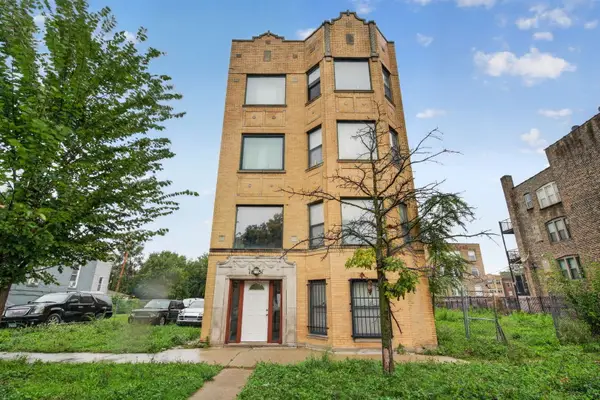 $750,000Active12 beds 7 baths
1851 S Harding Avenue, Chicago, IL 60623
MLS# 12772679Listed by: GRANDVIEW REALTY, LLC


Protect your home and budget from life's surprises with an Assurant Home Warranty, backed by a partner that supports you through every step of homeownership. Explore Plans.
© 2023 - 2026 ERA Franchise Systems LLC. All rights reserved. ERA Franchise Systems LLC fully supports the principles of the Fair Housing Act and the Equal Opportunity Act. ERA, ERA Real Estate powered, and their respective logos are registered service marks of ERA Franchise Systems LLC. Each office is independently owned and operated.