
218 S Laflin Street #201, Chicago, IL 60607
Local realty services provided by:ERA Partners
218 S Laflin Street #201,Chicago, IL 60607
$539,900
- 2 Beds
- 2 Baths
- 1,200 sq. ft.
- Condominium
- Pending
Listed by: joanne mcinerney
Office: platinum partners realtors
MLS#:12779184
Source:MLSNI
Price summary
- Price:$539,900
- Price per sq. ft.:$449.92
- Monthly HOA dues:$417
About this home
Nestled within Chicago's highly sought-after West Jackson Boulevard Historic District, this beautifully updated 2-bedroom, 2-bath condominium offers the perfect blend of historic charm and modern convenience. Located in a designated Chicago Landmark District and listed on the National Register of Historic Places, the neighborhood is known for its stunning collection of Second Empire, Italianate, and Queen Anne architecture. This spacious second-floor residence has been freshly painted throughout and features numerous recent upgrades, including all appliances, furnace, and air conditioning replaced within the past three years. New window treatments throughout (2025). New windows including both front and rear exterior doors in addition to the sliding glass door in the primary bedroom (2025). Both bedrooms offer organized closet systems, while the primary suite features a double vanity, quartz countertops, new mirrors, new light fixtures and a large soaking tub. The second bathroom includes a walk-in shower. The stylish kitchen showcases 42-inch white upper cabinetry with new soft-close hinges, contrasting taupe-colored lower cabinets, black granite countertops, stainless-steel appliances and a large peninsula with seating for three. The open-concept living and dining area centers around a wood-burning fireplace and includes TV mounting brackets already in place for a large-screen television. Enjoy direct balcony access from the primary bedroom overlooking the elevated wood deck creating a relaxing outdoor retreat. The shared sundeck space in this four-unit boutique building is located above the four-car garage, with one dedicated garage parking space included for each unit. Additional permit street parking is available directly in front of the building, with free parking options in front of Whitney Young Magnet School during evenings, summer months, and non-school days. Ideally situated adjacent to the vibrant West Loop, you'll be moments from Randolph Street's renowned Restaurant Row, Fulton Market, the United Center, CTA Pink and Blue Lines, and convenient access to I-90/94 and I-290. Enjoy the best of city living in a quieter, residential setting while remaining just minutes from Chicago's premier dining, entertainment, and business districts....
Contact an agent
Home facts
- Year built:2003
- Listing ID #:12779184
- Updated:October 27, 2026 at 09:11 AM
Rooms and interior
- Bedrooms:2
- Total bathrooms:2
- Full bathrooms:2
- Rooms Total:5
- Dining Description:Combined With Living Room
- Bathrooms Description:Double Sinks, Soaking Tub
- Kitchen Description:Dishwasher, Disposal, Microwave, Range, Refrigerator, Stainless Steel Appliance(s)
- Living area:1,200 sq. ft.
Heating and cooling
- Cooling:Central Air
- Heating:Forced Air, Gas
- Central air:Yes
Structure and exterior
- Year built:2003
- Building area:1,200 sq. ft.
- Exterior Features:Outdoor Grill, Roof Deck
- Foundation Description:Concrete Perimeter
Schools
- High school:Wells Community Academy Senior H
- Middle school:Skinner Elementary School
- Elementary school:Skinner Elementary School
Utilities
- Water:Lake Michigan
- Sewer:Public Sewer
Finances and disclosures
- Price:$539,900
- Price per sq. ft.:$449.92
- Tax amount:$7,401 (2025)
Features and amenities
- Laundry features:Dryer, Washer
- Amenities:CO Detectors, Ceiling Fan(s)
Parking
- Total parking spaces:1
- Parking description:Asphalt, Detached Garage, Garage
- Garage:Yes
- Garage spaces:1
 Copyright 2026 Midwest Real Estate Data LLC. All rights reserved. The data relating to real estate for sale on this web site comes in part from the Broker Reciprocity Program of the Midwest Real Estate Data LLC. Listing information is deemed reliable but not guaranteed. MLSNI Member Broker: Frank Scibior
New listings near 218 S Laflin Street #201
- New
 $375,000Active1 beds 1 baths975 sq. ft.
1701 N Damen Avenue #204, Chicago, IL 60647
MLS# 12787216Listed by: COMPASS - New
 $1,899,000Active3 beds 4 baths3,000 sq. ft.
1938 N Mohawk Street #3, Chicago, IL 60614
MLS# 12794725Listed by: ENGEL & VOELKERS CHICAGO - New
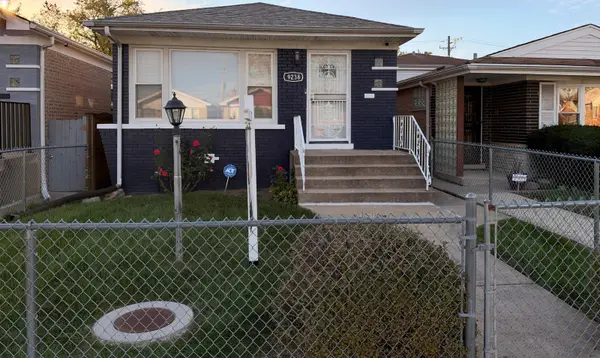 $329,999Active5 beds 2 baths1,020 sq. ft.
9238 S Normal Avenue, Chicago, IL 60620
MLS# 12794750Listed by: R.A. HOMES & ASSOCIATES, INC. - New
 $315,000Active5 beds 2 baths1,400 sq. ft.
9347 S Crandon Avenue, Chicago, IL 60617
MLS# 12794854Listed by: INTEGRIS ELITE REALTY - New
 $219,000Active5 beds 1 baths2,588 sq. ft.
7923 S Manistee Avenue, Chicago, IL 60617
MLS# 12794858Listed by: TOP CARE REALTY LLC - New
 $410,000Active8 beds 4 baths
7721 S Emerald Avenue, Chicago, IL 60620
MLS# 12794880Listed by: BLUE DOOR DAVE INC - New
 $239,900Active3 beds 2 baths1,475 sq. ft.
657 E 90th Street, Chicago, IL 60619
MLS# 12794883Listed by: EXP REALTY  $245,000Pending2 beds 1 baths800 sq. ft.
1351 N Washtenaw Avenue #1, Chicago, IL 60622
MLS# 12781275Listed by: @PROPERTIES CHRISTIE'S INTERNATIONAL REAL ESTATE- New
 $464,500Active4 beds 3 baths
1641 N Merrimac Avenue, Chicago, IL 60639
MLS# 12726135Listed by: BERKSHIRE HATHAWAY HOMESERVICES CHICAGO - New
 $675,000Active4 beds 4 baths
2425 W Lexington Street, Chicago, IL 60612
MLS# 12780547Listed by: COMPASS


Protect your home and budget from life's surprises with an Assurant Home Warranty, backed by a partner that supports you through every step of homeownership. Explore Plans.
© 2023 - 2026 ERA Franchise Systems LLC. All rights reserved. ERA Franchise Systems LLC fully supports the principles of the Fair Housing Act and the Equal Opportunity Act. ERA, ERA Real Estate powered, and their respective logos are registered service marks of ERA Franchise Systems LLC. Each office is independently owned and operated.