
2205 N Talman Avenue, Chicago, IL 60647
Local realty services provided by:ERA Naper Realty
2205 N Talman Avenue,Chicago, IL 60647
$1,600,000
- 4 Beds
- 4 Baths
- 2,866 sq. ft.
- Single family
- Active
Listed by: sophia klopas, jason stratton
Office: jameson sotheby's int'l realty
MLS#:12767085
Source:MLSNI
Price summary
- Price:$1,600,000
- Price per sq. ft.:$558.27
About this home
Completed in 2021, this extra-wide (30') 4-bedroom, 3.5-bath single-family residence occupies a quiet, tree-lined Logan Square block 0.3 miles from the California Blue Line. Inside are 11-foot ceilings (12 foot in the lower level) and hardwood flooring throughout, finished with custom ceiling detailing, designer fixtures, modern hardware, and seven custom-built closets. The open living area is filled with light from oversized windows. A gas fireplace set in a floor-to-ceiling porcelain tile surround anchors the room, a shiplap accent wall carries a contemporary landscape mural, and Hunter Douglas window treatments are installed throughout. The kitchen is built around an oversized island with bar seating and has quartz counters, a deco-print tile backsplash, open shelving, a custom hood, and a JennAir appliance panel front suite with a gas range. It's soft-close cabinetry has under-counter lighting, and the same soft-close cabinetry is used throughout the home. A large butler's pantry with a beverage center, a separate pantry closet, and a breakfast area serve both daily use and entertaining. In the primary suite, floor-to-ceiling windows have motorized blackout shades, and the walk-in closet has custom build-outs. The spa-style bath has heated floors, a dual vanity, custom tile and cabinetry, a frameless-glass rainfall shower, and a freestanding soaking tub. Two more bedrooms share the upper level with a full bath (heated floors, dual vanity, tub) and a laundry room with a front-load washer and dryer. The lower level has a large family room and/or bedroom with a custom entertainment wall and extra-wide cabinetry, a full bath with a shower, a mudroom with custom built-ins, and the mechanicals. It opens directly to the attached front-entry two-car garage, which has a heated driveway. The home is pre-wired for integrated sound, security, and video doorbell intercom. Outside, the fenced lawn gives the home private green space. The flat roof is reached from inside and is roughed in for water, gas, and electric, so it is ready to be finished as a rooftop terrace. The restaurants, nightlife, and boutique shopping of Logan Square, Bucktown, and Wicker Park are close by, the 606 is about a mile away, and the Kennedy Expressway (I-90/94) is less than a mile away....
Contact an agent
Home facts
- Year built:2021
- Listing ID #:12767085
- Updated:October 01, 2026 at 10:39 PM
Rooms and interior
- Bedrooms:4
- Total bathrooms:4
- Full bathrooms:3
- Half bathrooms:1
- Rooms Total:8
- Dining Description:Breakfast Room, Combined With Living Room
- Bathrooms Description:Double Sinks, Separate Shower
- Kitchen Description:Cooktop, Dishwasher, Disposal, Double Oven, Microwave, Range Hood, Refrigerator, Wine Refrigerator
- Basement Description:Finished, Full
- Living area:2,866 sq. ft.
Heating and cooling
- Cooling:Central Air
- Heating:Forced Air, Natural Gas, Zoned
- Central air:Yes
Structure and exterior
- Roof:Rubber
- Year built:2021
- Building area:2,866 sq. ft.
- Levels:2 Story
Schools
- Elementary school:Goethe Elementary School
Utilities
- Water:Public
- Sewer:Public Sewer
Finances and disclosures
- Price:$1,600,000
- Price per sq. ft.:$558.27
- Tax amount:$25,566 (2025)
Features and amenities
- Laundry features:Dryer, Washer
- Amenities:CO Detectors, Security System, Sump Pump
Parking
- Total parking spaces:2
- Parking description:Attached Garage, Garage
- Garage:Yes
- Garage spaces:2
 Copyright 2026 Midwest Real Estate Data LLC. All rights reserved. The data relating to real estate for sale on this web site comes in part from the Broker Reciprocity Program of the Midwest Real Estate Data LLC. Listing information is deemed reliable but not guaranteed.
New listings near 2205 N Talman Avenue
- New
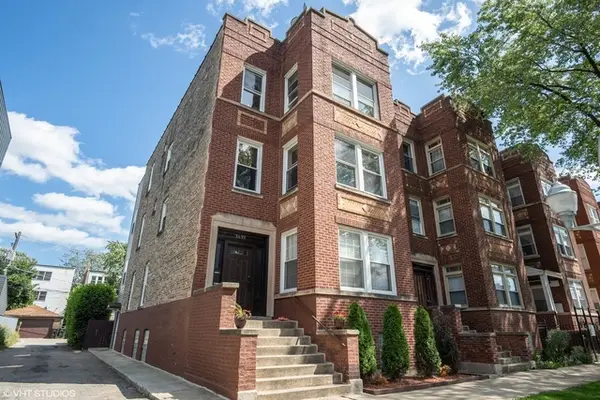 $950,000Active7 beds 3 baths
2623 N Hamlin Avenue, Chicago, IL 60647
MLS# 12725662Listed by: DWELL ONE REALTY - New
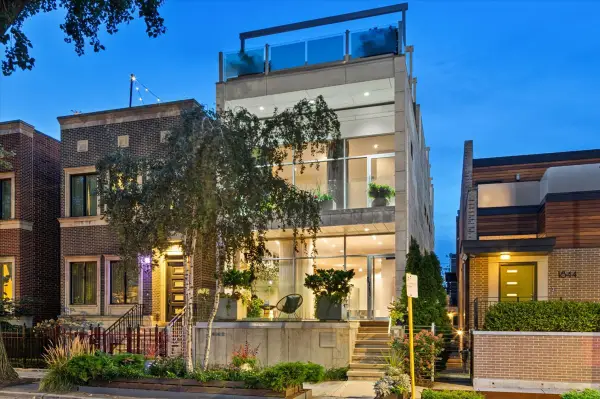 $2,295,000Active5 beds 4 baths4,200 sq. ft.
1842 N Wood Street, Chicago, IL 60622
MLS# 12738388Listed by: FULTON GRACE REALTY - New
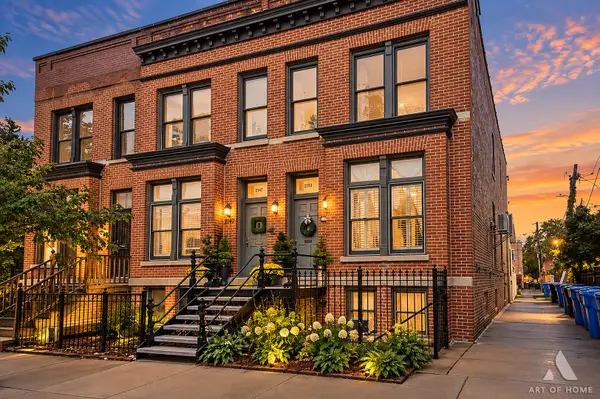 $765,000Active4 beds 2 baths
2151 W Polk Street, Chicago, IL 60612
MLS# 12765613Listed by: HOMESMART REALTY GROUP - New
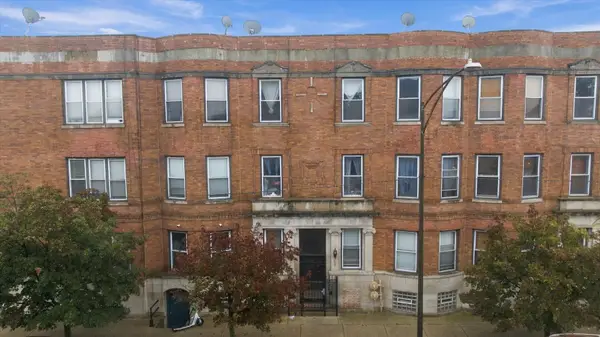 $279,000Active3 beds 2 baths1,800 sq. ft.
231 E 59th Street #1, Chicago, IL 60637
MLS# 12767563Listed by: KELLER WILLIAMS PREFERRED REALTY - New
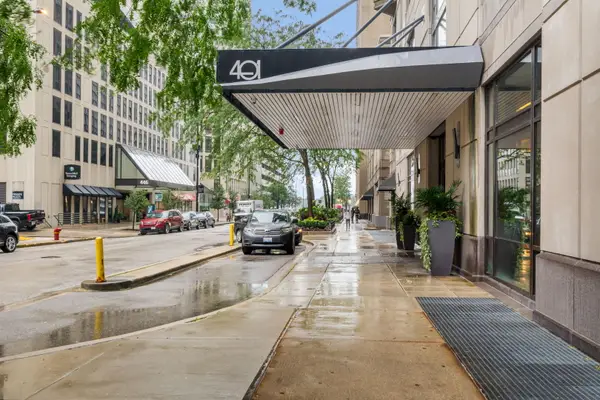 $450,000Active2 beds 2 baths1,200 sq. ft.
401 E Ontario Street #1409, Chicago, IL 60611
MLS# 12771652Listed by: COMPASS - New
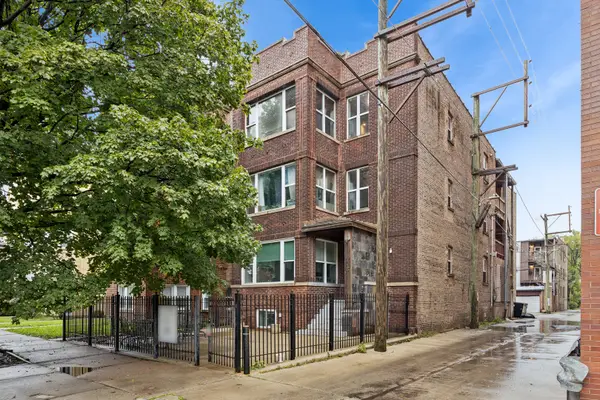 $399,900Active3 beds 3 baths
4415 N Rockwell Street #1F, Chicago, IL 60625
MLS# 12772262Listed by: BAIRD & WARNER - Open Sun, 10am to 12pmNew
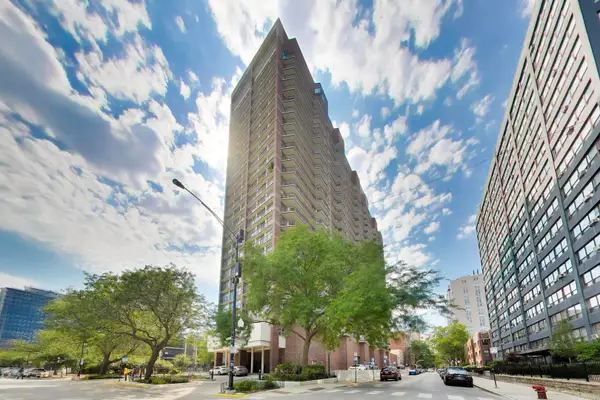 $329,000Active1 beds 1 baths900 sq. ft.
4170 N Marine Drive #21C, Chicago, IL 60613
MLS# 12774175Listed by: RE/MAX PREMIER - New
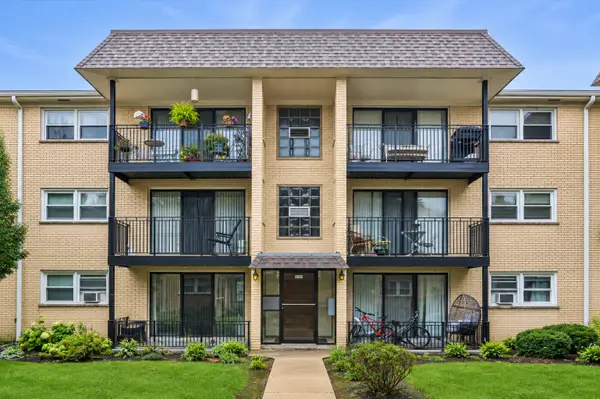 $162,000Active1 beds 1 baths853 sq. ft.
6567 N Harlem Avenue #1W, Chicago, IL 60631
MLS# 12774223Listed by: BAIRD & WARNER - New
 $499,980Active2 beds 2 baths1,236 sq. ft.
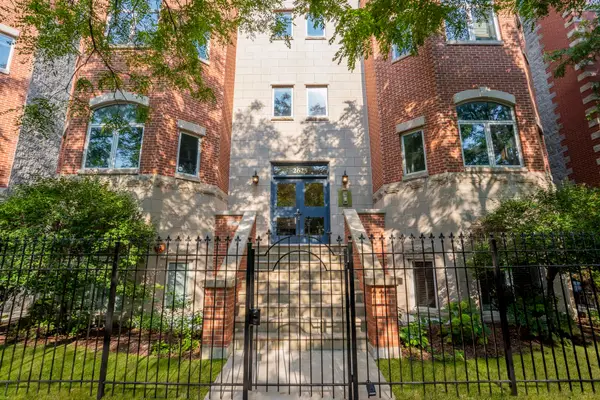
2625 N Ashland Avenue #1A, Chicago, IL 60614
MLS# 12774815Listed by: EXP REALTY


Protect your home and budget from life's surprises with an Assurant Home Warranty, backed by a partner that supports you through every step of homeownership. Explore Plans.
© 2023 - 2026 ERA Franchise Systems LLC. All rights reserved. ERA Franchise Systems LLC fully supports the principles of the Fair Housing Act and the Equal Opportunity Act. ERA, ERA Real Estate powered, and their respective logos are registered service marks of ERA Franchise Systems LLC. Each office is independently owned and operated.