
2214 W Oakdale Avenue, Chicago, IL 60618
Local realty services provided by:Results Realty ERA Powered
Listed by: iris kohl
Office: compass
MLS#:12756141
Source:MLSNI
Price summary
- Price:$1,990,000
- Price per sq. ft.:$442.22
About this home
FINISHED & MOVE-IN READY. New construction on an extra-wide 30' lot in a tranquil North Side setting near the river, tucked between Bucktown and Roscoe Village. Built by an experienced luxury development team known for quality construction, this 6-bedroom, 4.1-bath residence reflects a thoughtful approach to design, exceptional craftsmanship, and meticulous attention to detail. A striking white-washed brick, stucco, and limestone exterior is complemented by professional landscaping, covered outdoor living, green space, and a detached 2.5-car garage with EV charging prep and generous storage. The main level features 10.5' ceilings, white oak hardwood floors, custom millwork, a fireplace, and an open-concept kitchen appointed with custom Natural Caramel cabinetry, a Wolf 48" eight-burner range, Thermador refrigerator, pot filler, built-in breakfast seating, and a butler's pantry with beverage bar. The second level offers four spacious bedrooms, three full bathrooms, a dedicated laundry room, and a primary suite with two walk-in closets and a spa-inspired bath featuring radiant heated floors, dual vanities, a soaking tub, and an oversized walk-in shower with rain head and body sprays. The finished lower level includes a spacious recreation room with fireplace, wet bar with dual-zone wine cooler, two additional bedrooms, a full bath, second laundry room, and abundant storage. A peaceful, tucked-away setting with easy access to the River Trail and miles of scenic walking and biking paths, kayaking and fishing, just a five-minute walk to Hamlin Park, and close to Midtown Athletic Club, neighborhood cafes and restaurants, Target, Costco, expressways, and public transportation....
Contact an agent
Home facts
- Year built:2026
- Listing ID #:12756141
- Updated:October 22, 2026 at 08:32 AM
Rooms and interior
- Bedrooms:6
- Total bathrooms:5
- Full bathrooms:4
- Half bathrooms:1
- Rooms Total:11
- Dining Description:Separate Dining Room
- Bathrooms Description:Double Sinks, Separate Shower
- Kitchen Description:Dishwasher, Disposal, High End Refrigerator, Range, Range Hood, Stainless Steel Appliance(s)
- Basement Description:Finished, Full
- Living area:4,500 sq. ft.
Heating and cooling
- Cooling:Central Air
- Heating:Forced Air, Natural Gas
- Central air:Yes
Structure and exterior
- Roof:Asphalt
- Year built:2026
- Building area:4,500 sq. ft.
- Foundation Description:Concrete Perimeter
- Levels:2 Story
Utilities
- Water:Lake Michigan
- Sewer:Public Sewer
Finances and disclosures
- Price:$1,990,000
- Price per sq. ft.:$442.22
Features and amenities
- Laundry features:Dryer, Washer
- Amenities:CO Detectors, Sump Pump
Parking
- Total parking spaces:2
- Parking description:Detached Garage, Garage
- Garage:Yes
- Garage spaces:2.5
 Copyright 2026 Midwest Real Estate Data LLC. All rights reserved. The data relating to real estate for sale on this web site comes in part from the Broker Reciprocity Program of the Midwest Real Estate Data LLC. Listing information is deemed reliable but not guaranteed.
New listings near 2214 W Oakdale Avenue
- New
 $375,000Active4 beds 3 baths2,000 sq. ft.
9527 S Parnell Avenue, Chicago, IL 60628
MLS# 12773087Listed by: FULTON GRACE REALTY - New
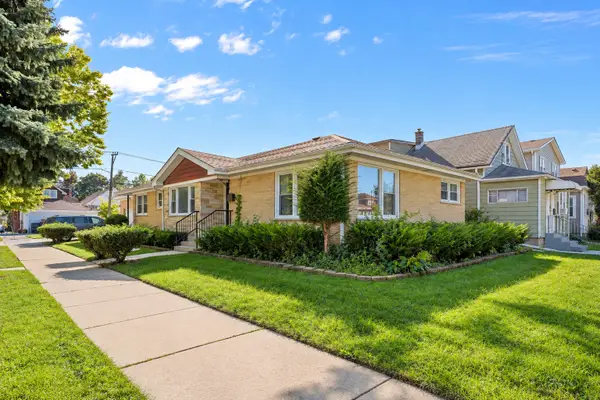 $598,000Active6 beds 4 baths3,050 sq. ft.
5701 W Henderson Street, Chicago, IL 60634
MLS# 12791481Listed by: MANGO REALTY GROUP - Open Sat, 12 to 2pmNew
 $625,000Active3 beds 1 baths
2057 N Racine Avenue #2N, Chicago, IL 60614
MLS# 12786126Listed by: BAIRD & WARNER - New
 $140,000Active3 beds 2 baths6,100 sq. ft.
8956 S Morgan Street, Chicago, IL 60620
MLS# 12786670Listed by: REAL BROKER LLC - Open Sat, 11am to 1pmNew
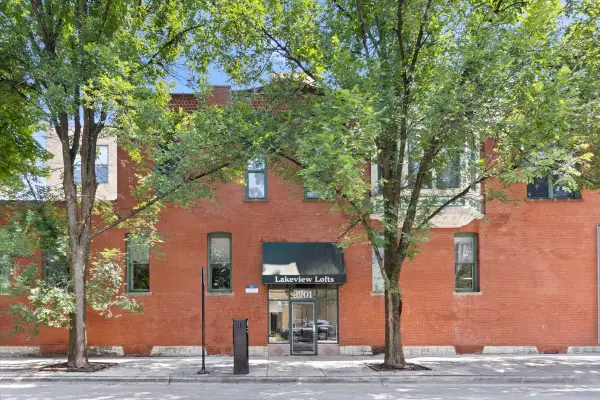 $375,000Active1 beds 1 baths
3201 N Seminary Avenue #201, Chicago, IL 60657
MLS# 12786929Listed by: COMPASS - Open Sat, 12 to 1:30pmNew
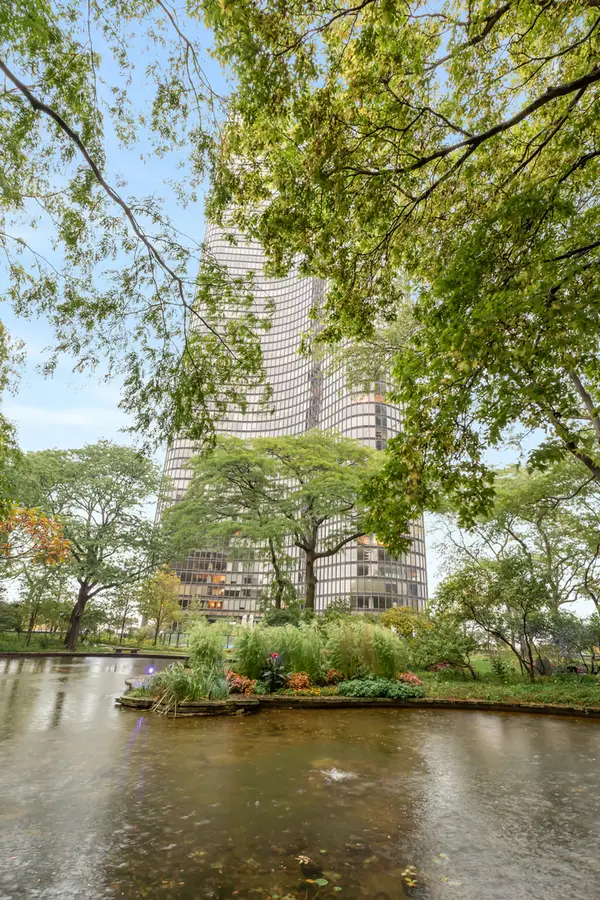 $1,999,900Active5 beds 5 baths
505 N Lake Shore Drive #5906-07, Chicago, IL 60611
MLS# 12790143Listed by: VESTA PREFERRED LLC - New
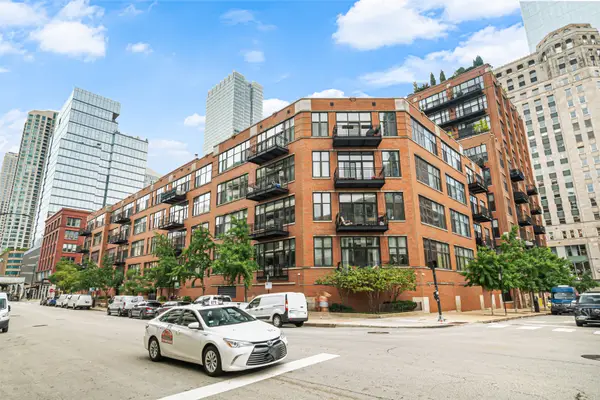 $329,900Active1 beds 1 baths1,010 sq. ft.
333 W Hubbard Street #604, Chicago, IL 60654
MLS# 12791384Listed by: VESTA PREFERRED LLC - Open Sat, 11am to 1pmNew
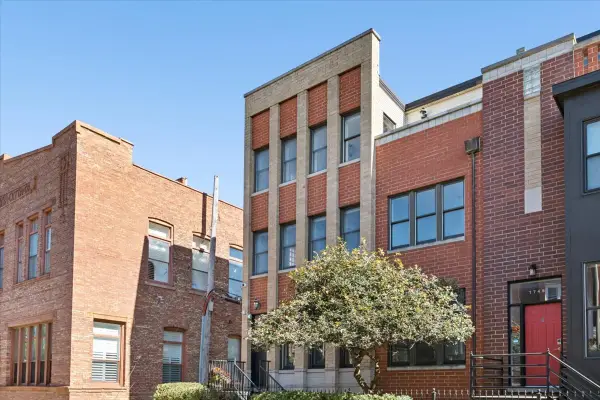 $975,000Active3 beds 3 baths2,400 sq. ft.
1743 W Terra Cotta Place, Chicago, IL 60614
MLS# 12791397Listed by: COMPASS - New
 $299,999Active5 beds 2 baths1,976 sq. ft.
2016 W 52nd Street, Chicago, IL 60609
MLS# 12791402Listed by: BAIRD & WARNER - New
 $365,000Active3 beds 3 baths2,000 sq. ft.
6525 S Fairfield Avenue, Chicago, IL 60629
MLS# 12791404Listed by: YOU PROPERTIES LLC


Protect your home and budget from life's surprises with an Assurant Home Warranty, backed by a partner that supports you through every step of homeownership. Explore Plans.
© 2023 - 2026 ERA Franchise Systems LLC. All rights reserved. ERA Franchise Systems LLC fully supports the principles of the Fair Housing Act and the Equal Opportunity Act. ERA, ERA Real Estate powered, and their respective logos are registered service marks of ERA Franchise Systems LLC. Each office is independently owned and operated.