
222 E Chestnut Street #6B, Chicago, IL 60611
Local realty services provided by:ERA Partners
222 E Chestnut Street #6B,Chicago, IL 60611
$875,000
- 3 Beds
- 3 Baths
- 2,400 sq. ft.
- Condominium
- Active
Listed by: kim kelly
Office: compass
MLS#:12725526
Source:MLSNI
Price summary
- Price:$875,000
- Price per sq. ft.:$364.58
- Monthly HOA dues:$2,224
About this home
Experience unparalleled service and timeless sophistication in one of Streeterville/Gold Coast's most sought-after 1920s boutique buildings. Built in 1929, designed by prominent Chicago based architects Rissman and Hirschfeld right before the Great Depression, this is truly a historical masterpiece. With only three residences per floor and one of the only buildings in Chicago with 24/7 door staff and elevator operators - this is the definition of effortless luxury. As you enter 222 E Chestnut, meet your dedicated elevator operator who escorts you directly to your front door. Once you step inside unit 6B you will find the perfect balance between modern sophistication and vintage charm. From the magnificent barrel-vaulted ceilings to the charming white plantation shutters and original hardwood floors boasting parquet and herringbone patterns - every detail has been carefully curated and strikes the perfect balance between elegance and style. The expansive floorplan features a stately living room with built-in bookcases and a decorative fireplace - the perfect space to unwind or to host game night with friends and family. Next, step into the beautiful formal dining room, a truly versatile space ideal for a seated dinner or cocktail hour. Travel to the large all-white updated kitchen, outfitted with pristine quartz countertops, stainless steel appliances, a new wine fridge and coffee bar, and a perfectly located built-in corner banquette for a more intimate and relaxed dining experience. Retreat to the over-sized primary suite featuring newly built-out closets providing ample space for all your dressing room needs alongside a lavish, floor-to-ceiling marble bathroom complete with a freestanding soaking tub and large walk-in shower. Two additional en-suite bedrooms provide the perfect space for guests to retreat, while also offering the versatility to create a den or office space. The first secondary en-suite features a newly renovated bathroom with a beautifully updated walk-in shower and newly built-out closets. The third en-suite bedroom is not to be missed - featuring a newly built-in murphy-bed and cabinets - perfect for a guest bedroom or office. This is paired with a newly renovated full third bathroom featuring a walk-in shower - upgraded from a half bathroom. And of course, with the added convenience of an in-unit washer dryer, 5 new smart window AC units, new Pella windows in all bathrooms and newly installed wired smoke and carbon monoxide detectors - every detail in this home has been thoughtfully curated for an upscale and convenient lifestyle. Building amenities offer 24-hour door staff, a well-equipped fitness center, a dog run, and a rooftop deck with fantastic Lake and City views. Nearby rental garage parking is available for an additional monthly fee, providing added convenience for residents. Steps away from Michigan Avenue and Oak Street with endless options for shopping and dining and just a short walk to Whole Foods, the Lakefront Path, Oak Street Beach, Museum of Contemporary Art, Northwestern Medical and CTA Red Line and Bus Stops. Don't miss out on this vintage stunner in an unbeatable location!...
Contact an agent
Home facts
- Year built:1929
- Listing ID #:12725526
- Updated:September 17, 2026 at 03:52 PM
Rooms and interior
- Bedrooms:3
- Total bathrooms:3
- Full bathrooms:3
- Rooms Total:6
- Dining Description:Separate Dining Room
- Bathrooms Description:Separate Shower, Soaking Tub
- Kitchen Description:Dishwasher, Microwave, Range, Refrigerator, Wine Refrigerator
- Living area:2,400 sq. ft.
Heating and cooling
- Cooling:Window Unit(s)
- Heating:Radiator(s), Steam
Structure and exterior
- Year built:1929
- Building area:2,400 sq. ft.
- Exterior Features:Dog Run, Roof Deck
Schools
- High school:Wells Community Academy Senior H
- Middle school:Ogden Elementary
- Elementary school:Ogden Elementary
Utilities
- Water:Lake Michigan
- Sewer:Public Sewer
Finances and disclosures
- Price:$875,000
- Price per sq. ft.:$364.58
- Tax amount:$11,664 (2025)
Features and amenities
- Laundry features:Dryer, Washer
Parking
- Total parking spaces:1
- Parking description:Detached Garage, Garage
- Garage:Yes
- Garage spaces:1
 Copyright 2026 Midwest Real Estate Data LLC. All rights reserved. The data relating to real estate for sale on this web site comes in part from the Broker Reciprocity Program of the Midwest Real Estate Data LLC. Listing information is deemed reliable but not guaranteed. MLSNI Member Broker: Frank Scibior
New listings near 222 E Chestnut Street #6B
- New
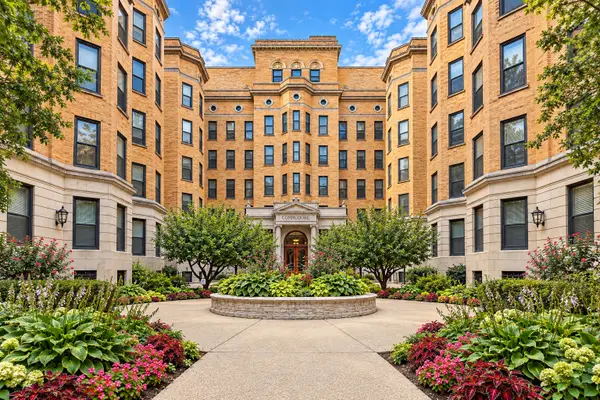 $350,000Active2 beds 1 baths1,021 sq. ft.
550 W Surf Street #117, Chicago, IL 60657
MLS# 12727747Listed by: EXIT STRATEGY REALTY - New
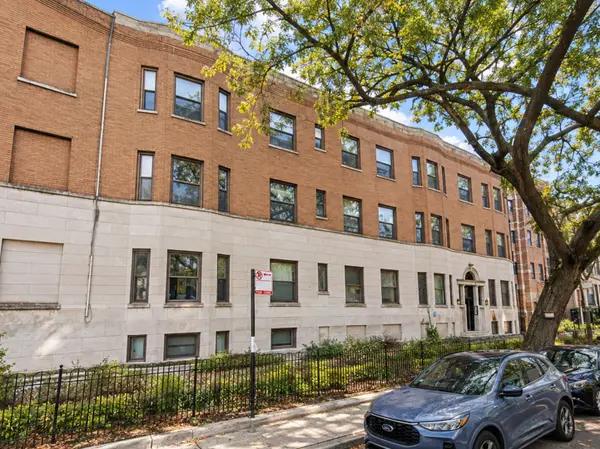 $399,000Active2 beds 1 baths1,600 sq. ft.
925 W Addison Street #2C, Chicago, IL 60613
MLS# 12754930Listed by: REAL BROKER, LLC - New
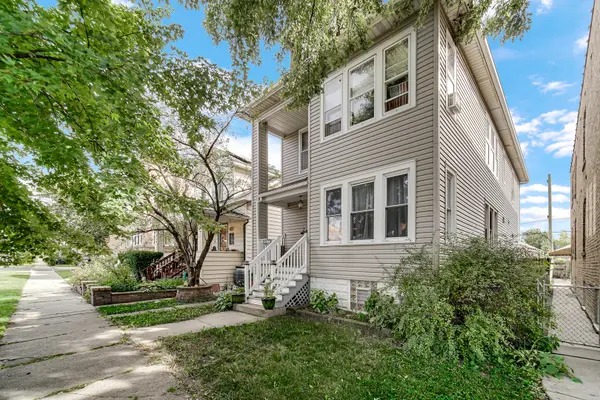 $489,900Active5 beds 3 baths
5111 W Henderson Street, Chicago, IL 60641
MLS# 12755084Listed by: SMART HOME REALTY - New
 $238,000Active3 beds 3 baths1,879 sq. ft.
7644 S Lafayette Avenue, Chicago, IL 60620
MLS# 12755371Listed by: REAL PEOPLE REALTY - New
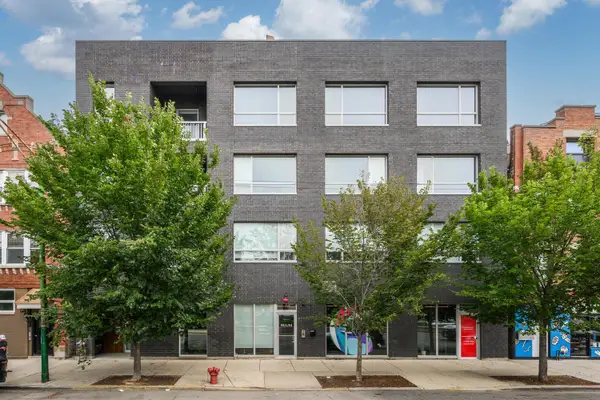 $825,000Active3 beds 2 baths1,600 sq. ft.
1433 N Ashland Avenue #3NE, Chicago, IL 60622
MLS# 12758596Listed by: JAMESON SOTHEBY'S INTL REALTY - New
 $699,000Active4 beds 4 baths2,988 sq. ft.
3516 N Central Avenue, Chicago, IL 60634
MLS# 12761295Listed by: JAMESON SOTHEBY'S INTL REALTY - New
 $409,900Active4 beds 2 baths1,056 sq. ft.
5925 S Natoma Avenue, Chicago, IL 60638
MLS# 12761949Listed by: ONLINE REALTY PROFESSIONALS.COM - New
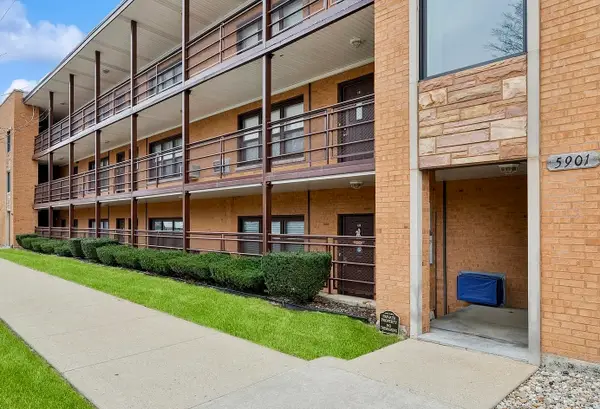 $185,000Active1 beds 1 baths
5901 N Naper Avenue #1C, Chicago, IL 60631
MLS# 12762002Listed by: KELLER WILLIAMS INSPIRE - New
 $69,900Active3 beds 1 baths1,216 sq. ft.
10756 S Langley Avenue, Chicago, IL 60628
MLS# 12762352Listed by: AREA WIDE REALTY - New
 $319,900Active4 beds 2 baths1,715 sq. ft.
6615 S Normal Boulevard, Chicago, IL 60621
MLS# 12762375Listed by: REALTY OF AMERICA, LLC


Protect your home and budget from life's surprises with an Assurant Home Warranty, backed by a partner that supports you through every step of homeownership. Explore Plans.
© 2023 - 2026 ERA Franchise Systems LLC. All rights reserved. ERA Franchise Systems LLC fully supports the principles of the Fair Housing Act and the Equal Opportunity Act. ERA, ERA Real Estate powered, and their respective logos are registered service marks of ERA Franchise Systems LLC. Each office is independently owned and operated.