
2223 N Magnolia Avenue, Chicago, IL 60614
Local realty services provided by:ERA Naper Realty
2223 N Magnolia Avenue,Chicago, IL 60614
$4,300,000
- 6 Beds
- 7 Baths
- 5,000 sq. ft.
- Single family
- Pending
Listed by: daniel glick
Office: @properties christie's international real estate
MLS#:12727597
Source:MLSNI
Price summary
- Price:$4,300,000
- Price per sq. ft.:$860
About this home
Spectacular new construction single-family home by critically acclaimed builder Platinum Homes in collaboration with interior design firm Chicago Common. Tucked along a quiet stretch of Magnolia that gently dead-ends into Belden Avenue, the setting offers a rare sense of privacy and calm in the heart of the neighborhood. From the moment you arrive, the striking brick and limestone facade sets the tone for the level of craftsmanship found throughout the residence. A formal foyer welcomes guests into a thoughtfully designed main level featuring an elegant living room with fireplace alongside a sophisticated dining room, both enhanced by distinctive ceiling detailing that subtly defines each space. At the center of the home is an expansive kitchen and great room designed equally for daily living and large-scale entertaining. Custom rift-sawn oak cabinetry pairs beautifully with Sub-Zero, Wolf, and Bosch appliances, while a hidden scullery with prep sink, second dishwasher, and exceptional storage adds both function and convenience. Just beyond, the oversized family room with a second fireplace opens directly to a raised terrace complete with outdoor fireplace and access to an expansive garage-top deck. Occupying the main bedroom level are two en-suite bedrooms, a spacious walk-in true laundry room, and an exceptional primary suite. The primary bedroom features two oversized walk-in closets and a spa-inspired bath with radiant heated floors, split vanities, steam shower, rain head, and built-in bench. Crowning the home is a dramatic top-floor recreation room with wet bar and direct access to spectacular outdoor space featuring both covered and uncovered areas for year-round enjoyment. An additional bedroom and full bath complete this level. Downstairs, the radiant heated lower level offers an enormous recreation room with wet bar, a large fitness room or optional sixth bedroom, second laundry center, and beautifully appointed guest suite with en-suite bath and walk-in closet. One of the property's most distinctive features is the attached breezeway connecting the home to a heated two-car garage. Exceptional Lincoln Park location just steps from Webster Avenue, Trebes Park, Sweet Mandy B's, and the boutiques and restaurants along Armitage Avenue. Delivery anticipated end of 2026....
Contact an agent
Home facts
- Year built:2026
- Listing ID #:12727597
- Updated:September 30, 2026 at 09:22 AM
Rooms and interior
- Bedrooms:6
- Total bathrooms:7
- Full bathrooms:6
- Half bathrooms:1
- Rooms Total:12
- Dining Description:Separate Dining Room
- Bathrooms Description:Full Body Spray Shower, Separate Shower, Steam Shower
- Kitchen Description:Dishwasher, Disposal, High End Refrigerator, Microwave, Range, Stainless Steel Appliance(s)
- Basement Description:Finished, Full
- Living area:5,000 sq. ft.
Heating and cooling
- Cooling:Central Air
- Heating:Forced Air, Natural Gas, Radiant
- Central air:Yes
Structure and exterior
- Year built:2026
- Building area:5,000 sq. ft.
- Levels:3 Story
Schools
- High school:Lincoln Park High School
- Middle school:Oscar Mayer Elementary School
- Elementary school:Oscar Mayer Elementary School
Utilities
- Water:Public
- Sewer:Public Sewer
Finances and disclosures
- Price:$4,300,000
- Price per sq. ft.:$860
Features and amenities
- Laundry features:Dryer, Washer
Parking
- Total parking spaces:2
- Parking description:Attached Garage, Garage
- Garage:Yes
- Garage spaces:2
 Copyright 2026 Midwest Real Estate Data LLC. All rights reserved. The data relating to real estate for sale on this web site comes in part from the Broker Reciprocity Program of the Midwest Real Estate Data LLC. Listing information is deemed reliable but not guaranteed.
New listings near 2223 N Magnolia Avenue
- New
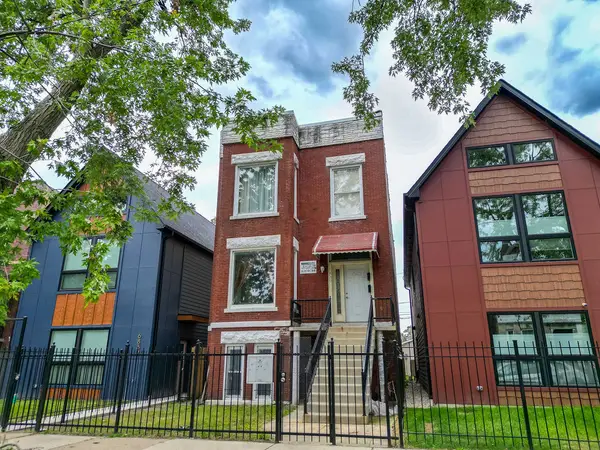 $420,000Active8 beds 4 baths
6830 S Langley Avenue, Chicago, IL 60637
MLS# 12772884Listed by: THE BELLO PORTFOLIO LLC - New
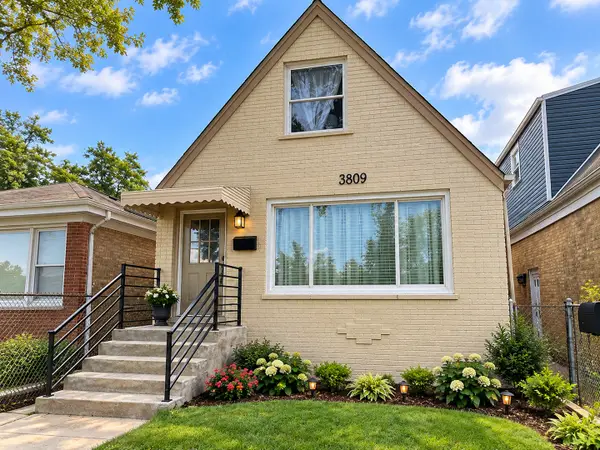 $425,000Active3 beds 2 baths1,371 sq. ft.
3809 W Wabansia Avenue, Chicago, IL 60647
MLS# 12772932Listed by: E- SIGNATURE REALTY - New
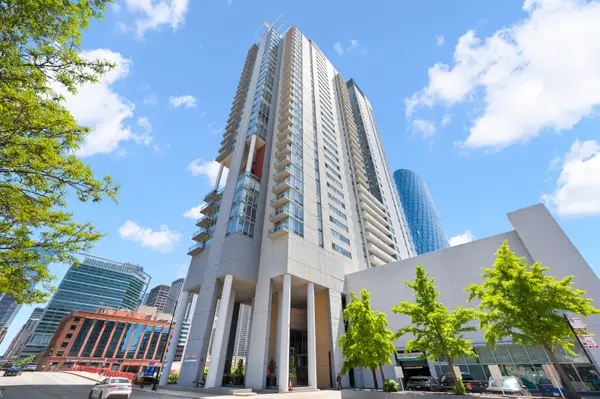 $997,747Active3 beds 3 baths2,430 sq. ft.
737 W Washington Boulevard #3607, Chicago, IL 60661
MLS# 12772911Listed by: BERKSHIRE HATHAWAY HOMESERVICES CHICAGO - New
 $210,000Active3 beds 2 baths3,700 sq. ft.
3857 W Washington Boulevard, Chicago, IL 60624
MLS# 12751356Listed by: KELLER WILLIAMS PREFERRED REALTY - New
 $10,000Active0 Acres
7233 S Wood Street, Chicago, IL 60636
MLS# 12768687Listed by: WIRTZ REAL ESTATE GROUP INC. - New
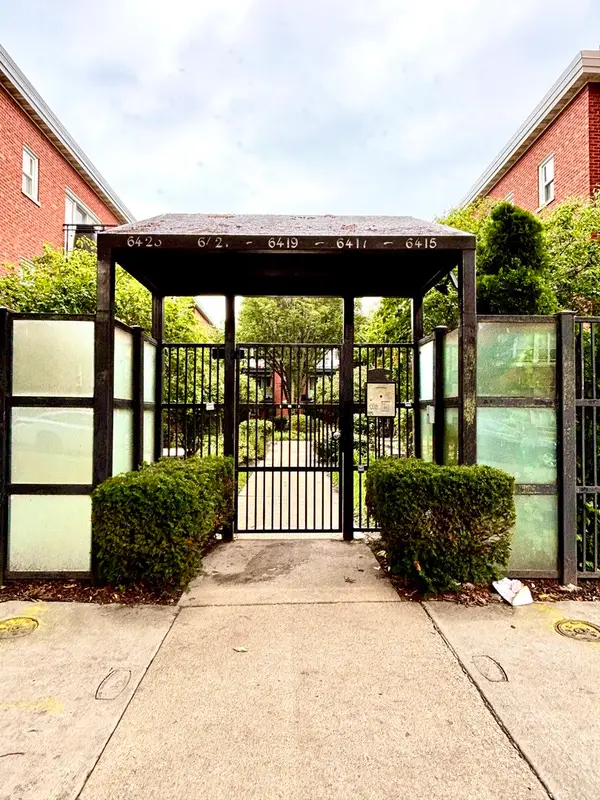 $269,900Active2 beds 2 baths1,150 sq. ft.
6423 N Damen Avenue #3W, Chicago, IL 60645
MLS# 12770160Listed by: CHICAGOLAND BROKERS, INC. - New
 $325,000Active3 beds 2 baths1,600 sq. ft.
4710 S Ellis Avenue #3N, Chicago, IL 60615
MLS# 12771807Listed by: COLDWELL BANKER REALTY - New
 $335,000Active3 beds 1 baths
6923 S Parnell Avenue, Chicago, IL 60621
MLS# 12772874Listed by: HEARTH INVESTMENTS LTD - New
 $30,000Active6 beds 2 baths1,426 sq. ft.
631 E 89th Street, Chicago, IL 60619
MLS# 12772877Listed by: COMPASS - New
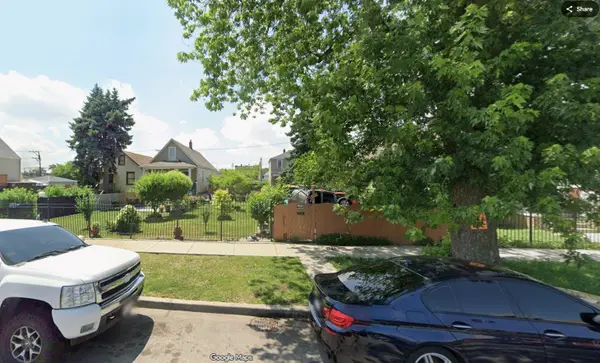 $10,000Active0 Acres
7234 S Claremont Avenue, Chicago, IL 60636
MLS# 12772890Listed by: WIRTZ REAL ESTATE GROUP INC.


Protect your home and budget from life's surprises with an Assurant Home Warranty, backed by a partner that supports you through every step of homeownership. Explore Plans.
© 2023 - 2026 ERA Franchise Systems LLC. All rights reserved. ERA Franchise Systems LLC fully supports the principles of the Fair Housing Act and the Equal Opportunity Act. ERA, ERA Real Estate powered, and their respective logos are registered service marks of ERA Franchise Systems LLC. Each office is independently owned and operated.