
226 S Green Street #3N, Chicago, IL 60607
Local realty services provided by:ERA Partners
Listed by: janet jasmer
Office: @properties christie's international real estate
MLS#:12764615
Source:MLSNI
Price summary
- Price:$1,120,000
- Price per sq. ft.:$546.34
- Monthly HOA dues:$511
About this home
Sophisticated, modern, and thoughtfully designed, this exceptional 3-Bedroom, 2.1-bath West Loop Simplex offers elevated finishes, generous living space with 2000+ sq ft, and exceptional convenience. The upscale kitchen features custom Copat Italian cabinetry, premium Sub-Zero, Wolf, and Bosch appliances, and a fully outfitted walk-in pantry. A separate bar area with wine refrigerator makes entertaining effortless. The extra-wide living and dining area provides abundant space for an oversized sofa and full-sized dining table, while the front balcony offers the perfect spot for outdoor seating and grilling. The spacious primary suite features a large walk-in closet, and elegant double-door entry to a luxurious primary bath, complete with an oversized marble shower, dual vanities, and a dedicated linen closet. Bedrooms 2 and 3 are connected by a convenient Jack-and-Jill bathroom, providing both privacy and functionality. Additional highlights features a garage space with an EV charger connected to the unit, and an elevator from the garage to the unit. Ideally located within walking distance of the best of the West Loop. including acclaimed restaurants, cafes, shopping, parks, and entertainment. This beautifully appointed home combines modern luxury with the convenience of one of Chicago's most sought after neighborhoods....
Contact an agent
Home facts
- Year built:2021
- Listing ID #:12764615
- Updated:September 30, 2026 at 10:38 PM
Rooms and interior
- Bedrooms:3
- Total bathrooms:3
- Full bathrooms:2
- Half bathrooms:1
- Rooms Total:6
- Kitchen Description:Bar Fridge, Cooktop, Dishwasher, Disposal, Double Oven, Freezer, High End Refrigerator, Microwave, Range Hood, Wine Refrigerator
- Living area:2,050 sq. ft.
Heating and cooling
- Cooling:Central Air
- Heating:Forced Air, Natural Gas
- Central air:Yes
Structure and exterior
- Year built:2021
- Building area:2,050 sq. ft.
Schools
- High school:Wells Community Academy Senior H
- Middle school:Skinner Elementary School
- Elementary school:Skinner Elementary School
Utilities
- Water:Lake Michigan, Public
- Sewer:Public Sewer
Finances and disclosures
- Price:$1,120,000
- Price per sq. ft.:$546.34
- Tax amount:$20,244 (2023)
Features and amenities
- Laundry features:Dryer, Washer
Parking
- Total parking spaces:1
- Parking description:Attached Garage, Garage
- Garage:Yes
- Garage spaces:1
 Copyright 2026 Midwest Real Estate Data LLC. All rights reserved. The data relating to real estate for sale on this web site comes in part from the Broker Reciprocity Program of the Midwest Real Estate Data LLC. Listing information is deemed reliable but not guaranteed. MLSNI Member Broker: Frank Scibior
New listings near 226 S Green Street #3N
- Open Sat, 11am to 1pmNew
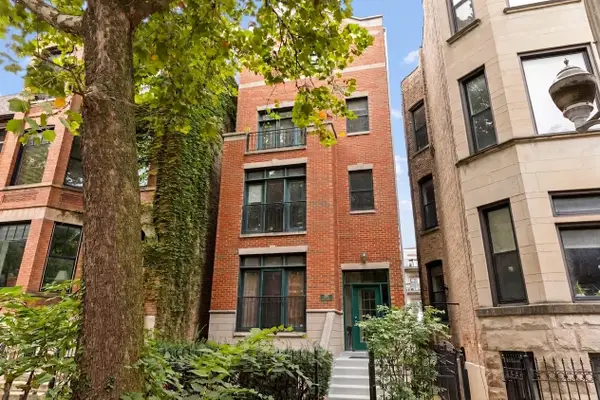 $825,000Active3 beds 3 baths2,500 sq. ft.
3534 N Reta Avenue #3, Chicago, IL 60657
MLS# 12678589Listed by: KELLER WILLIAMS ONECHICAGO - Open Sat, 11am to 1pmNew
 $769,000Active3 beds 2 baths
1901 W Division Street #2N, Chicago, IL 60622
MLS# 12749362Listed by: COMPASS - New
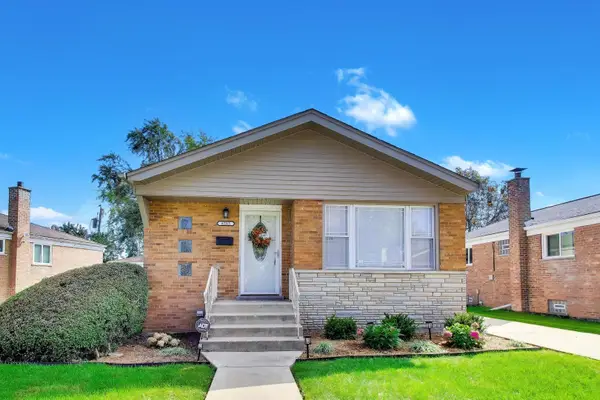 $330,000Active5 beds 2 baths1,025 sq. ft.
8215 S Tripp Avenue, Chicago, IL 60652
MLS# 12756618Listed by: COMPASS - Open Sat, 11am to 1pmNew
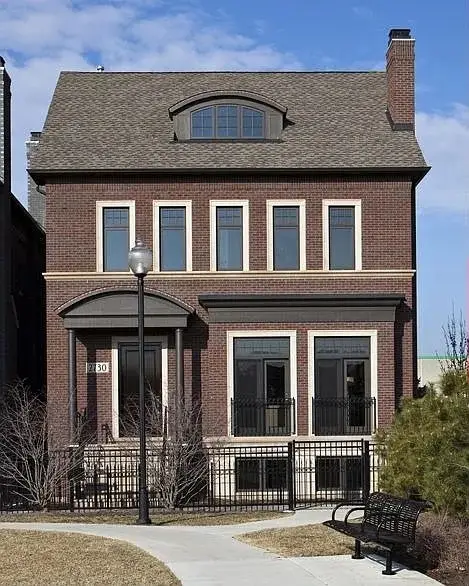 $2,675,000Active6 beds 6 baths6,300 sq. ft.
2730 N Hartland Court, Chicago, IL 60614
MLS# 12766612Listed by: BAIRD & WARNER - New
 $169,900Active1 beds 1 baths
2325 W Farwell Avenue #3S, Chicago, IL 60645
MLS# 12767309Listed by: BAIRD & WARNER - Open Sun, 10am to 12pmNew
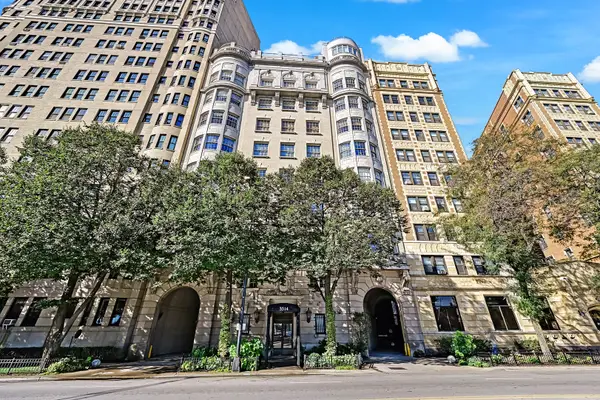 $339,000Active2 beds 2 baths1,500 sq. ft.
3314 N Lake Shore Drive #9D, Chicago, IL 60657
MLS# 12769822Listed by: COMPASS - New
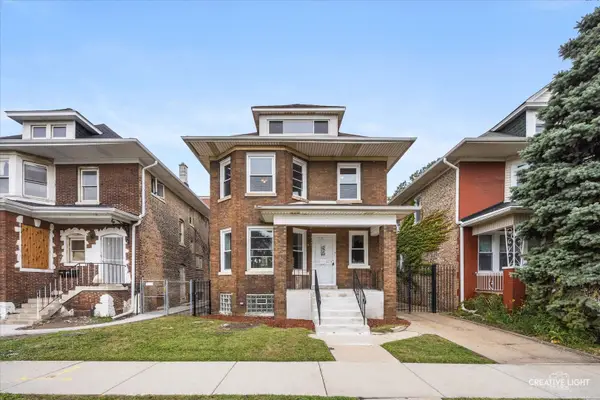 $224,900Active4 beds 2 baths1,624 sq. ft.
2608 E 74th Place, Chicago, IL 60649
MLS# 12773355Listed by: FOUR SEASONS REALTY, INC. - New
 $320,000Active4 beds 2 baths1,350 sq. ft.
4226 W Haddon Avenue, Chicago, IL 60651
MLS# 12773490Listed by: REALTY OF AMERICA - New
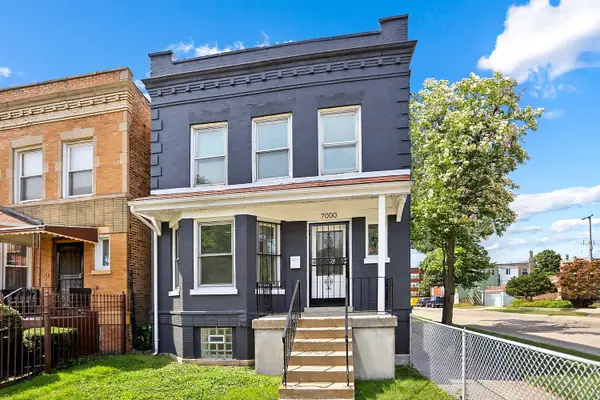 $299,900Active4 beds 3 baths2,000 sq. ft.
7000 S Eberhart Avenue, Chicago, IL 60637
MLS# 12773573Listed by: DEI REALTY LLC - New
 $285,000Active3 beds 2 baths1,400 sq. ft.
3923 W Ainslie Street #1E, Chicago, IL 60625
MLS# 12773769Listed by: @PROPERTIES CHRISTIE'S INTERNATIONAL REAL ESTATE


Protect your home and budget from life's surprises with an Assurant Home Warranty, backed by a partner that supports you through every step of homeownership. Explore Plans.
© 2023 - 2026 ERA Franchise Systems LLC. All rights reserved. ERA Franchise Systems LLC fully supports the principles of the Fair Housing Act and the Equal Opportunity Act. ERA, ERA Real Estate powered, and their respective logos are registered service marks of ERA Franchise Systems LLC. Each office is independently owned and operated.