
23 N Green Street #501, Chicago, IL 60607
Local realty services provided by:Results Realty ERA Powered
23 N Green Street #501,Chicago, IL 60607
$1,280,000
- 3 Beds
- 3 Baths
- - sq. ft.
- Condominium
- Sold
Listed by: danny lewis, gerardo tapia-quiroz
Office: baird & warner
MLS#:12703595
Source:MLSNI
Sorry, we are unable to map this address
Price summary
- Price:$1,280,000
- Monthly HOA dues:$915
About this home
SOARING CEILINGS. EXPOSED BRICK. TRUE WEST LOOP PENTHOUSE LIVING. Step into over 2,100 square feet of true West Loop penthouse living where soaring 15-foot ceilings, dramatic exposed brick, walls of natural light, and a newly added fireplace create a space that instantly makes an impression. Rarely does a loft of this scale and character come to market, and even more rarely with the level of thoughtful upgrades and custom improvements completed here. Positioned on a coveted corner in one of Green Street's premier boutique buildings, this sprawling residence blends authentic loft character with extensive owner-driven enhancements designed to elevate both style and function. Since purchasing, the sellers have invested heavily throughout the home, including updated flooring, new fixtures throughout, exterior brick tuckpointing, premium Hunter Douglas motorized shades integrated directly into the electrical panel, and a complete reimagining of the home's main living spaces. The kitchen was redesigned to create a more open and connected feel, while the living area was opened up entirely, creating incredible flow throughout the main entertaining space. Anchoring the room is a newly added fireplace and a stunning custom floor-to-ceiling built-in shelving feature specifically designed for the space, creating an architectural focal point while adding both style and function. The foyer immediately sets the tone with a custom built-in entry bench and storage area, creating a polished arrival experience from the moment you walk in. Custom California Closets additions carry throughout the home, enhancing bedroom closets and the laundry room with thoughtful organization, while the oversized primary suite features an impressive walk-in California Closet with floor-to-ceiling built-ins designed to maximize both function and style. The primary bath was further elevated with custom brick detailing that perfectly complements the home's loft aesthetic and industrial character and includes a steam shower, creating a spa-like retreat within the home. A built-in Murphy bed transforms the guest bedroom into the perfect multi-purpose space for visitors, work-from-home flexibility, or everyday living. Additional insulation was also added to one of the bedrooms for enhanced comfort and privacy. The oversized living and dining spaces flow seamlessly to the private outdoor area, making the home equally suited for entertaining and everyday living. Penthouse owners enjoy exclusive rooftop access with panoramic skyline views and multiple seating areas above it all. Located just steps from Randolph Street, Fulton Market, Soho House, Mariano's, Skinner School, parks, and some of Chicago's best dining, this home sits at the center of one of Chicago's most sought-after neighborhoods. Includes two heated garage parking spaces and additional storage. PS- Unit used to be a 4 BD but clients took out one of the bedrooms to expand living space. Drywall can be used to make a 4th bedroom easily....
Contact an agent
Home facts
- Listing ID #:12703595
- Updated:August 24, 2026 at 07:49 AM
Rooms and interior
- Bedrooms:3
- Total bathrooms:3
- Full bathrooms:2
- Half bathrooms:1
- Rooms Total:6
- Dining Description:Combined With Living Room
- Bathrooms Description:Double Sinks, Separate Shower, Soaking Tub
- Kitchen Description:Dishwasher, Disposal, High End Refrigerator, Microwave, Range, Range Hood, Refrigerator, Stainless Steel Appliance(s)
Heating and cooling
- Cooling:Central Air
- Heating:Forced Air, Natural Gas
- Central air:Yes
Structure and exterior
- Lot Features:Common Grounds
- Exterior Features:Balcony, Roof Deck
Utilities
- Water:Lake Michigan
Finances and disclosures
- Price:$1,280,000
- Tax amount:$18,283 (2024)
Features and amenities
- Laundry features:Dryer, Washer
- Amenities:CO Detectors, Ceiling Fan(s), Intercom
Parking
- Total parking spaces:2
- Parking description:Attached Garage, Concrete, Garage
- Garage:Yes
- Garage spaces:2
 Copyright 2026 Midwest Real Estate Data LLC. All rights reserved. The data relating to real estate for sale on this web site comes in part from the Broker Reciprocity Program of the Midwest Real Estate Data LLC. Listing information is deemed reliable but not guaranteed.
New listings near 23 N Green Street #501
- Open Sat, 12 to 2pmNew
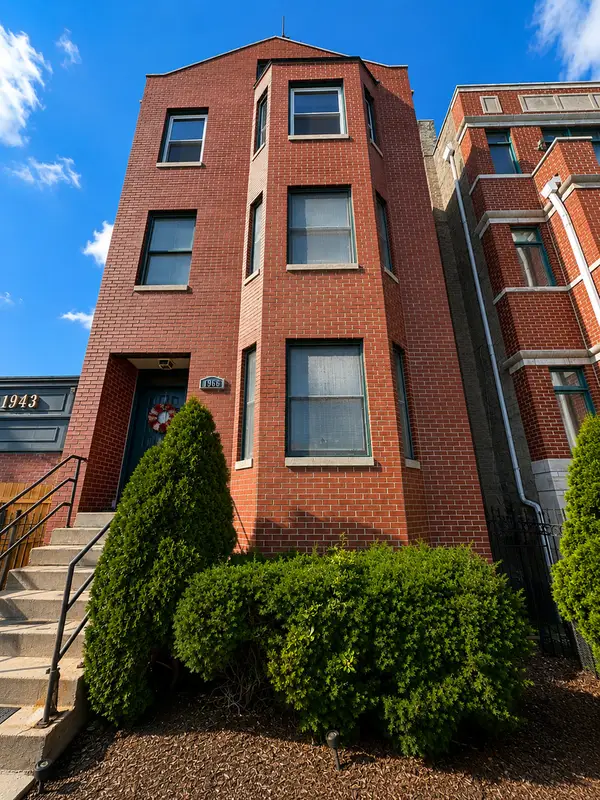 $424,900Active2 beds 2 baths1,200 sq. ft.
1966 W Diversey Parkway #2, Chicago, IL 60614
MLS# 12734528Listed by: BAIRD & WARNER - New
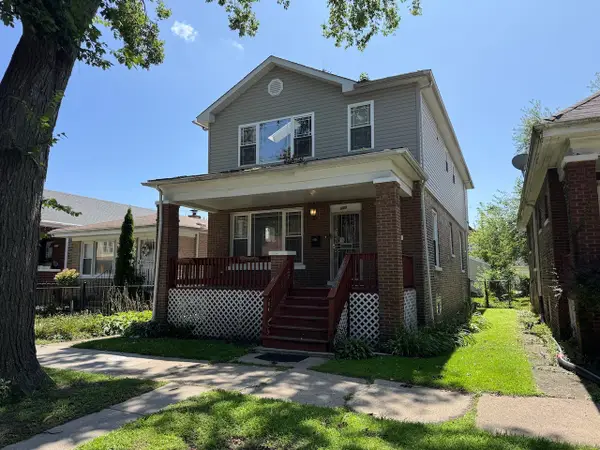 $345,000Active5 beds 4 baths2,350 sq. ft.
609 E 89th Street, Chicago, IL 60619
MLS# 12735487Listed by: DEI REALTY LLC - New
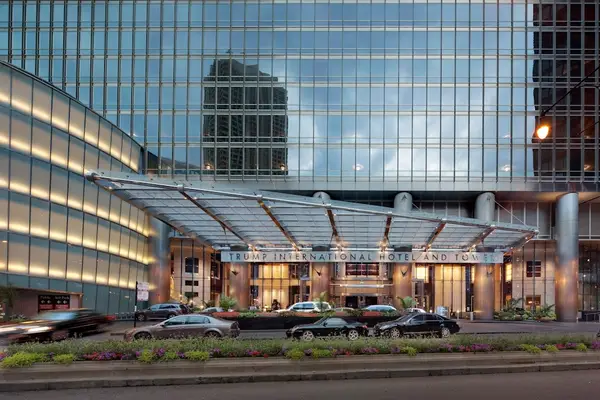 $3,900,000Active4 beds 5 baths4,000 sq. ft.
Address Withheld By Seller, Chicago, IL 60611
MLS# 12737363Listed by: COLDWELL BANKER REALTY - New
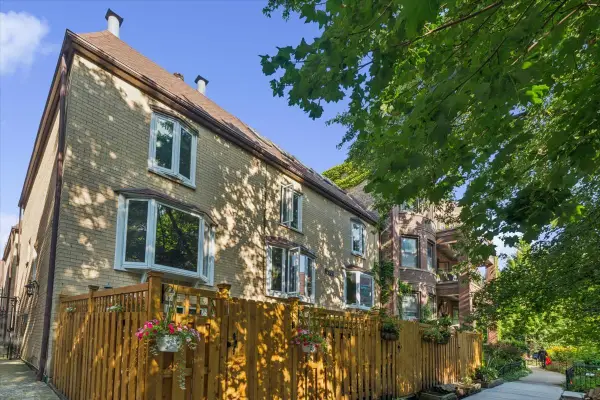 $975,000Active4 beds 4 baths2,100 sq. ft.
2856 N Burling Street #5, Chicago, IL 60657
MLS# 12738947Listed by: BERKSHIRE HATHAWAY HOMESERVICES CHICAGO - New
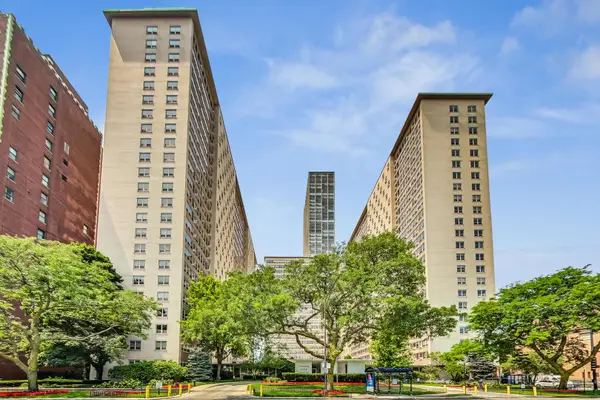 $299,500Active3 beds 2 baths1,100 sq. ft.
3950 N Lake Shore Drive #2202, Chicago, IL 60613
MLS# 12740343Listed by: COMPASS - New
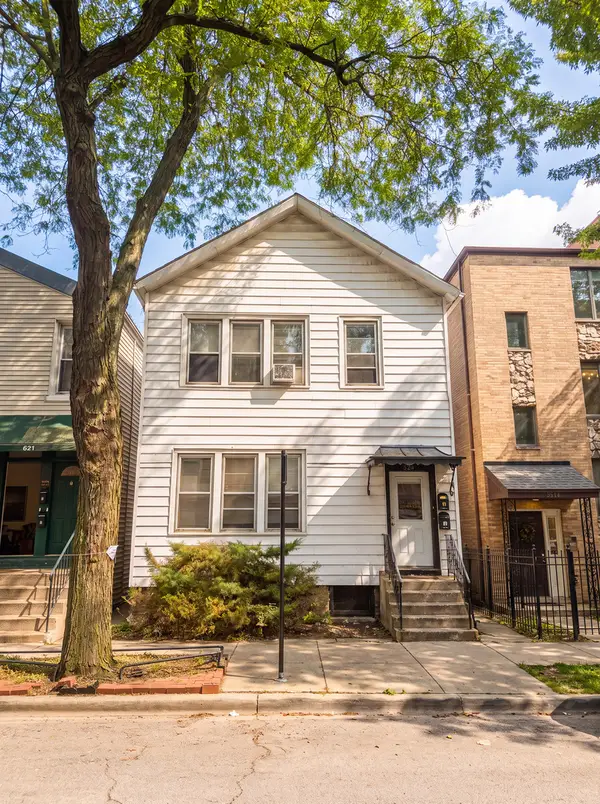 $625,000Active8 beds 2 baths
823 S Carpenter Street, Chicago, IL 60607
MLS# 12740513Listed by: BROOKLINE REAL ESTATE LLC - New
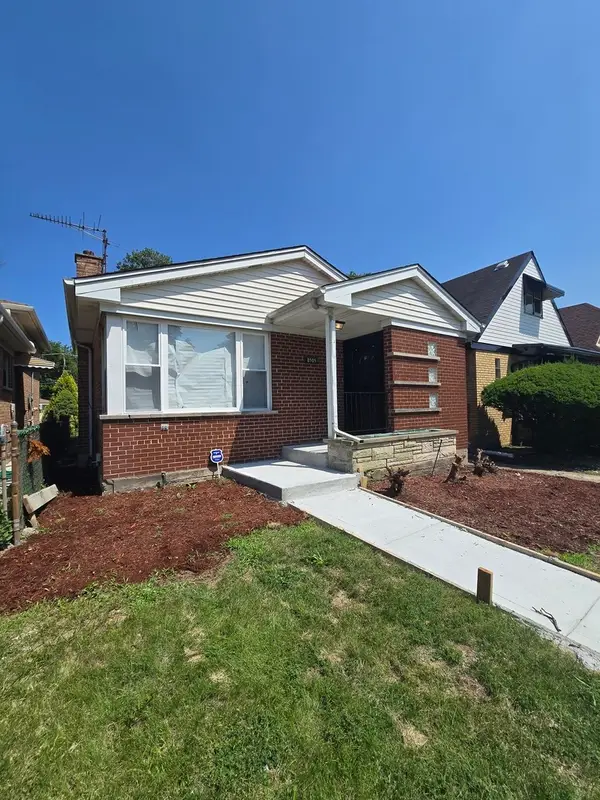 $359,999Active4 beds 3 baths1,500 sq. ft.
8505 S King Drive, Chicago, IL 60619
MLS# 12740516Listed by: BLUE DOOR DAVE INC - New
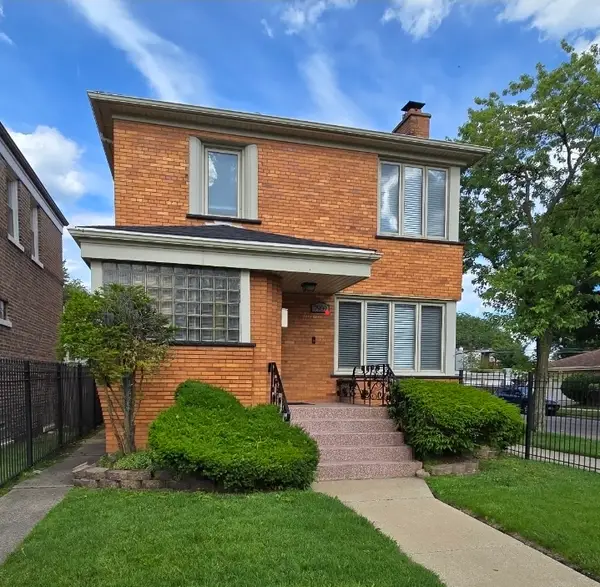 $369,900Active4 beds 3 baths1,500 sq. ft.
7959 S Michigan Avenue, Chicago, IL 60619
MLS# 12740518Listed by: BLUE DOOR DAVE INC - New
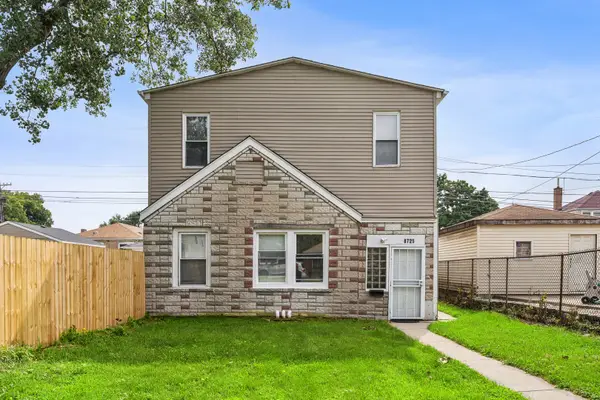 $209,000Active4 beds 2 baths
8725 S Constance Avenue, Chicago, IL 60617
MLS# 12740528Listed by: COMPASS - New
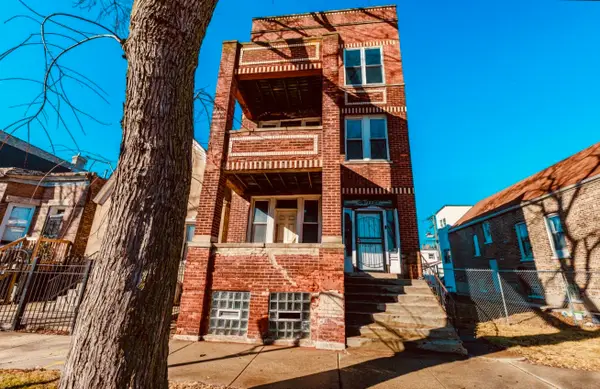 $609,000Active6 beds 3 baths
1222 S Karlov Avenue, Chicago, IL 60623
MLS# 12740704Listed by: INTER PROPERTIES INC


Protect your home and budget from life's surprises with an Assurant Home Warranty, backed by a partner that supports you through every step of homeownership. Explore Plans.
© 2023 - 2026 ERA Franchise Systems LLC. All rights reserved. ERA Franchise Systems LLC fully supports the principles of the Fair Housing Act and the Equal Opportunity Act. ERA, ERA Real Estate powered, and their respective logos are registered service marks of ERA Franchise Systems LLC. Each office is independently owned and operated.