
2301 E 102nd Street, Chicago, IL 60617
Local realty services provided by:ERA Partners
2301 E 102nd Street,Chicago, IL 60617
$174,900
- 3 Beds
- 1 Baths
- - sq. ft.
- Single family
- Active
Listed by: grigory pekarsky, priscila elias
Office: vesta preferred llc.
MLS#:12789093
Source:MLSNI
Price summary
- Price:$174,900
About this home
Every room is on one floor. The living room has recessed lighting and a ceiling fan, with a large picture window with sidelights faces the front lawn. The kitchen has granite counters, a beveled subway tile backsplash and open wood shelving between the upper cabinets. A gas range with a stainless steel hood and a refrigerator are included. There is room for a table, and a back door leads outside. All three bedrooms have hardwood floors. The full bath has a tub and shower with a large-format tile surround, a glass mosaic accent band, a glass block window, and a floating vanity. Heat is a natural gas forced-air furnace. Trumbull Park, with its fieldhouse and pool, is about three blocks south at 105th Street. The Bishop Ford Freeway (I-94) is a short drive west for the commute downtown.
Contact an agent
Home facts
- Year built:1958
- Listing ID #:12789093
- Updated:October 27, 2026 at 02:00 PM
Rooms and interior
- Bedrooms:3
- Total bathrooms:1
- Full bathrooms:1
- Rooms Total:6
- Dining Description:Combined With Living Room
- Bathrooms Description:Soaking Tub
- Kitchen Description:Gas Oven, Refrigerator
Heating and cooling
- Heating:Forced Air, Gas
Structure and exterior
- Year built:1958
- Lot area:0.11 Acres
- Foundation Description:Brick/Mortar
- Levels:1 Story
Schools
- High school:Harper High School
- Middle school:Burnham Elementary School Inclus
- Elementary school:Burnham Elementary School Inclus
Utilities
- Water:Public
- Sewer:Public Sewer
Finances and disclosures
- Price:$174,900
- Tax amount:$1,057 (2023)
Parking
- Total parking spaces:1
- Parking description:Asphalt, Assigned
 Copyright 2026 Midwest Real Estate Data LLC. All rights reserved. The data relating to real estate for sale on this web site comes in part from the Broker Reciprocity Program of the Midwest Real Estate Data LLC. Listing information is deemed reliable but not guaranteed. MLSNI Member Broker: Frank Scibior
New listings near 2301 E 102nd Street
- New
 $139,900Active-- beds 1 baths
5415 N Sheridan Road #710, Chicago, IL 60640
MLS# 12652455Listed by: THE SOKOL GROUP - New
 $365,000Active3 beds 2 baths1,654 sq. ft.
11530 S Campbell Avenue, Chicago, IL 60655
MLS# 12733666Listed by: EXP REALTY - New
 $899,000Active5 beds 2 baths
2442 W Berenice Avenue, Chicago, IL 60618
MLS# 12762274Listed by: BAIRD & WARNER - New
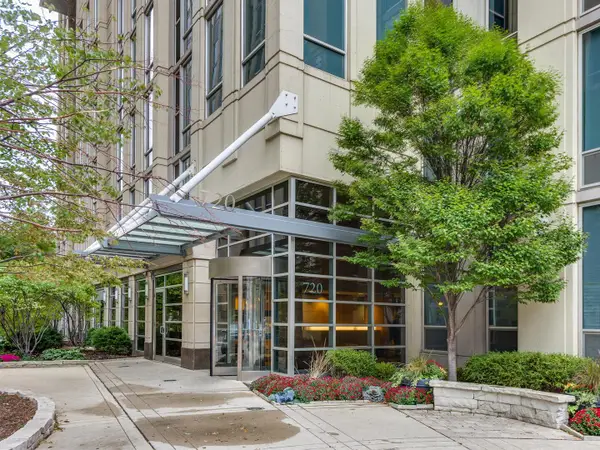 $899,900Active3 beds 3 baths2,124 sq. ft.
720 N Larrabee Street #G04, Chicago, IL 60654
MLS# 12788637Listed by: COMPASS - New
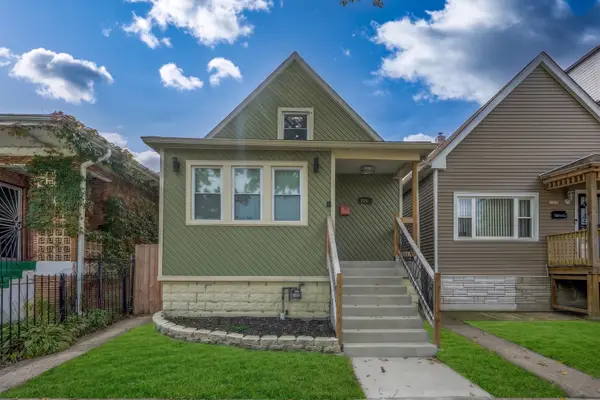 $399,900Active6 beds 3 baths2,000 sq. ft.
Address Withheld By Seller, Chicago, IL 60619
MLS# 12794002Listed by: NOWEQUITY REAL ESTATE - New
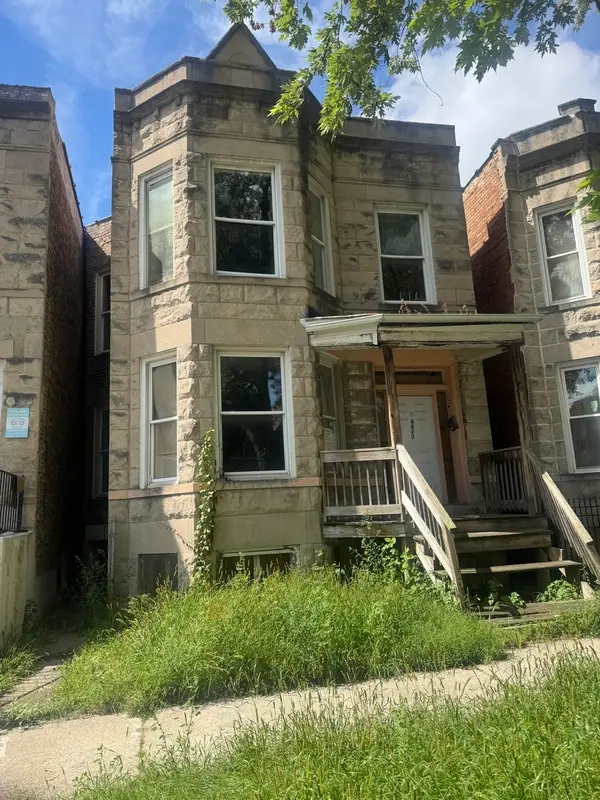 $199,999Active6 beds 2 baths
6620 S Rhodes Avenue, Chicago, IL 60637
MLS# 12794023Listed by: BERG PROPERTIES - New
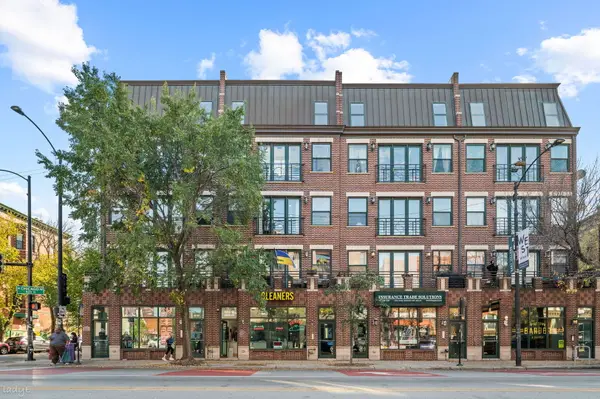 $550,000Active2 beds 2 baths1,600 sq. ft.
1903 W Chicago Avenue #3, Chicago, IL 60622
MLS# 12794404Listed by: SERHANT. - New
 $349,900Active4 beds 3 baths
8100 S Cornell Avenue, Chicago, IL 60619
MLS# 12794647Listed by: @PROPERTIES CHRISTIE'S INTERNATIONAL REAL ESTATE - New
 $689,900Active6 beds 3 baths
4828 N Karlov Avenue, Chicago, IL 60630
MLS# 12794892Listed by: DIRECT BROKER LLC - New
 $450,000Active5 beds 3 baths
3328 W Chicago Avenue, Chicago, IL 60651
MLS# 12794894Listed by: COMPASS


Protect your home and budget from life's surprises with an Assurant Home Warranty, backed by a partner that supports you through every step of homeownership. Explore Plans.
© 2023 - 2026 ERA Franchise Systems LLC. All rights reserved. ERA Franchise Systems LLC fully supports the principles of the Fair Housing Act and the Equal Opportunity Act. ERA, ERA Real Estate powered, and their respective logos are registered service marks of ERA Franchise Systems LLC. Each office is independently owned and operated.