
2306 W Jarvis Street #1, Chicago, IL 60645
Local realty services provided by:Results Realty ERA Powered
2306 W Jarvis Street #1,Chicago, IL 60645
$247,400
- 2 Beds
- 2 Baths
- 862 sq. ft.
- Condominium
- Active
Listed by: dean moss
Office: keller williams onechicago
MLS#:12728154
Source:MLSNI
Price summary
- Price:$247,400
- Price per sq. ft.:$287.01
- Monthly HOA dues:$289
About this home
WEST RIDGE 2BR/2BA BEAUTY! Large, Sun-Filled Condo in the Quiet West Ridge/West Rogers Park Neighborhood. Large Living Room Dining Room Combo Features Gas-Burning Fireplace, Gleaming Just-Refinished Oak Floors! Eat-In Kitchen features Premium, Stainless-Steel Appliances, Beautiful Cherry-Finish Cabinets, Granite Countertops. Large Bedrooms - Master Bath! Ample Closets! In-Unit, Newer Washer/Dryer. Top-Rated Schools - Armstrong Elementary, Sullivan High School! Great Shopping, Restaurants Nearby! CTA Western and Howard/Touhy Buses Nearby. Short Commute to Red Line L, Parks, Beaches, and Public Golf. EZ Street Parking. You've Gotta See This!
Contact an agent
Home facts
- Year built:1924
- Listing ID #:12728154
- Updated:August 09, 2026 at 04:47 PM
Rooms and interior
- Bedrooms:2
- Total bathrooms:2
- Full bathrooms:2
- Rooms Total:5
- Dining Description:Combined With Living Room
- Kitchen Description:Dishwasher, Microwave, Range, Refrigerator, Stainless Steel Appliance(s)
- Living area:862 sq. ft.
Heating and cooling
- Cooling:Central Air
- Heating:Forced Air, Natural Gas
- Central air:Yes
Structure and exterior
- Roof:Rubber
- Year built:1924
- Building area:862 sq. ft.
- Foundation Description:Concrete Perimeter
Schools
- High school:Sullivan High School
- Middle school:G Armstrong Elementary School In
- Elementary school:G Armstrong Elementary School In
Utilities
- Water:Lake Michigan
- Sewer:Public Sewer
Finances and disclosures
- Price:$247,400
- Price per sq. ft.:$287.01
- Tax amount:$3,381 (2024)
Features and amenities
- Laundry features:Dryer, Washer
- Amenities:Ceiling Fan(s), Intercom, TV-Cable
 Copyright 2026 Midwest Real Estate Data LLC. All rights reserved. The data relating to real estate for sale on this web site comes in part from the Broker Reciprocity Program of the Midwest Real Estate Data LLC. Listing information is deemed reliable but not guaranteed.
New listings near 2306 W Jarvis Street #1
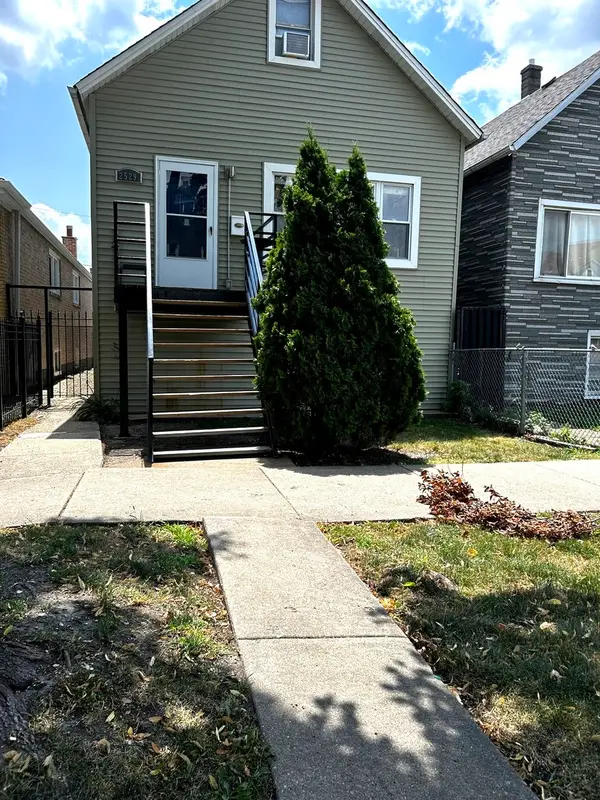 $326,000Pending4 beds 3 baths1,600 sq. ft.
2529 W 39th Place, Chicago, IL 60632
MLS# 12728398Listed by: MIDWEST REAL ESTATE BROKERAGE LLC- New
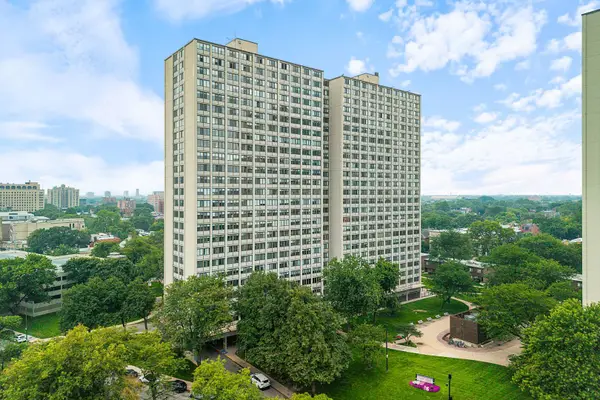 $36,900Active1 beds 1 baths740 sq. ft.
4850 S Lake Park Avenue #903, Chicago, IL 60615
MLS# 12728372Listed by: KELLER WILLIAMS ONECHICAGO - New
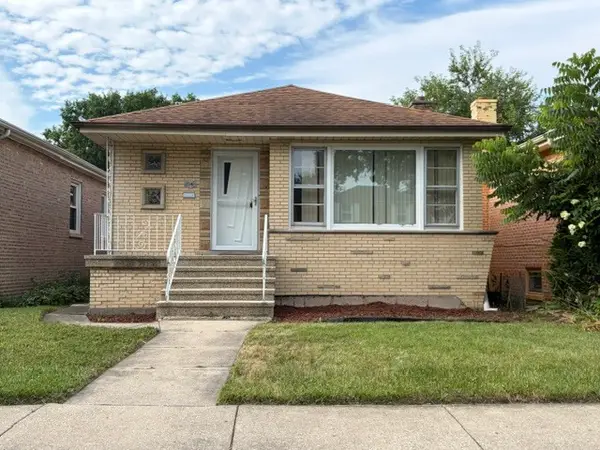 $300,000Active2 beds 1 baths1,062 sq. ft.
2545 W 115th Street, Chicago, IL 60655
MLS# 12721551Listed by: REALTY PLUS - Open Sun, 12am to 3pmNew
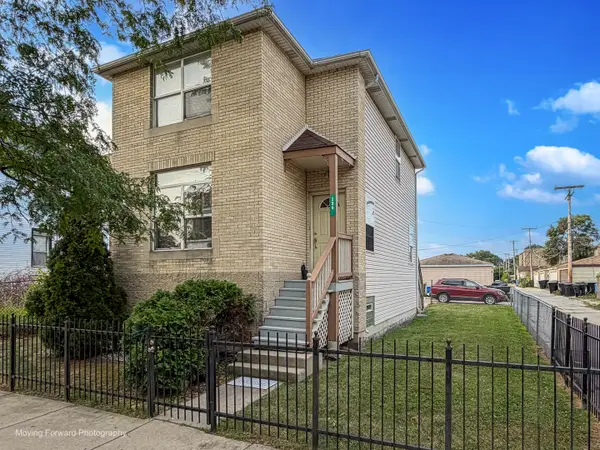 $295,000Active3 beds 2 baths1,388 sq. ft.
259 W 65th Street, Chicago, IL 60621
MLS# 12728340Listed by: EXP REALTY - New
 $439,000Active2 beds 2 baths
222 N Columbus Drive #1909, Chicago, IL 60601
MLS# 12702149Listed by: COLDWELL BANKER REALTY - New
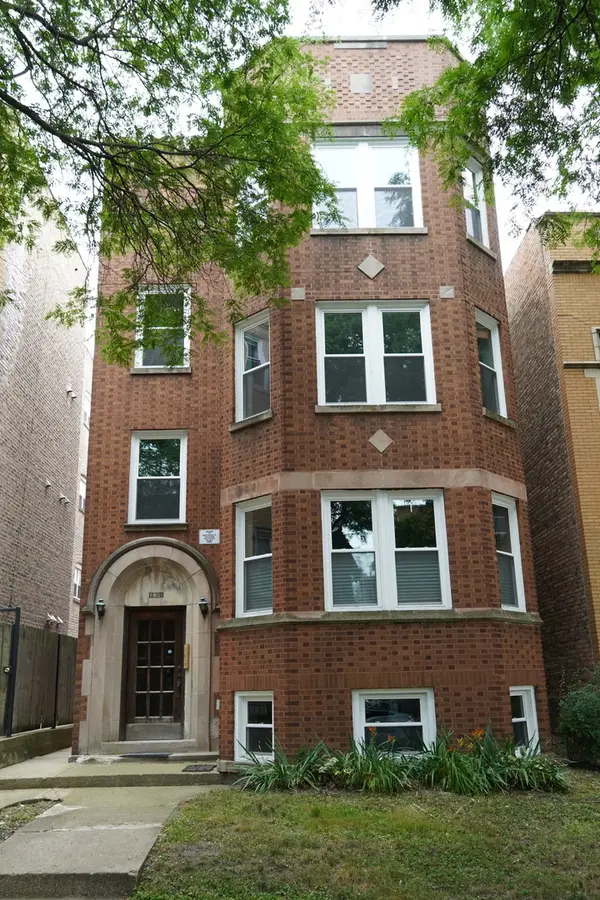 $975,000Active9 beds 7 baths
2051 W Arthur Avenue, Chicago, IL 60645
MLS# 12718150Listed by: BRICKSIDE REALTY - New
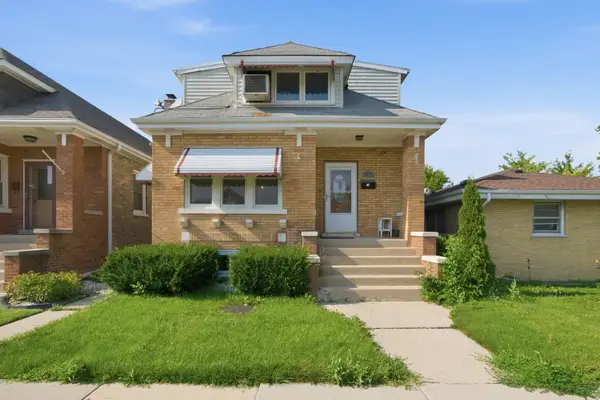 $425,000Active4 beds 3 baths1,852 sq. ft.
5704 W Newport Avenue, Chicago, IL 60634
MLS# 12721969Listed by: REALTY OF AMERICA, LLC - New
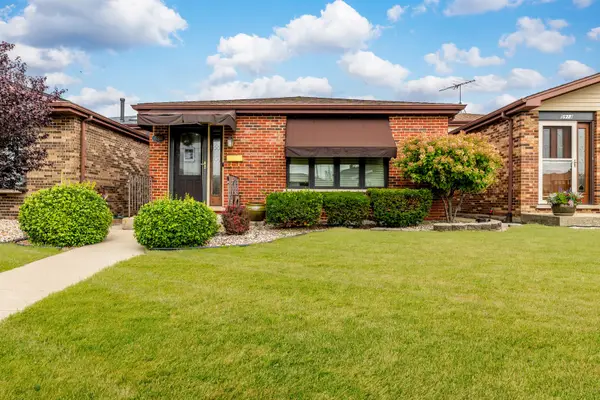 $425,000Active4 beds 2 baths2,533 sq. ft.
5911 S Natchez Avenue, Chicago, IL 60638
MLS# 12728270Listed by: AVENUE PROPERTIES CHICAGO - New
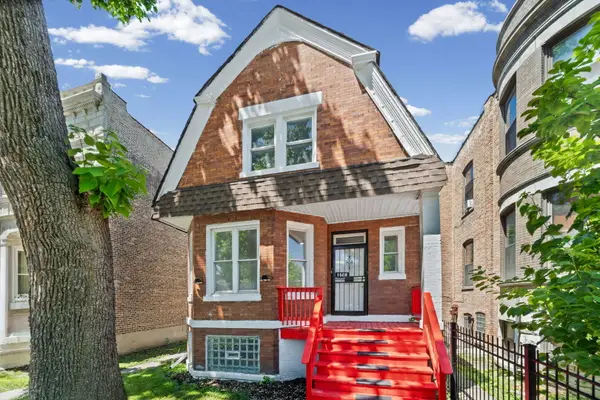 $269,000Active3 beds 1 baths1,359 sq. ft.
1608 S Millard Avenue, Chicago, IL 60623
MLS# 12728295Listed by: HOMESMART CONNECT LLC


Protect your home and budget from life's surprises with an Assurant Home Warranty, backed by a partner that supports you through every step of homeownership. Explore Plans.
© 2023 - 2026 ERA Franchise Systems LLC. All rights reserved. ERA Franchise Systems LLC fully supports the principles of the Fair Housing Act and the Equal Opportunity Act. ERA, ERA Real Estate powered, and their respective logos are registered service marks of ERA Franchise Systems LLC. Each office is independently owned and operated.