
2316 W 80th Place S, Chicago, IL 60620
Local realty services provided by:ERA Partners
2316 W 80th Place S,Chicago, IL 60620
$225,000
- 3 Beds
- 2 Baths
- 1,190 sq. ft.
- Single family
- Active
Listed by: armand johnson
Office: armand johnson
MLS#:12729722
Source:MLSNI
Price summary
- Price:$225,000
- Price per sq. ft.:$189.08
About this home
Welcome to a gem of a property nestled in a desirable neighborhood. This 3-bedroom, 1.5 bath raised ranch has been well maintained and is now ready for a new owner. The property includes carpet throughout, appliances, full finished basement and a 2-car garage. Conveniently located near public transportation, schools, parks, restaurants and shopping. Home - warranty included. Sold As-Is condition. Schedule your appointment today.
Contact an agent
Home facts
- Year built:1959
- Listing ID #:12729722
- Updated:September 07, 2026 at 04:45 PM
Rooms and interior
- Bedrooms:3
- Total bathrooms:2
- Full bathrooms:1
- Half bathrooms:1
- Rooms Total:6
- Dining Description:Combined With Living Room
- Bathrooms Description:Separate Shower
- Kitchen Description:Dishwasher, Microwave, Range, Refrigerator
- Basement Description:Full, Partially Finished
- Living area:1,190 sq. ft.
Heating and cooling
- Cooling:Central Air
- Heating:Natural Gas
- Central air:Yes
Structure and exterior
- Roof:Asphalt
- Year built:1959
- Building area:1,190 sq. ft.
- Lot area:0.25 Acres
- Foundation Description:Brick/Mortar
- Levels:1 Story
Utilities
- Water:Lake Michigan
- Sewer:Public Sewer
Finances and disclosures
- Price:$225,000
- Price per sq. ft.:$189.08
- Tax amount:$2,352 (2025)
Features and amenities
- Laundry features:Washer
Parking
- Total parking spaces:2
- Parking description:Detached Garage, Garage
- Garage:Yes
- Garage spaces:2
 Copyright 2026 Midwest Real Estate Data LLC. All rights reserved. The data relating to real estate for sale on this web site comes in part from the Broker Reciprocity Program of the Midwest Real Estate Data LLC. Listing information is deemed reliable but not guaranteed. MLSNI Member Broker: Frank Scibior
New listings near 2316 W 80th Place S
- New
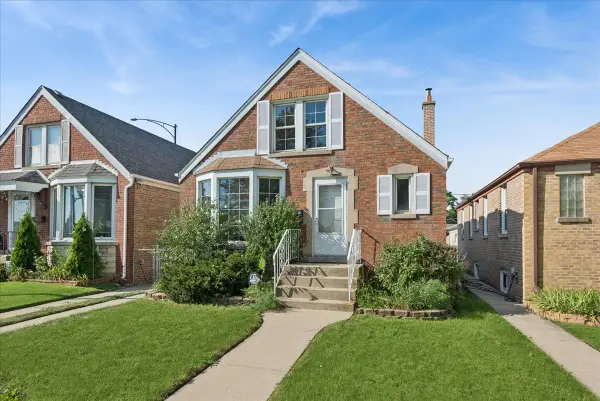 $399,900Active3 beds 2 baths1,274 sq. ft.
6354 W Cuyler Avenue, Chicago, IL 60634
MLS# 12732168Listed by: BAIRD & WARNER - New
 $269,900Active3 beds 2 baths2,000 sq. ft.
2363 E 70th Street #3, Chicago, IL 60649
MLS# 12740230Listed by: AMERICAN INTERNATIONAL REALTY - New
 $360,000Active2 beds 1 baths1,016 sq. ft.
767 W 15th Street #308, Chicago, IL 60607
MLS# 12744715Listed by: LAND FAIRY REALTY CORP. - New
 $245,000Active2 beds 1 baths900 sq. ft.
5400 S Harper Avenue #402, Chicago, IL 60615
MLS# 12748039Listed by: KELLER WILLIAMS ONECHICAGO - New
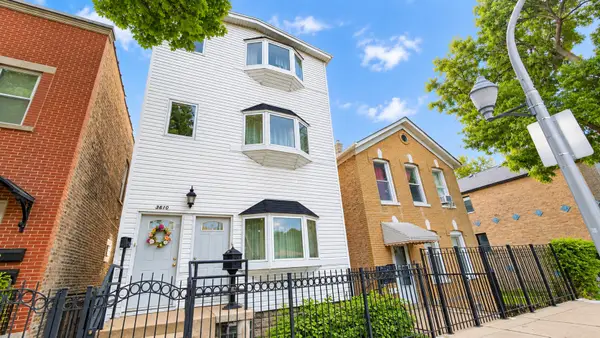 $489,000Active4 beds 4 baths
3610 S Emerald Avenue, Chicago, IL 60609
MLS# 12752259Listed by: CENTURY 21 REALTY ASSOCIATES - New
 $399,999Active2 beds 3 baths1,480 sq. ft.
1911 S State Street #1, Chicago, IL 60616
MLS# 12752879Listed by: REDFIN CORPORATION - New
 $250,000Active4 beds 2 baths1,841 sq. ft.
3935 S Indiana Avenue, Chicago, IL 60653
MLS# 12752894Listed by: NEW HARVEST INVESTMENTS, LLC - New
 $309,900Active1 beds 1 baths890 sq. ft.
405 N Wabash Avenue #314, Chicago, IL 60611
MLS# 12752911Listed by: STREETERVILLE REALTY, LLC - Open Sat, 10am to 12pmNew
 $155,000Active1 beds 1 baths650 sq. ft.
1622 W Wallen Avenue #2S, Chicago, IL 60626
MLS# 12748153Listed by: @PROPERTIES CHRISTIE'S INTERNATIONAL REAL ESTATE


Protect your home and budget from life's surprises with an Assurant Home Warranty, backed by a partner that supports you through every step of homeownership. Explore Plans.
© 2023 - 2026 ERA Franchise Systems LLC. All rights reserved. ERA Franchise Systems LLC fully supports the principles of the Fair Housing Act and the Equal Opportunity Act. ERA, ERA Real Estate powered, and their respective logos are registered service marks of ERA Franchise Systems LLC. Each office is independently owned and operated.