
2350 N Kedzie Avenue #H, Chicago, IL 60647
Local realty services provided by:ERA Naper Realty
2350 N Kedzie Avenue #H,Chicago, IL 60647
$450,000
- 2 Beds
- 2 Baths
- 1,350 sq. ft.
- Condominium
- Active
Upcoming open houses
- Sat, Aug 2212:30 pm - 01:30 pm
- Sun, Aug 2312:00 pm - 01:30 pm
Listed by: olivia stohle
Office: jameson sotheby's intl realty
MLS#:12731444
Source:MLSNI
Price summary
- Price:$450,000
- Price per sq. ft.:$333.33
- Monthly HOA dues:$278
About this home
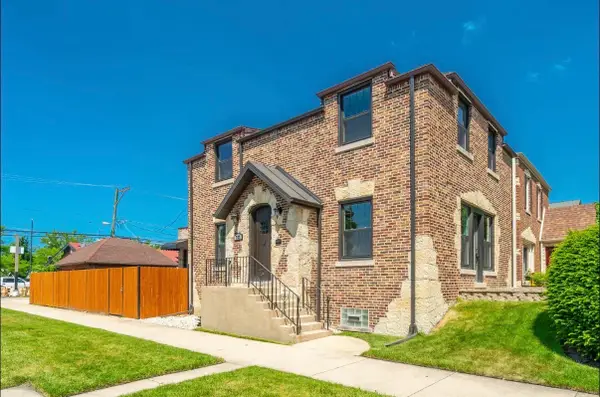
UNBEATABLE LOGAN SQUARE LOCATION in one of the neighborhood's most storied and sought-after buildings! This extraordinary 2 Bed + DEN / 2 Bath DUPLEX-UP is truly one of a kind, seamlessly blending impeccable vintage character with modern finishes throughout. From the moment you walk in, you are greeted by soaring 16' CEILINGS, herringbone hardwood floors and a dramatic floor-to-ceiling bookcase complete with a sliding library ladder. One of the largest and most COVETED layouts in the building, this sun-drenched unit faces North, flooding the space with an abundance of natural light. The main level offers the highly desired open-concept kitchen / living / dining layout, a PRIVATE BALCONY with a built-in bar and IN-UNIT LAUNDRY. Chef's kitchen equipped with stainless steel appliances, white hexagon tile backsplash, tons of storage and a large breakfast bar. A spacious first bedroom and beautifully appointed full bathroom complete the main level. Head upstairs to your PRIMARY RETREAT- an ENORMOUS suite easily accommodating a king-sized bed, featuring a walk- in closet and a luxurious ensuite bath with a jacuzzi tub, dual vanity, separate shower and water closet. Off the primary you will find a catwalk that takes you to your PRIVATE DEN, ideal for a home office or additional storage. 1 DEEDED GARAGE PARKING SPACE INCLUDED. Boutique building in a PRIME Logan Square location just steps to the Blue Line, Logan Square Park, the Logan Square Farmer's Market, Lula Cafe, Daisies and all the incredible dining, nightlife and amenities Milwaukee Ave has to offer....
Contact an agent
Home facts
- Year built:1925
- Listing ID #:12731444
- Updated:August 21, 2026 at 01:28 PM
Rooms and interior
- Bedrooms:2
- Total bathrooms:2
- Full bathrooms:2
- Rooms Total:6
- Dining Description:Combined With Living Room
- Bathrooms Description:Double Sinks, Separate Shower, Whirlpool
- Kitchen Description:Dishwasher, Microwave, Range, Refrigerator, Stainless Steel Appliance(s)
- Living area:1,350 sq. ft.
Heating and cooling
- Cooling:Central Air
- Heating:Forced Air, Individual Room Controls, Natural Gas
- Central air:Yes
Structure and exterior
- Year built:1925
- Building area:1,350 sq. ft.
Schools
- High school:Clemente Community Academy Senio
- Elementary school:Darwin Elementary School
Utilities
- Water:Public
- Sewer:Public Sewer
Finances and disclosures
- Price:$450,000
- Price per sq. ft.:$333.33
- Tax amount:$7,129 (2024)
Features and amenities
- Laundry features:Dryer, Washer
- Amenities:Security System, TV-Cable
Parking
- Total parking spaces:1
- Parking description:Detached Garage, Garage, Off Alley, Shared Driveway
- Garage:Yes
- Garage spaces:1
 Copyright 2026 Midwest Real Estate Data LLC. All rights reserved. The data relating to real estate for sale on this web site comes in part from the Broker Reciprocity Program of the Midwest Real Estate Data LLC. Listing information is deemed reliable but not guaranteed.
New listings near 2350 N Kedzie Avenue #H
- Open Sat, 1 to 3pmNew
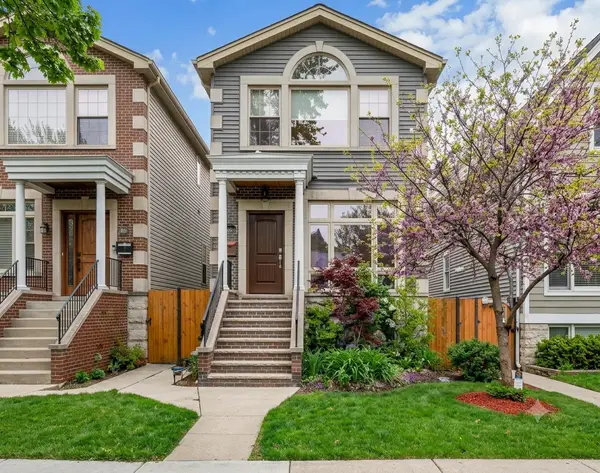 $799,900Active4 beds 4 baths3,555 sq. ft.
4906 N Kruger Avenue, Chicago, IL 60630
MLS# 12734561Listed by: HOMESMART CONNECT LLC - New
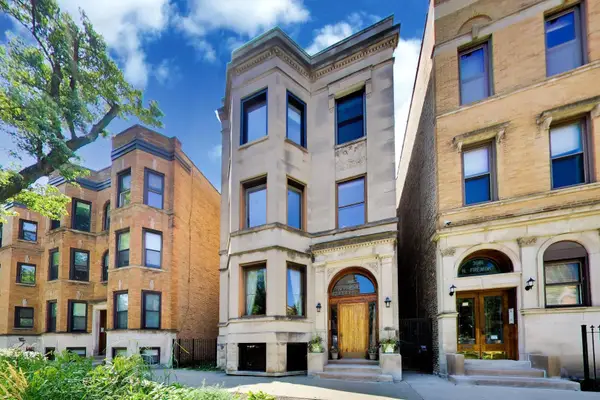 $750,000Active2 beds 2 baths1,858 sq. ft.
3810 N Fremont Street #2B, Chicago, IL 60613
MLS# 12737182Listed by: @PROPERTIES COMMERCIAL - Open Sat, 11am to 1pmNew
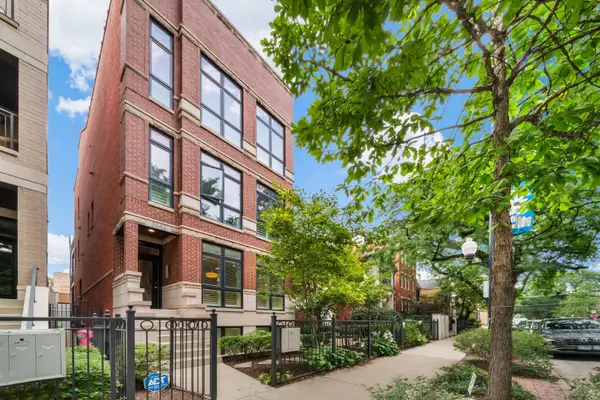 $1,419,000Active4 beds 3 baths2,322 sq. ft.
2042 N Racine Avenue #101, Chicago, IL 60614
MLS# 12738892Listed by: COLDWELL BANKER REALTY - New
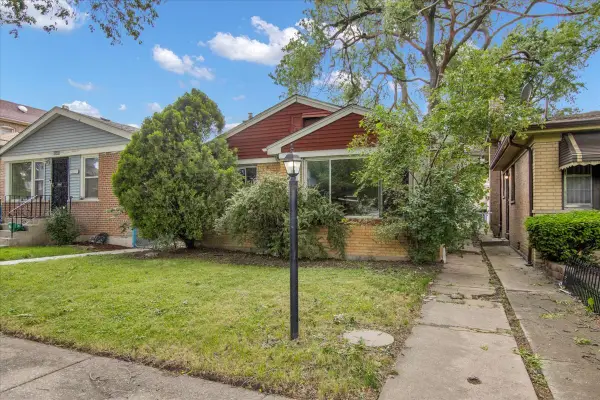 $109,900Active3 beds 1 baths1,258 sq. ft.
9302 S Rhodes Avenue, Chicago, IL 60619
MLS# 12739099Listed by: CIRCLE ONE REALTY - New
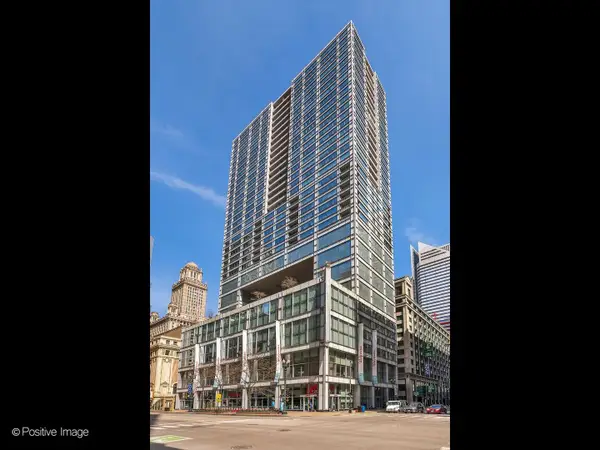 $475,000Active2 beds 2 baths1,400 sq. ft.
8 E Randolph Street #2105, Chicago, IL 60601
MLS# 12739109Listed by: COMPASS - New
 $485,000Active2 beds 2 baths1,700 sq. ft.
940 W Carmen Avenue #3W, Chicago, IL 60640
MLS# 12734941Listed by: BAIRD & WARNER - New
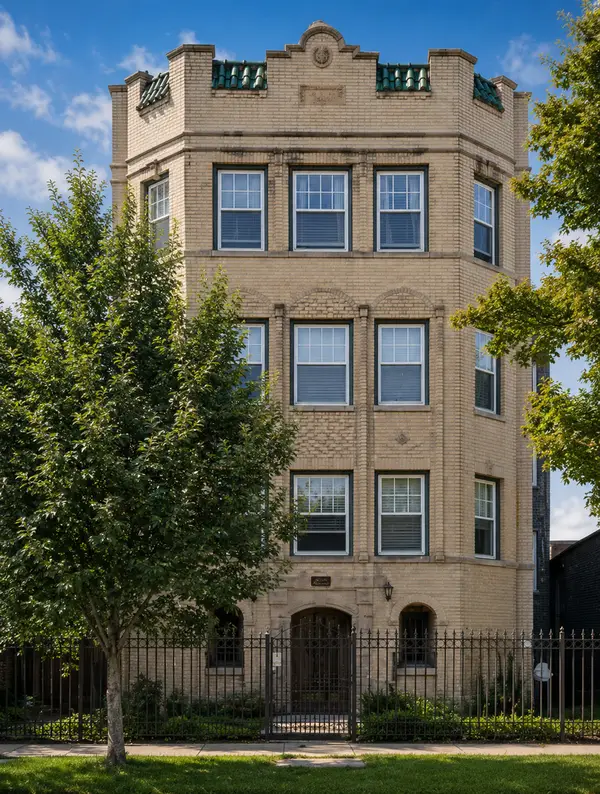 $205,000Active2 beds 1 baths1,150 sq. ft.
6328 N Bell Avenue #G, Chicago, IL 60659
MLS# 12737213Listed by: COMPASS - New
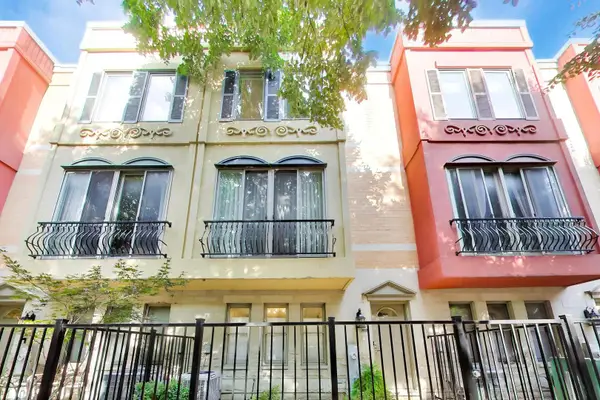 $925,000Active4 beds 4 baths2,239 sq. ft.
515 N Peoria Street, Chicago, IL 60642
MLS# 12737928Listed by: KELLER WILLIAMS INSPIRE - GENEVA - New
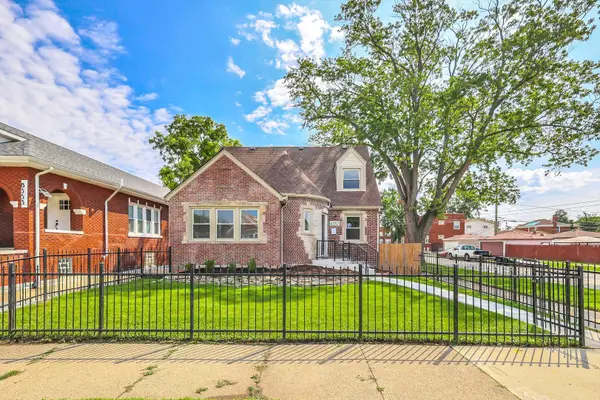 $405,000Active5 beds 4 baths3,000 sq. ft.
8357 S Hermitage Avenue, Chicago, IL 60620
MLS# 12738997Listed by: ELLISON PARKER REALTY - Open Sat, 9am to 12pmNew
 $725,000Active4 beds 3 baths2,000 sq. ft.
7137 N Francisco Avenue, Chicago, IL 60645
MLS# 12739014Listed by: FULTON GRACE REALTY


Protect your home and budget from life's surprises with an Assurant Home Warranty, backed by a partner that supports you through every step of homeownership. Explore Plans.
© 2023 - 2026 ERA Franchise Systems LLC. All rights reserved. ERA Franchise Systems LLC fully supports the principles of the Fair Housing Act and the Equal Opportunity Act. ERA, ERA Real Estate powered, and their respective logos are registered service marks of ERA Franchise Systems LLC. Each office is independently owned and operated.