
2411 W Walton Street #1C, Chicago, IL 60622
Local realty services provided by:ERA Naper Realty
2411 W Walton Street #1C,Chicago, IL 60622
$550,000
- 2 Beds
- 2 Baths
- 1,117 sq. ft.
- Condominium
- Active
Upcoming open houses
- Sat, Oct 0311:00 am - 12:30 pm
- Sun, Oct 0411:00 am - 12:30 pm
Listed by: tiffany moret
Office: compass
MLS#:12756194
Source:MLSNI
Price summary
- Price:$550,000
- Price per sq. ft.:$492.39
- Monthly HOA dues:$308
About this home
Welcome to turn-key luxury in the heart of historic Ukrainian Village! Situated at 2411 W. Walton St, Unit 1C, this stunning authentic brick-and-timber loft perfectly blends historic Chicago architectural character with high-end modern updates. Property Highlights: - Authentic Loft Character: Soaring ceilings, heavy-timber beams, and exposed red brick walls create a warm, expansive atmosphere full of personality. - Fresh Modern Finishes: Beautifully refinished hardwood floors throughout and fresh neutral paint, offering a bright, seamless layout ready for immediate move-in. - Fully Updated Bathrooms: Both the primary bathroom and second full bathroom have been freshly updated with stylish, contemporary design choices, pristine tile, and modern fixtures. - Generous Open-Concept Layout: The spacious living and dining area flows effortlessly, making it an ideal venue for entertaining or relaxing at home. - Parking Included: Includes one assigned outdoor parking space in a fully secured, gated location-an absolute premium in Ukrainian Village! Enjoy living on a picturesque, tree-lined street just steps away from Division Street and Chicago Avenue's vibrant corridors, packed with acclaimed restaurants, boutique coffee shops, nightlife, and convenient transit options. Schedule your showing today to experience quintessential Ukrainian Village loft living at its finest!...
Contact an agent
Home facts
- Year built:2008
- Listing ID #:12756194
- Updated:September 30, 2026 at 05:43 PM
Rooms and interior
- Bedrooms:2
- Total bathrooms:2
- Full bathrooms:2
- Rooms Total:5
- Dining Description:Combined With Living Room
- Bathrooms Description:European Shower, Separate Shower, Soaking Tub
- Kitchen Description:Dishwasher, Disposal, Microwave, Range, Refrigerator, Stainless Steel Appliance(s)
- Living area:1,117 sq. ft.
Heating and cooling
- Cooling:Central Air
- Heating:Forced Air, Natural Gas
- Central air:Yes
Structure and exterior
- Year built:2008
- Building area:1,117 sq. ft.
Utilities
- Water:Public
- Sewer:Public Sewer
Finances and disclosures
- Price:$550,000
- Price per sq. ft.:$492.39
- Tax amount:$7,973 (2025)
Features and amenities
- Laundry features:Dryer, Washer
Parking
- Total parking spaces:1
- Parking description:Assigned
 Copyright 2026 Midwest Real Estate Data LLC. All rights reserved. The data relating to real estate for sale on this web site comes in part from the Broker Reciprocity Program of the Midwest Real Estate Data LLC. Listing information is deemed reliable but not guaranteed.
New listings near 2411 W Walton Street #1C
- New
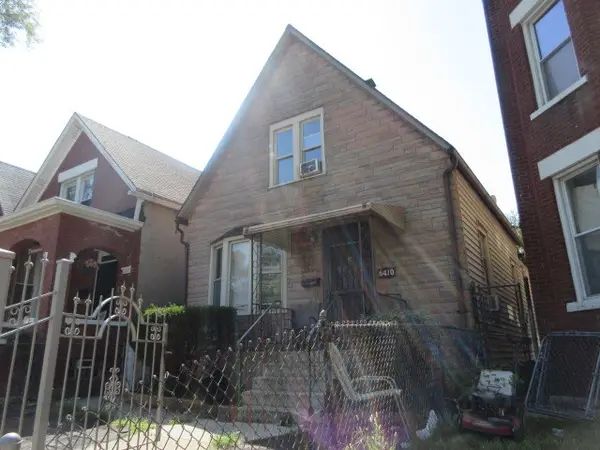 $129,900Active4 beds 2 baths1,311 sq. ft.
6410 S Marshfield Avenue, Chicago, IL 60636
MLS# 12772767Listed by: RLB REALTY GROUP, INC. 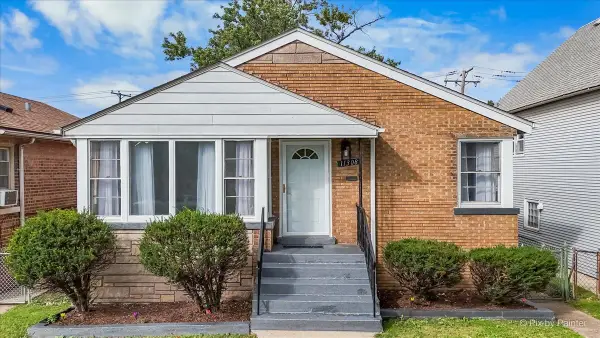 $259,900Pending3 beds 1 baths1,000 sq. ft.
11308 S Avenue N, Chicago, IL 60617
MLS# 12773060Listed by: HOMESMART REALTY GROUP- New
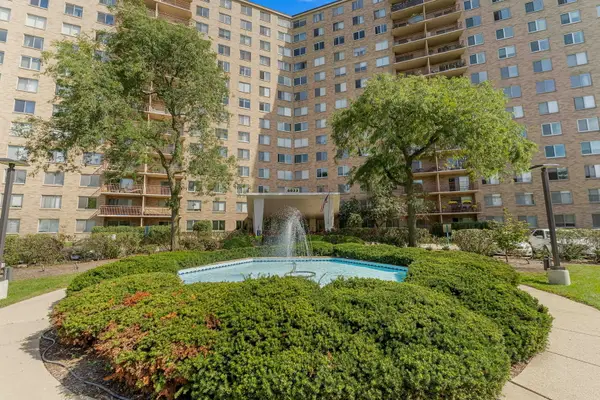 $215,000Active2 beds 2 baths1,500 sq. ft.
6833 N Kedzie Avenue #A1511, Chicago, IL 60645
MLS# 12640740Listed by: KELLER WILLIAMS PREFERRED RLTY - New
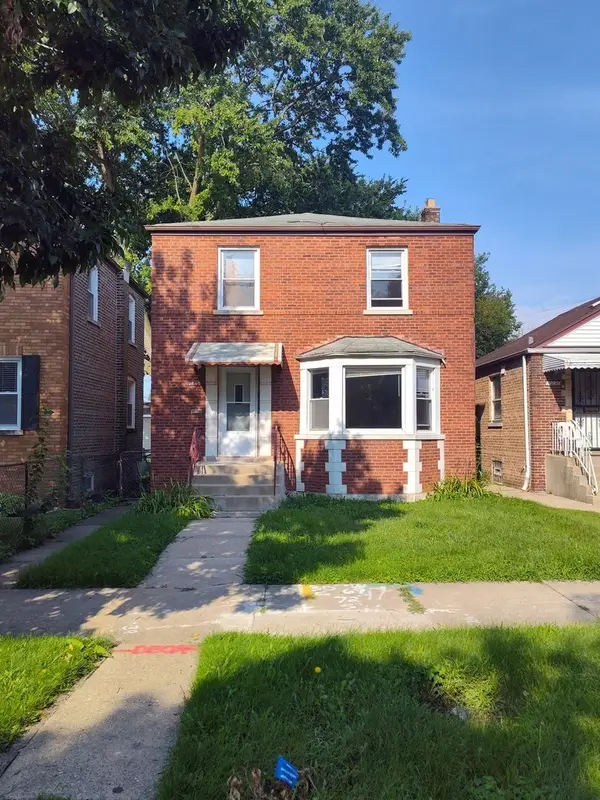 $144,000Active3 beds 2 baths1,200 sq. ft.
10240 S Forest Avenue, Chicago, IL 60628
MLS# 12729832Listed by: ROSE REALTY GROUP - New
 $1,099,000Active4 beds 4 baths3,282 sq. ft.
5000 W Argyle Street, Chicago, IL 60630
MLS# 12753269Listed by: JAMESON SOTHEBY'S INTL REALTY - New
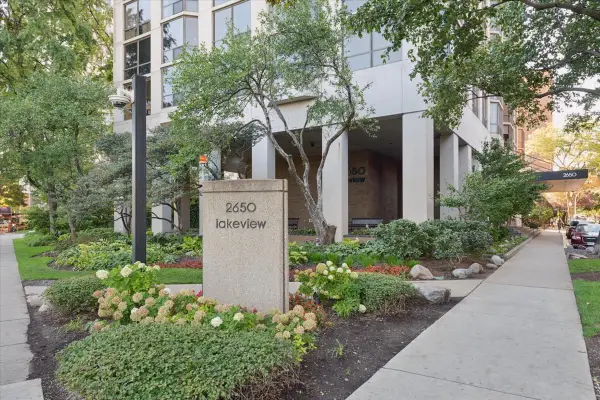 $189,000Active-- beds 1 baths585 sq. ft.
2650 N Lakeview Avenue #303, Chicago, IL 60614
MLS# 12757276Listed by: @PROPERTIES CHRISTIE'S INTERNATIONAL REAL ESTATE - New
 $550,000Active6 beds 2 baths
6554 N Campbell Avenue, Chicago, IL 60645
MLS# 12758661Listed by: COLDWELL BANKER REALTY - Open Sat, 11am to 3pmNew
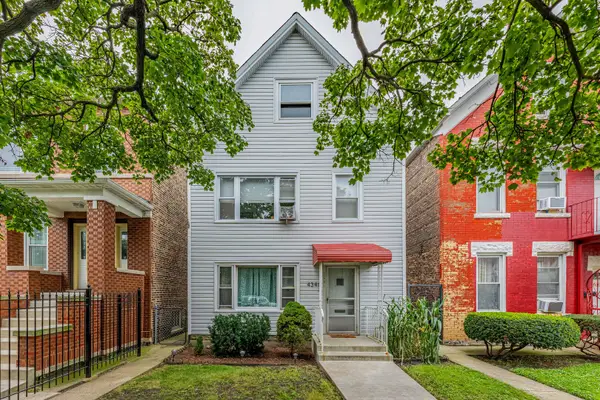 $330,000Active4 beds 2 baths
Address Withheld By Seller, Chicago, IL 60632
MLS# 12760358Listed by: REALTY OF AMERICA, LLC - New
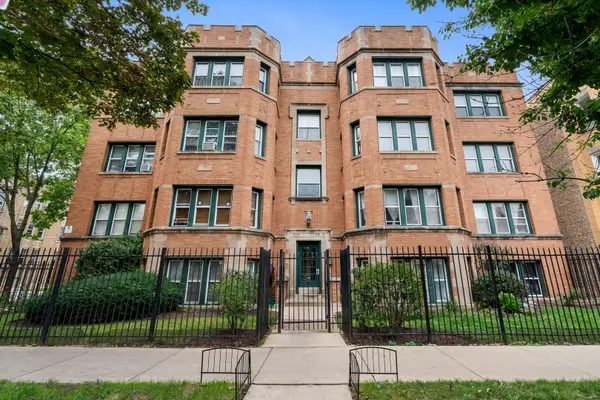 $240,000Active2 beds 2 baths1,000 sq. ft.
6304 N Claremont Avenue #2, Chicago, IL 60659
MLS# 12764695Listed by: BERKSHIRE HATHAWAY HOMESERVICES CHICAGO


Protect your home and budget from life's surprises with an Assurant Home Warranty, backed by a partner that supports you through every step of homeownership. Explore Plans.
© 2023 - 2026 ERA Franchise Systems LLC. All rights reserved. ERA Franchise Systems LLC fully supports the principles of the Fair Housing Act and the Equal Opportunity Act. ERA, ERA Real Estate powered, and their respective logos are registered service marks of ERA Franchise Systems LLC. Each office is independently owned and operated.