
2422 W Lyndale Street #3, Chicago, IL 60647
Local realty services provided by:ERA Partners
2422 W Lyndale Street #3,Chicago, IL 60647
$1,150,000
- 3 Beds
- 2 Baths
- - sq. ft.
- Condominium
- Active
Upcoming open houses
- Thu, Oct 0103:30 pm - 06:00 pm
- Sat, Oct 0311:00 am - 01:00 pm
- Sun, Oct 0410:00 am - 12:00 pm
Listed by: shay hata, lauren calderone
Office: @properties christie's international real estate
MLS#:12770037
Source:MLSNI
Price summary
- Price:$1,150,000
- Monthly HOA dues:$182
About this home
This is the one you've been waiting for! This truly spectacular oversized 3 bedroom 2 bathroom duplex penthouse condo is set on an extra wide lot in Bucktown and features amazing sunlight, 10 foot ceilings, tree-top & skyline views as well as three phenomenal outdoor spaces, including a massive private rooftop, all appointed with luxurious finishes & features! Enter this home via a private staircase that ascends to the main level, opening onto a 34-foot-wide space flooded by sunlight from a wall of windows & sliding doors overlooking the treetops along leafy Lyndale Street. The living room is anchored by a fireplace composed of two monumental slabs of book matched Italian marble that had to be craned into the unit. Custom built ins flank the fireplace & complete this striking accent wall. The dining area is anchored by a custom light fixture & can fit a table for 10. Adjacent to the dining area is the gorgeous kitchen, wrapped in statuary quartz from the huge island with waterfall edges to the full height back splash. High-end stainless appliances, cabinets on both sides of the island & an organized pantry with sliding doors complete a kitchen that is as functional as it is beautiful. Two double-sets of sliding doors open to a 34-foot-wide balcony for grilling and seamless indoor/ outdoor entertaining over tree top views. The primary suite boasts its own oversized deck with tree top views, two organized walk- in closets & an indulgent bathroom with heated floors, a large shower, free standing tub & floating double vanity all wrapped in marbled quartz. Two additional bedrooms enjoy significant sunlight due to the amount of open space around the building. Both have organized closets and share a beautiful full bath. A private staircase with a custom oak and iron banister leads to the sunny loft featuring a marble- topped dry bar with a beverage fridge that serves as support for the jaw- dropping, private, 48 x 34 roof deck that overlooks the trees & the Chicago skyline. A custom 34 x 12 steel pergola provides a covered outdoor living area for use rain or shine and is the perfect spot for an outdoor home theatre which is already pre- wired & ready to go. With such a massive rooftop deck you have plenty of space for a lounging area, a large dining table, a fire pit, hitting golf balls into a net, a kid's playing area and more. Gas, electric & water offer unlimited options for adding an outdoor kitchen or anything else you desire to add as you create multiple entertainment zones. This home also includes a garage parking space with additional storage space in the garage. Perfectly positioned at the intersection of Bucktown and Logan Square and close to Wicker Park, with neighborhood favorites, parks and the 606 just minutes away, plus easy access to the Blue Line and 90/94....
Contact an agent
Home facts
- Year built:2019
- Listing ID #:12770037
- Updated:September 30, 2026 at 11:46 AM
Rooms and interior
- Bedrooms:3
- Total bathrooms:2
- Full bathrooms:2
- Rooms Total:6
- Dining Description:Combined With Living Room
- Bathrooms Description:Double Sinks, Separate Shower, Soaking Tub
- Kitchen Description:Bar Fridge, Dishwasher, Disposal, High End Refrigerator, Microwave, Range, Stainless Steel Appliance(s), Wine Refrigerator
Heating and cooling
- Cooling:Central Air
- Heating:Forced Air, Natural Gas
- Central air:Yes
Structure and exterior
- Year built:2019
- Exterior Features:Balcony, Roof Deck
- Foundation Description:Concrete Perimeter
Schools
- High school:Clemente Community Academy Senio
- Middle school:Goethe Elementary School
- Elementary school:Goethe Elementary School
Utilities
- Water:Lake Michigan, Public
- Sewer:Public Sewer
Finances and disclosures
- Price:$1,150,000
- Tax amount:$15,756 (2025)
Features and amenities
- Laundry features:Dryer, Washer
- Amenities:CO Detectors, TV-Cable
Parking
- Total parking spaces:1
- Parking description:Detached Garage, Garage, Off Alley
- Garage:Yes
- Garage spaces:1
 Copyright 2026 Midwest Real Estate Data LLC. All rights reserved. The data relating to real estate for sale on this web site comes in part from the Broker Reciprocity Program of the Midwest Real Estate Data LLC. Listing information is deemed reliable but not guaranteed. MLSNI Member Broker: Frank Scibior
New listings near 2422 W Lyndale Street #3
- New
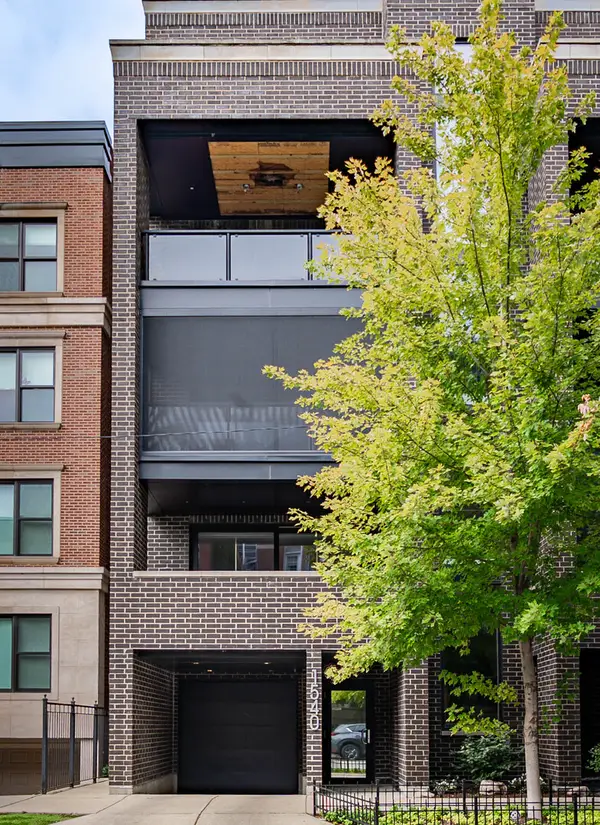 $1,199,900Active3 beds 2 baths
1540 N North Park Avenue #3S, Chicago, IL 60610
MLS# 12738427Listed by: COMPASS - New
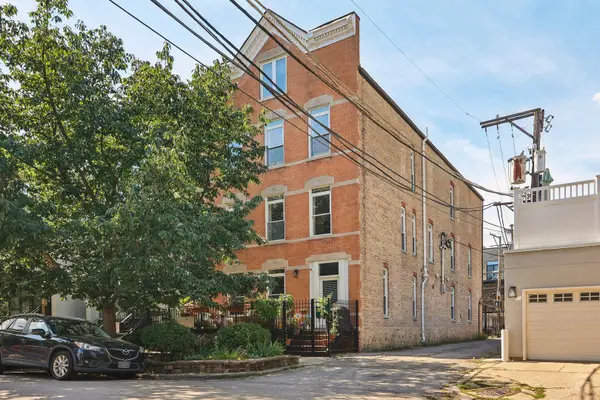 $315,000Active1 beds 1 baths
2228 N Hamilton Avenue #2F, Chicago, IL 60647
MLS# 12759911Listed by: REDFIN CORPORATION - New
 $349,900Active4 beds 1 baths1,198 sq. ft.
11362 S Hamlin Avenue, Chicago, IL 60655
MLS# 12763458Listed by: VYLLA HOME - New
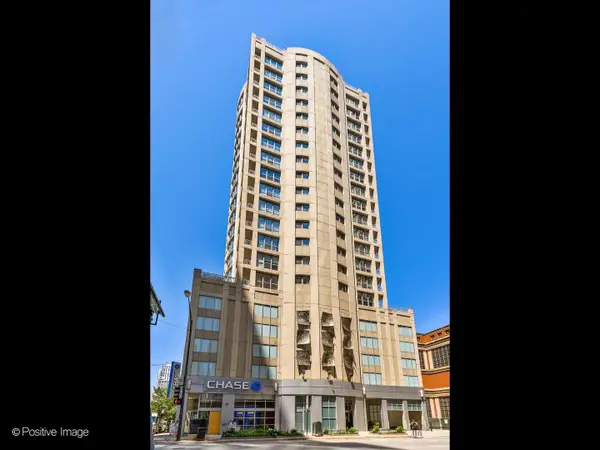 $298,000Active1 beds 1 baths
600 N Dearborn Street #905, Chicago, IL 60654
MLS# 12770962Listed by: GENEX REALTY, INC. - New
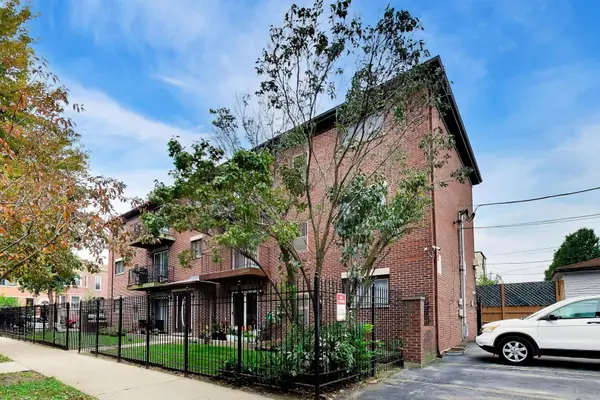 $375,000Active2 beds 2 baths1,006 sq. ft.
2600 W Walton Street #3S, Chicago, IL 60622
MLS# 12770977Listed by: KALE REALTY - New
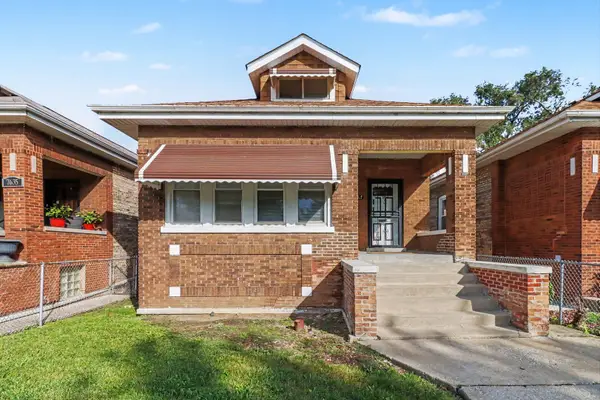 $210,000Active3 beds 1 baths963 sq. ft.
7637 S Ada Street, Chicago, IL 60620
MLS# 12771984Listed by: MARKETPLACE HOMES - New
 $269,000Active4 beds 2 baths
6731 S Loomis Boulevard, Chicago, IL 60636
MLS# 12772652Listed by: REALTY OF AMERICA, LLC - Open Sat, 1 to 3pmNew
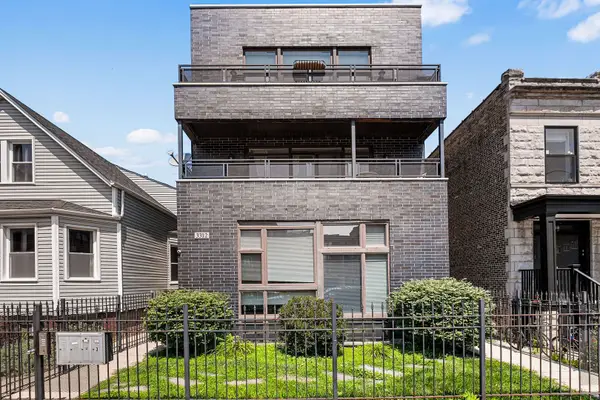 $524,900Active3 beds 3 baths1,350 sq. ft.
3312 W Diversey Avenue #1N, Chicago, IL 60647
MLS# 12711999Listed by: @PROPERTIES CHRISTIE'S INTERNATIONAL REAL ESTATE - Open Sun, 11am to 1pmNew
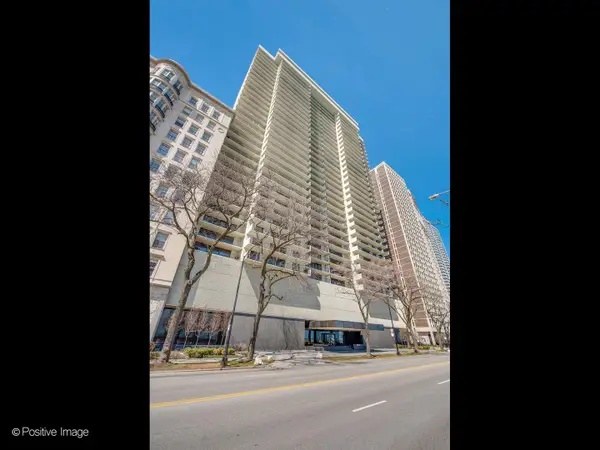 $999,000Active2 beds 2 baths1,850 sq. ft.
1212 N Lake Shore Drive #16CS, Chicago, IL 60610
MLS# 12766947Listed by: EXP REALTY - New
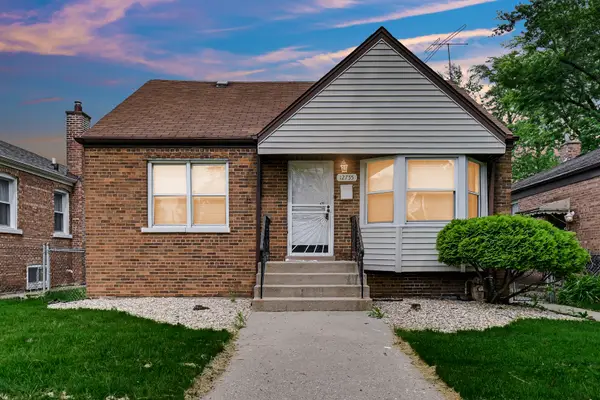 $165,000Active3 beds 2 baths750 sq. ft.
12755 S Parnell Street, Chicago, IL 60628
MLS# 12772976Listed by: KELLER WILLIAMS PREFERRED RLTY


Protect your home and budget from life's surprises with an Assurant Home Warranty, backed by a partner that supports you through every step of homeownership. Explore Plans.
© 2023 - 2026 ERA Franchise Systems LLC. All rights reserved. ERA Franchise Systems LLC fully supports the principles of the Fair Housing Act and the Equal Opportunity Act. ERA, ERA Real Estate powered, and their respective logos are registered service marks of ERA Franchise Systems LLC. Each office is independently owned and operated.