
2455 W Ohio Street #8E, Chicago, IL 60612
Local realty services provided by:Results Realty ERA Powered
2455 W Ohio Street #8E,Chicago, IL 60612
$849,500
- 4 Beds
- 4 Baths
- 3,500 sq. ft.
- Townhouse
- Pending
Listed by: angel navarro
Office: re/max 10 lincoln park
MLS#:12707899
Source:MLSNI
Price summary
- Price:$849,500
- Price per sq. ft.:$242.71
- Monthly HOA dues:$378
About this home
Wow!! Must see inside this stunning four-story town home in great condition. Offering approximately 3,500 SQ FT, the largest town home in the complex. Great opportunity to own this town home. The home features an elegant custom chef's kitchen with 42-inch cherry cabinetry, granite countertops, a large island and stainless steel appliances. The third level boasts an expansive primary suite designed to impress, featuring his-and-hers walk-in closets, a Jacuzzi tub, separate shower and double vanities. The spacious home offers 4 bedrooms, 3.5 bathrooms, a penthouse office, and a spectacular rooftop deck with panoramic skyline views from every east-facing window. Additional features include an attached two-car garage and hardwood flooring throughout. Located in a private, gated community, you can't get a better location! Close to IL. Medical District and fast and easy access to downtown via CTA, Grand and Chicago bus lines, or the Metra (only one stop to Union Station), 8 minutes to United Center, Fulton Market, Wicker Park and Bucktown. Beautiful parks and playgrounds, excellent restaurants, coffee shops, and Mariano's, all just steps away! Close to everything that Smith Park and Ukrainian Village have to offer. Too many enhancements to list, must see to appreciate!...
Contact an agent
Home facts
- Year built:1999
- Subdivision & Development:Smith Park Commons
- Listing ID #:12707899
- Updated:August 31, 2026 at 08:10 AM
Rooms and interior
- Bedrooms:4
- Total bathrooms:4
- Full bathrooms:3
- Half bathrooms:1
- Rooms Total:9
- Bathrooms Description:Double Sinks, Separate Shower, Soaking Tub, Whirlpool
- Kitchen Description:Dishwasher, Disposal, Microwave, Range, Refrigerator, Stainless Steel Appliance(s)
- Living area:3,500 sq. ft.
Heating and cooling
- Cooling:Central Air
- Heating:Forced Air, Natural Gas
- Central air:Yes
Structure and exterior
- Roof:Asphalt
- Year built:1999
- Building area:3,500 sq. ft.
- Exterior Features:Outdoor Grill, Roof Deck
Utilities
- Water:Lake Michigan
- Sewer:Public Sewer
Finances and disclosures
- Price:$849,500
- Price per sq. ft.:$242.71
- Tax amount:$14,351 (2024)
Features and amenities
- Laundry features:Dryer, Washer
Parking
- Total parking spaces:2
- Parking description:Asphalt, Attached Garage, Concrete, Garage
- Garage:Yes
- Garage spaces:2
 Copyright 2026 Midwest Real Estate Data LLC. All rights reserved. The data relating to real estate for sale on this web site comes in part from the Broker Reciprocity Program of the Midwest Real Estate Data LLC. Listing information is deemed reliable but not guaranteed.
New listings near 2455 W Ohio Street #8E
- New
 $559,000Active5 beds 5 baths4,000 sq. ft.
6642 S Drexel Avenue, Chicago, IL 60637
MLS# 12746791Listed by: BLUE DOOR DAVE INC - New
 $510,000Active6 beds 4 baths
4924 W Adams Street, Chicago, IL 60644
MLS# 12721401Listed by: MCKAY REALTY SERVICES, LLC - New
 $384,000Active2 beds 1 baths1,000 sq. ft.
644 W Briar Place #2R, Chicago, IL 60657
MLS# 12745276Listed by: COMPASS - New
 $400,000Active4 beds 4 baths2,500 sq. ft.
9351 S Throop Street, Chicago, IL 60620
MLS# 12746754Listed by: BLUE DOOR DAVE INC - New
 $299,500Active1 beds 1 baths1,142 sq. ft.
2011 W Chase Avenue #2, Chicago, IL 60645
MLS# 12746785Listed by: COMPASS - Open Sat, 1 to 3pmNew
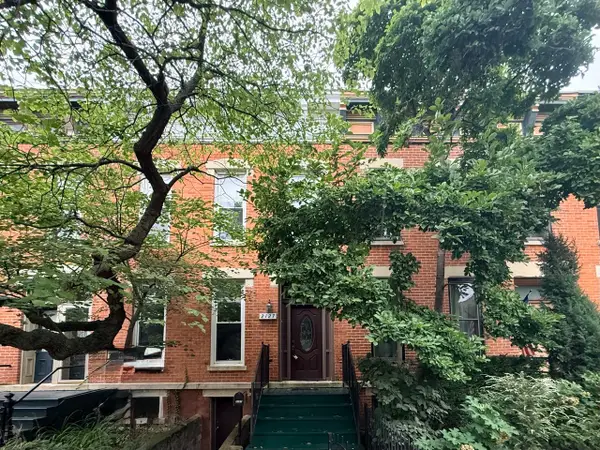 $439,888Active4 beds 2 baths1,500 sq. ft.
2127 W Bowler Street, Chicago, IL 60612
MLS# 12746769Listed by: WANG J REALTY LLC - New
 $425,000Active5 beds 4 baths3,000 sq. ft.
Address Withheld By Seller, Chicago, IL 60649
MLS# 12746777Listed by: HOMETOWN REAL ESTATE GROUP LLC - New
 $445,000Active8 beds 4 baths
6830 S Langley Avenue, Chicago, IL 60637
MLS# 12745129Listed by: THE BELLO PORTFOLIO LLC - New
 $86,000Active0 Acres
1141 N Harding Avenue, Chicago, IL 60651
MLS# 12746001Listed by: REALTY OF AMERICA, LLC - New
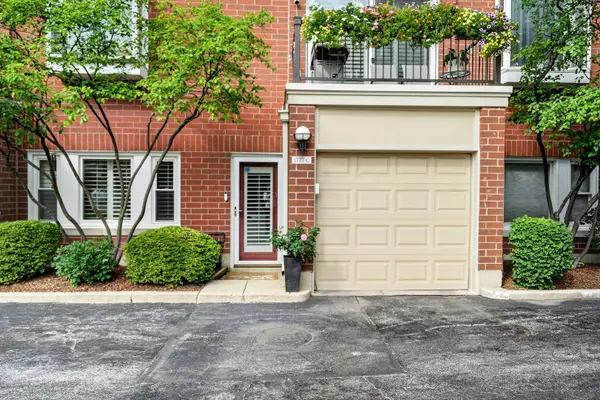 $580,000Active2 beds 2 baths1,350 sq. ft.
1777 W Altgeld Street #C, Chicago, IL 60614
MLS# 12746770Listed by: SOLID REALTY SERVICES INC


Protect your home and budget from life's surprises with an Assurant Home Warranty, backed by a partner that supports you through every step of homeownership. Explore Plans.
© 2023 - 2026 ERA Franchise Systems LLC. All rights reserved. ERA Franchise Systems LLC fully supports the principles of the Fair Housing Act and the Equal Opportunity Act. ERA, ERA Real Estate powered, and their respective logos are registered service marks of ERA Franchise Systems LLC. Each office is independently owned and operated.